
29035 Douglas Park Rd, Evergreen, CO 80439
Local realty services provided by:CENTURY 21 Top Dog Properties
29035 Douglas Park Rd,Evergreen, CO 80439
$760,000
- 3 Beds
- 2 Baths
- - sq. ft.
- Single family
- Sold
Listed by: kelli anderson
Office: berkshire hathaway homeservices elevated living re303-670-3232
MLS#:7997915
Source:IRES
Sorry, we are unable to map this address
Price summary
- Price:$760,000
- Monthly HOA dues:$1.25
About this home
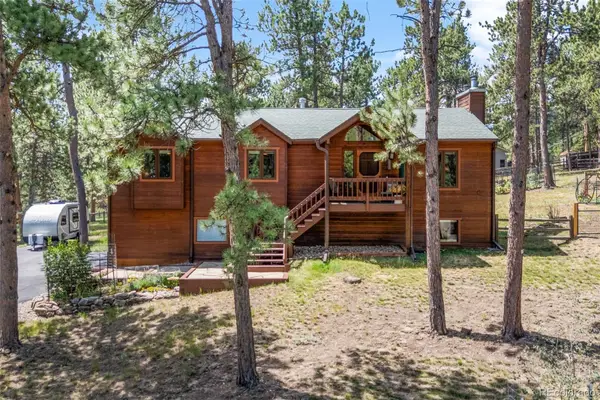
Nestled in North Evergreen, this charming ranch-style home captures views of Bear Mountain while remaining just minutes from local amenities, downtown Evergreen, Evergreen Lake, parks, and scenic hiking trails. Situated on a lovely lot, the home welcomes you with expansive windows that frame the views. The ranch home offers convenient single-level living, blending original 1960s character with thoughtful additions that have expanded the living space over time. Tongue and groove wood ceiling accents and beams in the living room create a cozy and inviting atmosphere. Step outside to a covered deck with newly refinished decking-perfect for enjoying morning coffee, hosting sunset dinners, or simply relaxing while taking in the peaceful surroundings. The spacious fenced yard provides plenty of room for outdoor living and includes a storage shed. The kitchen is well-equipped with a 5 burner gas range, ample cabinetry, and durable Corian countertops and a sizeable pantry offering both functionality and style. The primary bedroom features updated flooring, an electric fireplace, and a private ensuite 3/4 bath complete with a walk-in closet detailed with cabinetry and shelves. Two additional bedrooms provide flexible space for family, guests, a workout room, or playroom. A fourth bonus offce/bedroom with a closet is a flexible space with many options. This property also presents an excellent investment opportunity, having generated approximately $3,600 per month in recent years. Offering the perfect balance of tranquility and convenience, this home delivers the best of foothills living-just a short drive to both Denver and the mountains....
Contact an agent
Home facts
- Year built:1960
- Subdivision & Development:Hiwan Hills
- Listing ID #:7997915
- Added:108 day(s) ago
- Updated:August 02, 2026 at 07:50 AM
Rooms and interior
- Bedrooms:3
- Total bathrooms:2
- Full bathrooms:1
- Kitchen Description:Dishwasher, Disposal, Microwave, Pantry, Refrigerator, Self Cleaning Oven
- Basement Description:Built-In Radon, Slab
Heating and cooling
- Heating:Forced Air
Structure and exterior
- Roof:Composition
- Year built:1960
- Lot Features:Gutters, House Faces West, Level, Outbuildings, Paved, Wooded
- Architectural Style:Chalet
- Construction Materials:Wood Siding
- Exterior Features:Deck, Patio
- Levels:One
Schools
- High school:Evergreen
- Middle school:Evergreen
- Elementary school:Wilmot
Utilities
- Water:City
- Sewer:Public Sewer
Finances and disclosures
- Price:$760,000
- Tax amount:$4,959
Features and amenities
- Appliances:Dishwasher, Disposal, Dryer, Fire Alarm, Microwave, Refrigerator, Self Cleaning Oven, Washer
- Laundry features:Dryer, Washer
- Amenities:Pantry, Walk-In Closet(s)
Parking
- Garage spaces:4
New listings near 29035 Douglas Park Rd
- New
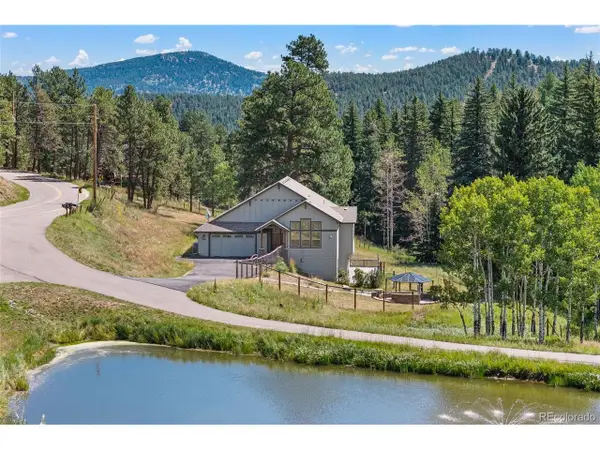 $825,000Active4 beds 3 baths3,440 sq. ft.
6450 Mohave Trl, Evergreen, CO 80439
MLS# 8479816Listed by: 8z Real Estate - New
 $1,100,000Active3 beds 3 baths3,504 sq. ft.
31251 Divot Dr, Evergreen, CO 80439
MLS# 1870018Listed by: Compass - Denver - New
 $725,000Active3 beds 4 baths2,027 sq. ft.
2338 Hearth Drive #25, Evergreen, CO 80439
MLS# 8758546Listed by: KEY TO THE ROCKIES
- New
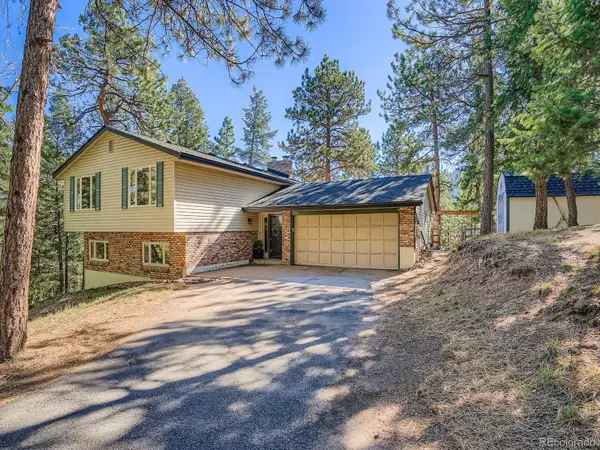 $749,000Active4 beds 4 baths2,088 sq. ft.
6434 Joan Lane, Evergreen, CO 80439
MLS# 9739746Listed by: ANDERSEN REALTY GROUP, LLC - New
 $1,035,000Active3 beds 3 baths3,794 sq. ft.
3396 White Bark Pne, Evergreen, CO 80439
MLS# 7413170Listed by: LIV Sotheby's International Realty - Open Sun, 1 to 3pmNew
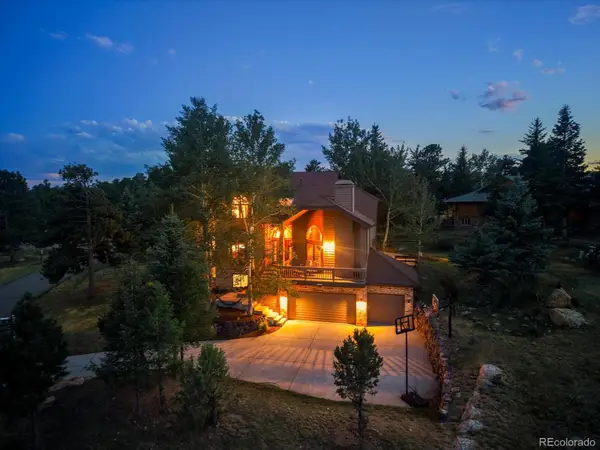 $1,485,000Active6 beds 5 baths4,159 sq. ft.
2395 Pine Tree Lane, Evergreen, CO 80439
MLS# 2191160Listed by: MB HOMES BY KATINA - New
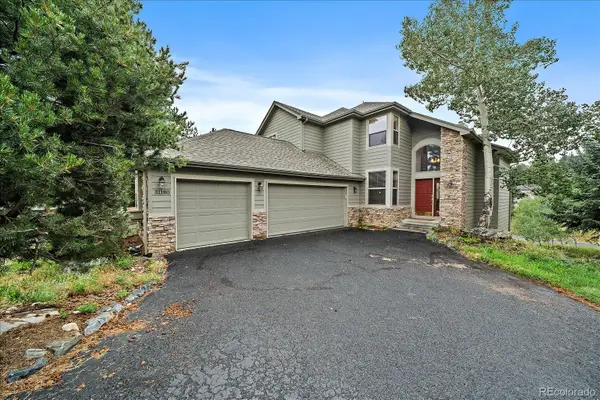 $1,295,000Active3 beds 5 baths3,618 sq. ft.
31180 Cinnamonwood, Evergreen, CO 80439
MLS# 6755379Listed by: MADISON & COMPANY PROPERTIES - Open Sun, 12am to 2pmNew
 $985,000Active4 beds 3 baths1,974 sq. ft.
29866 Woods Drive, Evergreen, CO 80439
MLS# 4447198Listed by: KELLER WILLIAMS FOOTHILLS REALTY - New
 $750,000Active3 beds 3 baths2,365 sq. ft.
28104 Meadow Drive, Evergreen, CO 80439
MLS# 9023673Listed by: WEST AND MAIN HOMES INC  $1,148,000Pending4 beds 3 baths3,866 sq. ft.
31636 Canyon Circle, Evergreen, CO 80439
MLS# 3278938Listed by: THE CUTTING EDGE


Protect your home and budget from life's surprises with an Assurant Home Warranty, backed by a partner that supports you through every step of homeownership. Explore Plans.
©2026 Century 21 Real Estate LLC. All rights reserved. CENTURY 21®, the CENTURY 21 Logo and C21® are service marks owned by Century 21 Real Estate LLC. Century 21 Real Estate LLC fully supports the principles of the Fair Housing Act and the Equal Opportunity Act. Each office is independently owned and operated. Listing information is deemed reliable but not guaranteed accurate.