
30463 Hilltop Dr, Evergreen, CO 80439
Local realty services provided by:CENTURY 21 Cornerstone
Listed by: laura melquist
Office: real broker, llc dba real720-807-2890
MLS#:8943159
Source:IRES
Price summary
- Price:$799,900
- Price per sq. ft.:$342.13
About this home
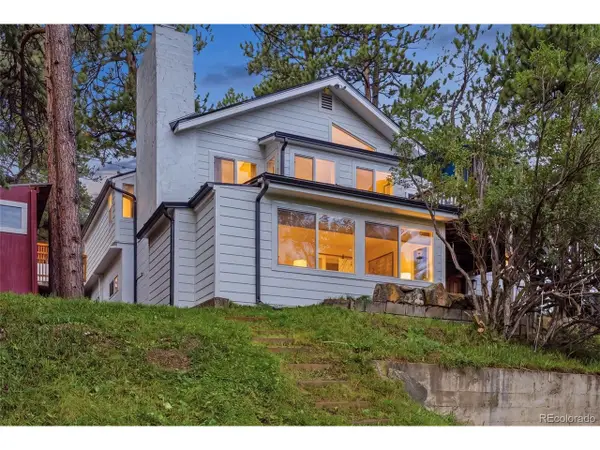
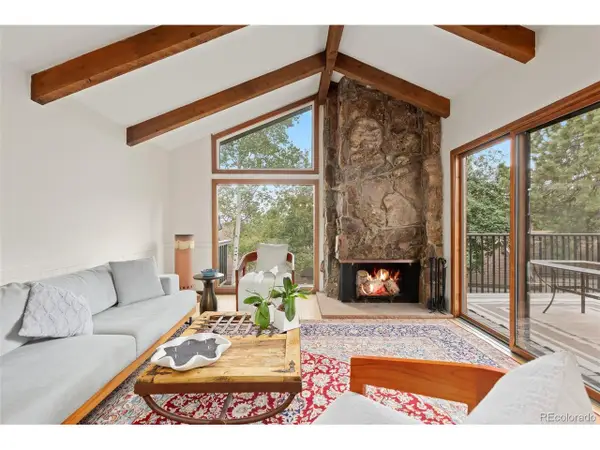
Welcome to this beautifully updated Evergreen home with some soaring 17+ foot ceilings, modern finishes, and an open-concept layout create the perfect blend of comfort and mountain charm. Offering over 2,300 finished square feet, this move-in-ready home is filled with natural light and designed for both everyday living and entertaining. The spacious great room is anchored by a cozy wood-burning fireplace and flows seamlessly into the updated kitchen featuring quartz countertops, brand-new cabinetry, stainless steel appliances, a large center island, and ample prep and gathering space. New luxury vinyl plank flooring and brand-new carpet throughout add a fresh, modern feel.
The versatile floorplan offers 3 main floor bedrooms, including a spacious primary suite complete with a walk-in closet featuring custom built-ins and a beautifully updated bathroom. Upstairs, you'll find 2 additional bedrooms and another fully remodeled bathroom, creating the perfect setup for guests, home office space, or flexible living arrangements.
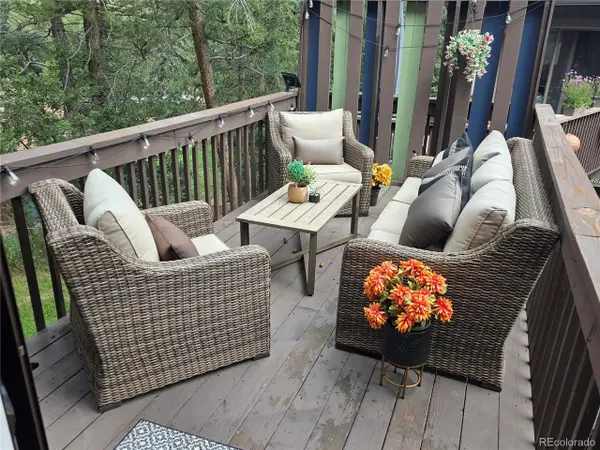
Outside, enjoy low-maintenance turf in the front yard, NEW ROOF, NEW EXTERIOR PAINT, convenient off-street parking and a concrete pad in the rear of the home with a carport! Situated on a level lot in Evergreen with easy access to local amenities, schools, dining, and nearby trails, this updated home combines comfort, convenience, and the best of Colorado mountain living. Schedule your showing before it's gone!...
Contact an agent
Home facts
- Year built:1922
- Subdivision & Development:Wah Keeney Park
- Listing ID #:8943159
- Added:109 day(s) ago
- Updated:August 27, 2026 at 02:38 PM
Rooms and interior
- Bedrooms:5
- Total bathrooms:3
- Full bathrooms:2
- Kitchen Description:Dishwasher, Kitchen Island, Microwave, Refrigerator
- Living area:2,338 sq. ft.
Heating and cooling
- Cooling:Ceiling Fan(s)
- Heating:Forced Air
Structure and exterior
- Roof:Composition
- Year built:1922
- Building area:2,338 sq. ft.
- Lot area:0.18 Acres
- Lot Features:Gutters, Level, Outbuildings
- Construction Materials:Wood Siding
- Exterior Features:Patio
- Levels:2 Story
Schools
- High school:Evergreen
- Middle school:Evergreen
- Elementary school:Bergen
Utilities
- Water:City
- Sewer:Public Sewer
Finances and disclosures
- Price:$799,900
- Price per sq. ft.:$342.13
- Tax amount:$4,519
Features and amenities
- Appliances:Dishwasher, Fire Alarm, Microwave, Refrigerator
- Amenities:Cathedral Ceiling(s), Kitchen Island, Open Floorplan, Walk-In Closet(s)
Parking
- Garage spaces:1
New listings near 30463 Hilltop Dr
- Coming Soon
 $950,000Coming Soon4 beds 3 baths2,332 sq. ft.
4804 S Pine Rd, Evergreen, CO 80439
MLS# 7711249Listed by: Stealth Wealth Group - New
 $549,900Active3 beds 2 baths1,512 sq. ft.
4897 Silver Spruce Ln, Evergreen, CO 80439
MLS# 5412829Listed by: MB Sandi Hewins & Associates Inc - New
 $589,000Active2 beds 3 baths1,944 sq. ft.
2356 Hiwan Dr #46, Evergreen, CO 80439
MLS# 9358239Listed by: Aspen Grove Real Estate Group - Open Sat, 12 to 2pmNew
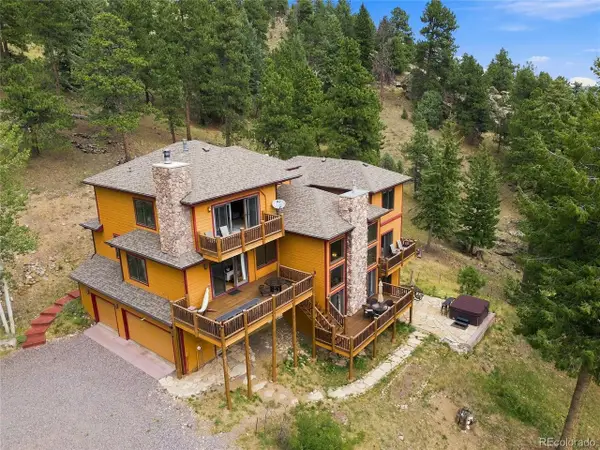 $1,450,000Active4 beds 4 baths4,589 sq. ft.
30937 Isenberg Ln, Evergreen, CO 80439
MLS# 6772359Listed by: Jade Real Estate - New
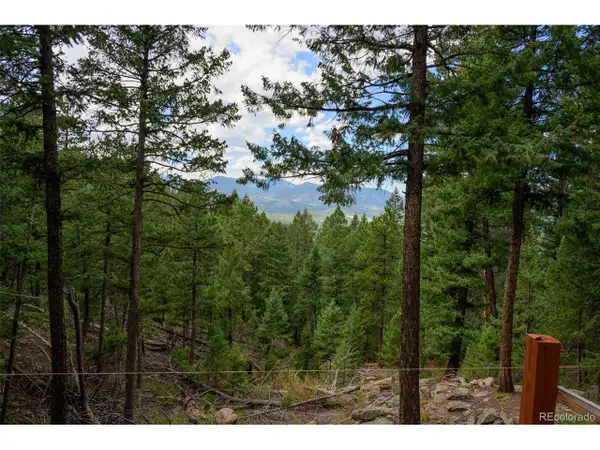 $575,000Active7.12 Acres
Fern Gulch Lot 14 Rd, Evergreen, CO 80439
MLS# 7893387Listed by: LPT Realty - New
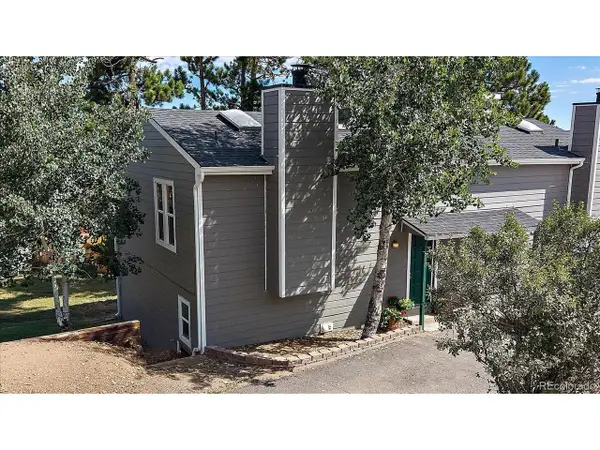 $433,000Active2 beds 1 baths1,138 sq. ft.
30787 Hilltop Dr, Evergreen, CO 80439
MLS# 6156288Listed by: The McWilliams Group Real Estate - New
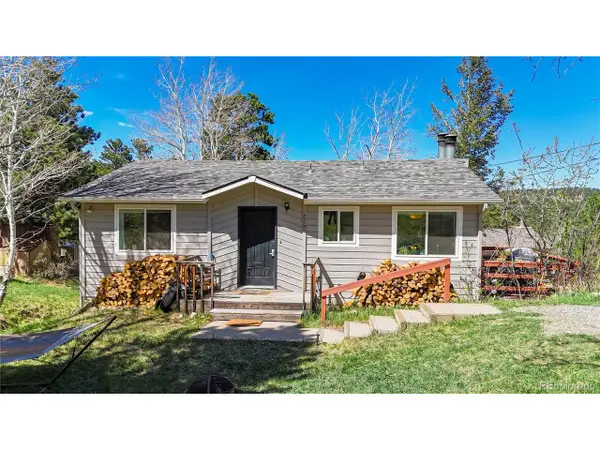 $625,000Active4 beds 2 baths1,608 sq. ft.
30575 Hilltop Dr, Evergreen, CO 80439
MLS# 6426601Listed by: Real Broker, LLC DBA Real - New
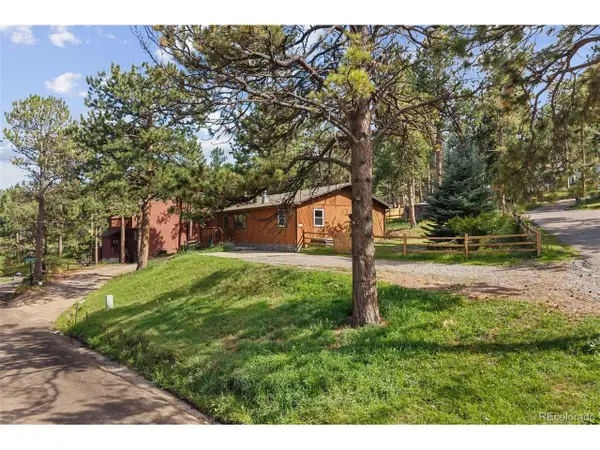 $579,900Active3 beds 2 baths1,430 sq. ft.
30212 Spruce Rd, Evergreen, CO 80439
MLS# 5560104Listed by: Madison & Company Properties - New
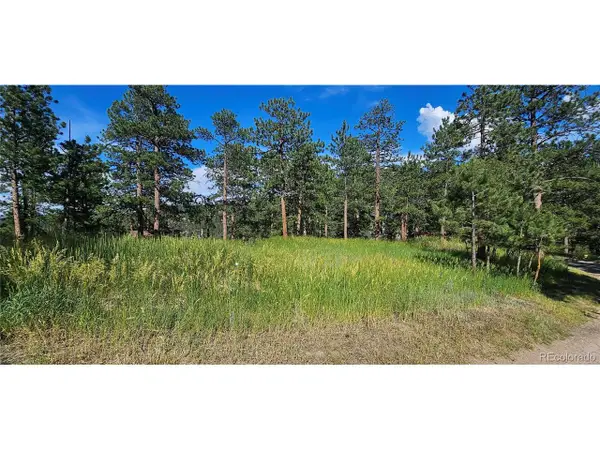 $450,000Active0.42 Acres
27903 Pine Dr, Evergreen, CO 80439
MLS# 9199084Listed by: Flagship Properties - New
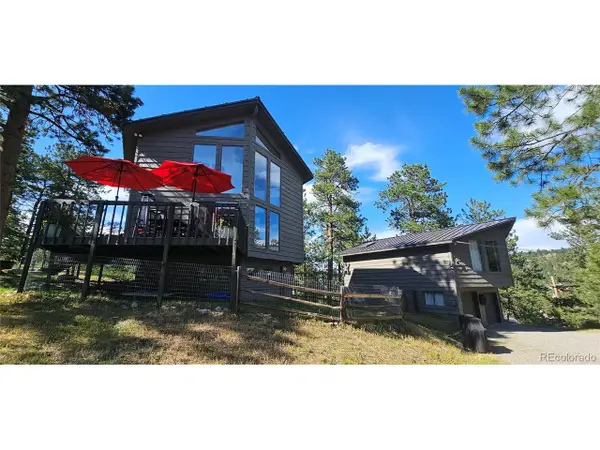 $1,390,000Active3 beds 2 baths1,748 sq. ft.
27901 Pine Dr, Evergreen, CO 80439
MLS# 2804813Listed by: Flagship Properties


Protect your home and budget from life's surprises with an Assurant Home Warranty, backed by a partner that supports you through every step of homeownership. Explore Plans.
©2026 Century 21 Real Estate LLC. All rights reserved. CENTURY 21®, the CENTURY 21 Logo and C21® are service marks owned by Century 21 Real Estate LLC. Century 21 Real Estate LLC fully supports the principles of the Fair Housing Act and the Equal Opportunity Act. Each office is independently owned and operated. Listing information is deemed reliable but not guaranteed accurate.