
30523 Hilltop, Evergreen, CO 80439
Local realty services provided by:CENTURY 21 Trenka Real Estate
Listed by: olivia merrill, team denver homes
Office: liv sotheby's international realty
MLS#:6787560
Source:ML
Price summary
- Price:$535,000
- Price per sq. ft.:$489.03
About this home
Mountain living meets modern comfort in this tastefully updated North Evergreen ranch! Situated on a spacious 0.37-acre fenced lot with mountain views, 30523 Hilltop Drive offers the perfect combination of thoughtful renovations, functional living space, and a convenient location just minutes from downtown Evergreen. Inside, you'll find 3 bedrooms, 1 bathroom, and 1,094 square feet of single-level living, featuring a renovated kitchen with updated finishes and newer appliances. The bathroom has been completely rebuilt from the studs, while fresh interior paint creates a bright, welcoming feel throughout. Major improvements include a new roof, furnace, and main water supply line, offering added peace of mind. The third bedroom features an included Murphy bed, providing flexibility for a home office, guest room, or additional sleeping space. Outside, the property truly shines with a generous fenced yard, beautiful views of Elk Meadow, and a large attached garage. A standout feature is the approximately 200-square-foot detached backyard art studio, complete with insulation, electricity, finished walls and flooring, three large windows, and oversized glass double doors that fill the space with natural light. Whether you're an artist, creative professional, or simply looking for a dedicated space to pursue your hobbies, this versatile studio is a rare find. Enjoy the charm of mountain living with easy access to Evergreen's shops, restaurants, outdoor recreation, and everyday conveniences. An exceptional opportunity to own a move-in-ready home with unique amenities in the heart of North Evergreen!...
Contact an agent
Home facts
- Year built:1930
- Subdivision & Development:Wah Keeney Park
- Listing ID #:6787560
Rooms and interior
- Bedrooms:3
- Total bathrooms:1
- Full bathrooms:1
- Flooring:Carpet, Tile, Vinyl, Wood
- Kitchen Description:Butcher Counters, Dishwasher, Oven, Range Hood, Refrigerator
- Living area:1,094 sq. ft.
Heating and cooling
- Heating:Forced Air
Structure and exterior
- Roof:Composition
- Year built:1930
- Building area:1,094 sq. ft.
- Lot Features:Landscaped, Mountainous
- Architectural Style:Mountain Contemporary
- Construction Materials:Frame
- Exterior Features:Front Porch, Lighting, Private Yard, Rain Gutters
- Levels:1 Story
Schools
- High school:Evergreen
- Middle school:Evergreen
- Elementary school:Bergen
Utilities
- Water:Public
- Sewer:Public Sewer
Finances and disclosures
- Price:$535,000
- Price per sq. ft.:$489.03
- Tax amount:$3,073
Features and amenities
- Laundry features:Dryer, Laundry Closet, Washer
Parking
- Parking description:Oversized
- Garage spaces:2
 Based on information submitted to the MLS GRID as of November 7, 2026 12:48 AM. All data is obtained from various sources and may not have been verified by broker or MLS GRID. Supplied Open House information is subject to change without notice. All information should be independently reviewed and verified for accuracy. Properties may or may not be listed by the office/agent presenting the information. ML Member Broker: Mark Trenka
New listings near 30523 Hilltop
- Open Sat, 12 to 3pmNew
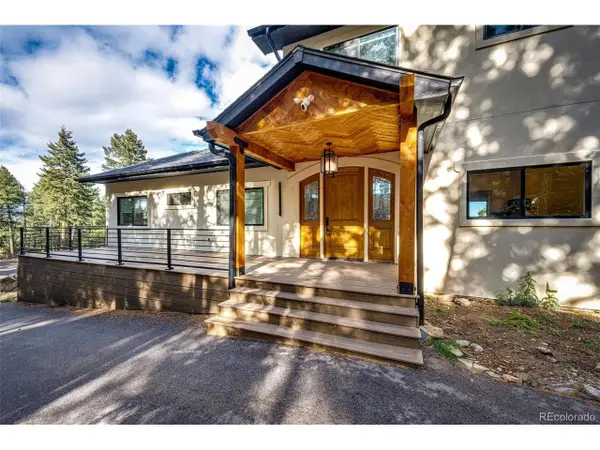 $1,535,000Active5 beds 5 baths4,320 sq. ft.
25553 Mountain Moss Ct, Evergreen, CO 80439
MLS# 4443753Listed by: HomeSmart - Open Sat, 11am to 2pmNew
 $920,000Active3 beds 2 baths2,364 sq. ft.
3877 Ridge Rd, Evergreen, CO 80439
MLS# 6835767Listed by: Mountain Realty & Development, LLC - New
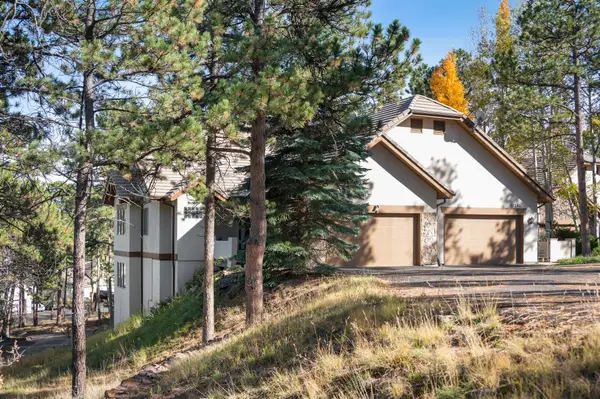 $1,000,000Active3 beds 3 baths3,067 sq. ft.
31251 Divot, Evergreen, CO 80439
MLS# 6274563Listed by: LIV SOTHEBY'S INTERNATIONAL REALTY - Open Sun, 2 to 4pmNew
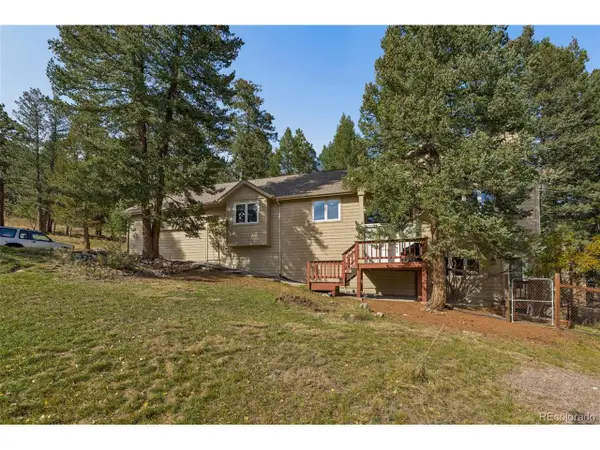 $985,000Active4 beds 3 baths2,852 sq. ft.
30737 Isenberg Ln, Evergreen, CO 80439
MLS# 8515296Listed by: Sage View Realty - New
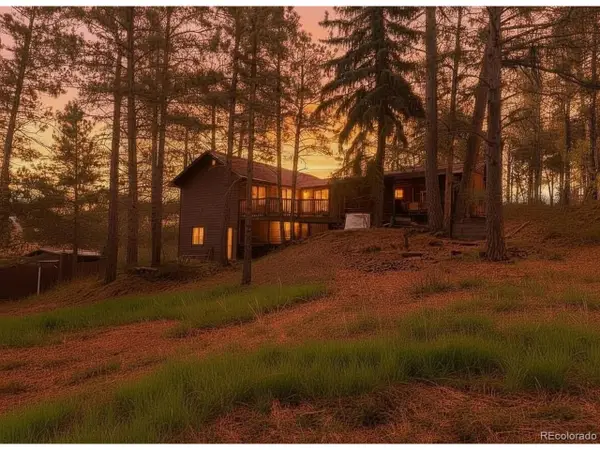 $899,000Active3 beds 3 baths2,426 sq. ft.
5596 Lee Dr, Evergreen, CO 80439
MLS# 2721069Listed by: HomeSmart Realty - New
 $5,400,000Active3 beds 4 baths6,285 sq. ft.
27570 Highway 74, Evergreen, CO 80439
MLS# 4954866Listed by: LIV SOTHEBY'S INTERNATIONAL REALTY - New
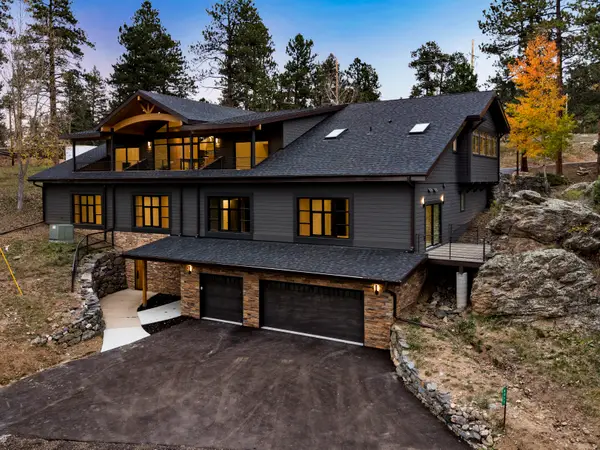 $2,700,000Active5 beds 5 baths7,591 sq. ft.
4811 Forest Hill, Evergreen, CO 80439
MLS# 5473135Listed by: LIV SOTHEBY'S INTERNATIONAL REALTY  $635,000Active3 beds 3 baths1,881 sq. ft.
30080 Fir Dr, Evergreen, CO 80439
MLS# 7974998Listed by: Lifestyle International Realty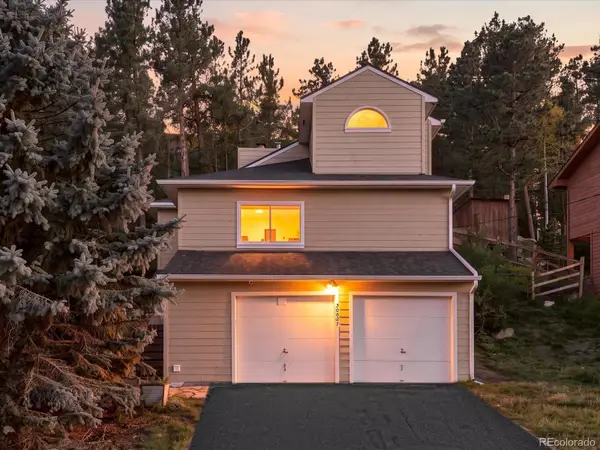 $609,000Active2 beds 2 baths1,237 sq. ft.
30027 Aspen, Evergreen, CO 80439
MLS# 2999457Listed by: WEST AND MAIN HOMES INC


Protect your home and budget from life's surprises with an Assurant Home Warranty, backed by a partner that supports you through every step of homeownership. Explore Plans.
©2026 Century 21 Real Estate LLC. All rights reserved. CENTURY 21®, the CENTURY 21 Logo and C21® are service marks owned by Century 21 Real Estate LLC. Century 21 Real Estate LLC fully supports the principles of the Fair Housing Act and the Equal Opportunity Act. Each office is independently owned and operated. Listing information is deemed reliable but not guaranteed accurate.