
30655 Snowbird, Evergreen, CO 80439
Local realty services provided by:CENTURY 21 Top Dog Properties
Listed by: kelli anderson, katie schiffers
Office: berkshire hathaway homeservices elevated living re
MLS#:7244431
Source:ML
Price summary
- Price:$4,990,000
- Price per sq. ft.:$920.15
- Monthly HOA dues:$95
About this home
Tuscan hilltop village inspired, custom home set on 13 rolling acres capturing west views of Mt. Blue Sky, Bergen Peak, the foothills and the nighttime lights of Denver to the east. Walk in to embrace a wall of glass spread across the open floor plan concept great room, dining room and kitchen. Twelve foot folding glass panels allow you to open the home to our beautiful Colorado sunshine and temperatures. Year-round, you feel like you’re living outside. The great room features a floor to ceiling tiled gas fireplace and wide plank white oak floors. The entire home has radiant in-floor heat and several of the rooms have mini-split air conditioning units. High-end, gourmet appliances include a La Cornue range, Gaggenau and Miele appliances. Floating shelves, a custom range hood and a walnut island/table add impressive finishes. Don’t miss the impressive back-lit granite wall in the wet bar/pantry. Primary bedroom, bath and office on the main floor offer ranch style living. Finishes in the primary bedroom and bath include, Venetian plaster, gold flake accents, imported Italian tile, quartz counters, floating vanities, a massive custom walk-in closet, a wall of windows with west facing views and convenient access to a hot tub. The main floor also has a guest room area with an ensuite bath, plus an Italian inspired wine room with a wine barrel ceiling. Upper-level amenities feature a private bedroom with an ensuite bath and a private deck. A family room is also on this level with a half bath and huge storage closet. Off the family room is a room that can easily be converted into another bedroom designed to easily accommodate a bathroom (plumbing installed) and closet. Do you need garage space? A 4-car plus heated garage, with storage and a bike or dog wash won't disappoint. This North
Evergreen Ridge at Hiwan, gated location is one of a kind with convenient access to hiking, biking, Evergreen Lake,
downtown Evergreen, shopping, schools, Denver and the mountains....
Contact an agent
Home facts
- Year built:2023
- Subdivision & Development:Ridge at Hiwan
- Listing ID #:7244431
Rooms and interior
- Bedrooms:4
- Total bathrooms:5
- Full bathrooms:2
- Half bathrooms:2
- Flooring:Carpet, Tile, Wood
- Bathrooms Description:Five Piece Bath
- Kitchen Description:Bar Fridge, Convection Oven, Dishwasher, Disposal, Double Oven, Eat-in Kitchen, Kitchen Island, Microwave, Oven, Pantry, Range, Range Hood, Refrigerator, Self Cleaning Oven
- Living area:5,423 sq. ft.
Heating and cooling
- Cooling:Air Conditioning-Room
- Heating:Natural Gas, Radiant Floor
Structure and exterior
- Roof:Concrete
- Year built:2023
- Building area:5,423 sq. ft.
- Lot Features:Foothills, Irrigated, Landscaped, Rock Outcropping, Secluded, Sprinklers In Front, Sprinklers In Rear
- Construction Materials:Stone, Stucco
- Exterior Features:Balcony, Barbecue, Covered, Front Porch, Garden, Gas Grill, Lighting, Patio, Rain Gutters, Rooftop, Spa/Hot Tub
- Foundation Description:Slab
- Levels:2 Story
Schools
- High school:Evergreen
- Middle school:Evergreen
- Elementary school:Bergen
Utilities
- Water:Public
- Sewer:Public Sewer
Finances and disclosures
- Price:$4,990,000
- Price per sq. ft.:$920.15
- Tax amount:$20,624
Features and amenities
- Laundry features:In Unit, Washer
- Amenities:Bar Fridge
Parking
- Parking description:Driveway-Gravel, Oversized
- Garage spaces:4
 Based on information submitted to the MLS GRID as of October 26, 2026 06:29 PM. All data is obtained from various sources and may not have been verified by broker or MLS GRID. Supplied Open House information is subject to change without notice. All information should be independently reviewed and verified for accuracy. Properties may or may not be listed by the office/agent presenting the information.
New listings near 30655 Snowbird
- New
 $79,900Active0 Acres
000 Clear Creek, Evergreen, CO 80439
MLS# 9464386Listed by: KELLER WILLIAMS ADVANTAGE REALTY LLC - New
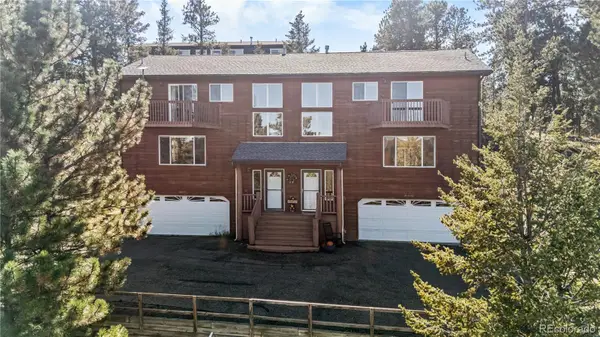 $635,000Active3 beds 3 baths1,881 sq. ft.
30080 Fir, Evergreen, CO 80439
MLS# 7974998Listed by: LIFESTYLE INTERNATIONAL REALTY - New
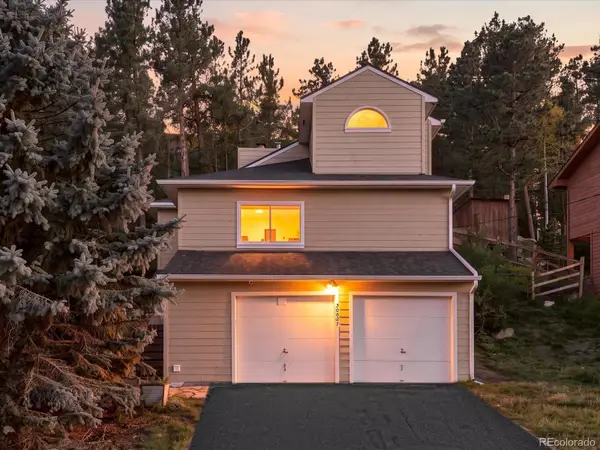 $609,000Active2 beds 2 baths1,237 sq. ft.
30027 Aspen, Evergreen, CO 80439
MLS# 2999457Listed by: WEST AND MAIN HOMES INC - New
 $183,900Active0.28 Acres
Spruce Rd, Evergreen, CO 80439
MLS# 5167936Listed by: Divine Real Estate - New
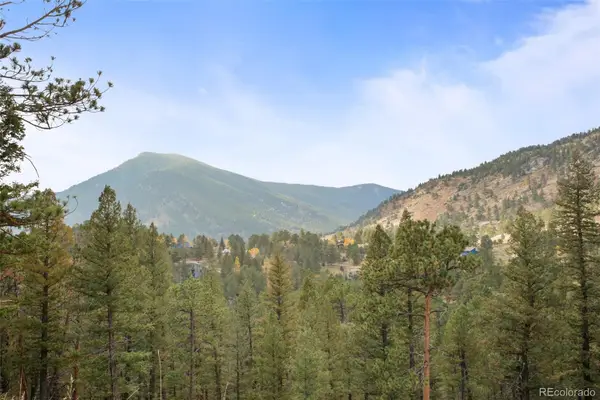 $200,000Active0 Acres
0 Conifer, Evergreen, CO 80439
MLS# 4390059Listed by: BERKSHIRE HATHAWAY HOMESERVICES ELEVATED LIVING RE - New
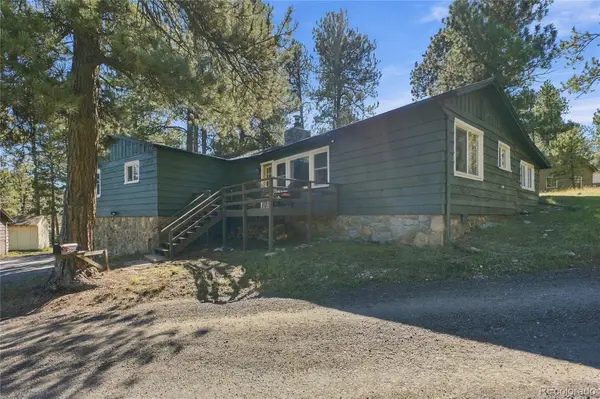 $650,000Active3 beds 1 baths1,239 sq. ft.
29200 Golf, Evergreen, CO 80439
MLS# 6775422Listed by: KELLER WILLIAMS FOOTHILLS REALTY, LLC 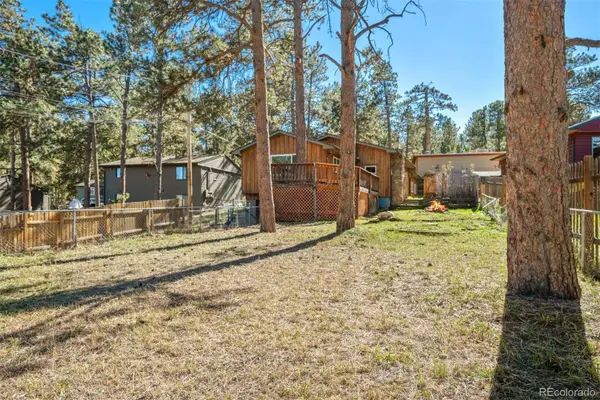 $480,000Active4 beds 2 baths1,585 sq. ft.
30252 Spruce, Evergreen, CO 80439
MLS# 7567528Listed by: LIV SOTHEBY'S INTERNATIONAL REALTY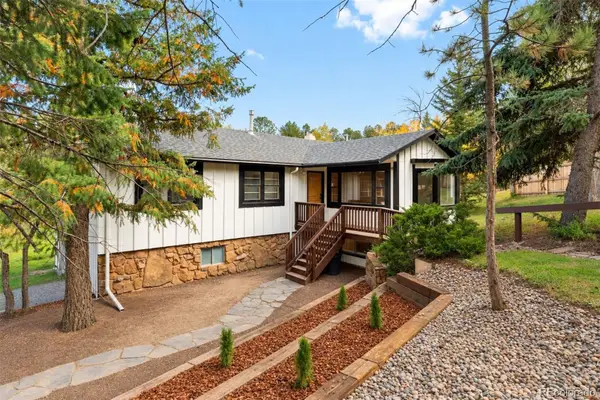 $715,000Active3 beds 2 baths2,067 sq. ft.
3570 El Pinal, Evergreen, CO 80439
MLS# 4525343Listed by: LIV SOTHEBY'S INTERNATIONAL REALTY $9,365Active0 Acres
Fern Gulch, Evergreen, CO 80439
MLS# 9628130Listed by: KELLER WILLIAMS REALTY NORTHERN COLORADO $3,693,000Active5 beds 6 baths5,800 sq. ft.
26447 Bell Park, Evergreen, CO 80439
MLS# 4423601Listed by: REALTY KEE


Protect your home and budget from life's surprises with an Assurant Home Warranty, backed by a partner that supports you through every step of homeownership. Explore Plans.
©2026 Century 21 Real Estate LLC. All rights reserved. CENTURY 21®, the CENTURY 21 Logo and C21® are service marks owned by Century 21 Real Estate LLC. Century 21 Real Estate LLC fully supports the principles of the Fair Housing Act and the Equal Opportunity Act. Each office is independently owned and operated. Listing information is deemed reliable but not guaranteed accurate.