
31112 Black Eagle Drive #106, Evergreen, CO 80439
Local realty services provided by:CENTURY 21 CapRock Real Estate
31112 Black Eagle Drive #106,Evergreen, CO 80439
$594,300
- 2 Beds
- 3 Baths
- - sq. ft.
- Condominium
- Sold
Listed by: kevin freadhoff
Office: berkshire hathaway homeservices elevated living re
MLS#:8826669
Source:ML
Sorry, we are unable to map this address
Price summary
- Price:$594,300
- Monthly HOA dues:$456
About this home
Discover the perfect blend of mountain charm and modern convenience in this beautifully appointed two bedroom, 2.5 bath townhome. This is one of the most private units in the community. It does not overlook parking lots or the highway, and features desirable southern-facing windows that fill the home with natural light throughout the year. Nestled in a serene Evergreen community, this residence offers effortless access to Colorado’s great outdoors as well as urban conveniences. The welcoming front patio is the perfect spot to enjoy morning coffee or an evening beverage. The open-concept main level is warm and inviting. Relax in front of the cozy gas fireplace with niche surround in the living area that seamlessly connects to the dining space and beautiful kitchen. Featuring quality cabinetry, granite counter tops, breakfast bar and pantry. The laundry room, (with newer Samsung Washer and Dryer.) and nice half bath completes the main level. Upstairs, the spacious primary suite is your personal sanctuary. Complete with a luxurious five-piece en-suite bath and double vanity. A generous second bedroom and an additional full bath provide plenty of space for family or guests. An oversized attached one-car garage offers ample room for your vehicle and all your outdoor gear. Situated within walking distance to the grocery store, dining and shopping. Enjoy the network of hiking and biking trails too. And just a few minutes drive to downtown Evergreen and the lake. The location is superb with I-70 access nearby. This home gives you an easy commute to Denver and to the surrounding ski communities. The only thing missing is you!...
Contact an agent
Home facts
- Year built:2008
- Subdivision & Development:The Ridge at Hiwan
- Listing ID #:8826669
Rooms and interior
- Bedrooms:2
- Total bathrooms:3
- Full bathrooms:2
- Half bathrooms:1
- Flooring:Carpet, Laminate, Tile
- Bathrooms Description:Five Piece Bath
- Kitchen Description:Dishwasher, Disposal, Microwave, Oven, Pantry, Refrigerator, Self Cleaning Oven
- Basement:Yes
- Basement Description:Partial
Heating and cooling
- Cooling:Central Air
- Heating:Forced Air, Natural Gas
- Central air:Yes
Structure and exterior
- Roof:Composition
- Year built:2008
- Architectural Style:Mountain Contemporary
- Construction Materials:Stone, Wood Siding
- Exterior Features:Covered, Front Porch
- Levels:2 Story
Schools
- High school:Evergreen
- Middle school:Evergreen
- Elementary school:Bergen
Utilities
- Water:Public
- Sewer:Public Sewer
Finances and disclosures
- Price:$594,300
- Tax amount:$3,432 (2024)
Features and amenities
- Laundry features:Dryer, Washer
- Amenities:Double Pane Windows, Window Coverings
Parking
- Total parking spaces:3
- Parking description:Dry Walled, Insulated Garage
- Garage:Yes
- Garage spaces:1
 Based on information submitted to the MLS GRID as of September 13, 2026 07:29 AM. All data is obtained from various sources and may not have been verified by broker or MLS GRID. Supplied Open House information is subject to change without notice. All information should be independently reviewed and verified for accuracy. Properties may or may not be listed by the office/agent presenting the information. ML Member Broker: Daniel Bishop
New listings near 31112 Black Eagle Drive #106
- Coming SoonOpen Sat, 12 to 3pm
 $550,000Coming Soon3 beds 2 baths1,274 sq. ft.
30402 Hilltop Dr, Evergreen, CO 80439
MLS# 8933576Listed by: Real Broker, LLC DBA Real - New
 $1,150,000Active4 beds 4 baths3,266 sq. ft.
31735 Kiva Ln, Evergreen, CO 80439
MLS# 1983275Listed by: Serhant Colorado LLC - New
 $1,455,000Active4 beds 3 baths3,170 sq. ft.
6327 S King Rd, Evergreen, CO 80439
MLS# 3232344Listed by: Serhant Colorado LLC - New
 $935,000Active5 beds 3 baths2,939 sq. ft.
29755 Woods Dr, Evergreen, CO 80439
MLS# 9421958Listed by: Assist 2 Sell Real Estate Services - New
 $925,000Active5 beds 4 baths3,001 sq. ft.
28609 Pine Dr, Evergreen, CO 80439
MLS# 9053379Listed by: Madison & Company Properties - New
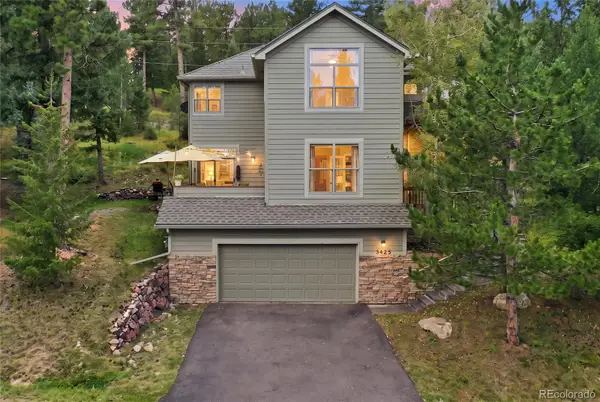 $1,150,000Active4 beds 4 baths3,310 sq. ft.
3425 Woody Creek, Evergreen, CO 80439
MLS# 3472373Listed by: MADISON & COMPANY PROPERTIES - New
 $850,000Active4 beds 2 baths2,392 sq. ft.
29203 & 29253 Lee Road, Evergreen, CO 80439
MLS# 8660264Listed by: STERLING REAL ESTATE GROUP INC - New
 $425,000Active3 beds 3 baths1,936 sq. ft.
29183 Valley View Road, Evergreen, CO 80439
MLS# 8132323Listed by: SHEPARD REALTY INC - New
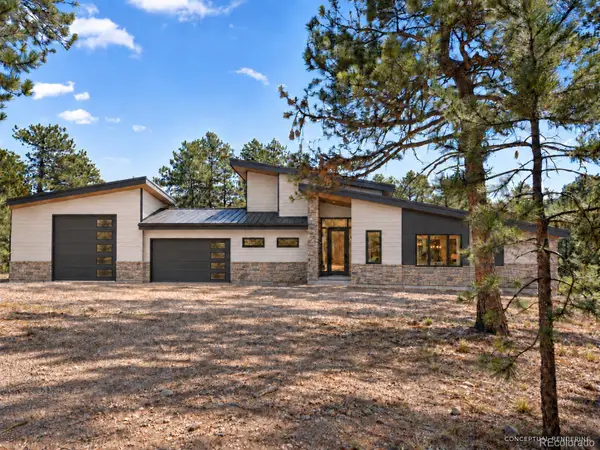 $2,750,000Active5 beds 4 baths5,283 sq. ft.
5848 S Merriam Drive, Evergreen, CO 80439
MLS# 3946281Listed by: BERKSHIRE HATHAWAY HOMESERVICES ELEVATED LIVING RE - New
 $13,999Active0.11 Acres
26755 Ferngulch Rd, Evergreen, CO 80439
MLS# 1975052Listed by: PlatLabs LLC


Protect your home and budget from life's surprises with an Assurant Home Warranty, backed by a partner that supports you through every step of homeownership. Explore Plans.
©2026 Century 21 Real Estate LLC. All rights reserved. CENTURY 21®, the CENTURY 21 Logo and C21® are service marks owned by Century 21 Real Estate LLC. Century 21 Real Estate LLC fully supports the principles of the Fair Housing Act and the Equal Opportunity Act. Each office is independently owned and operated. Listing information is deemed reliable but not guaranteed accurate.