
31276 Stone Canyon Rd #76-205, Evergreen, CO 80439
Local realty services provided by:CENTURY 21 Top Dog Properties
31276 Stone Canyon Rd #76-205,Evergreen, CO 80439
$739,000
- 2 Beds
- 2 Baths
- 1,524 sq. ft.
- Condominium
- Active
Listed by: kathy jo davanzo
Office: homesmart303-858-8100
MLS#:5640195
Source:IRES
Price summary
- Price:$739,000
- Price per sq. ft.:$484.91
- Monthly HOA dues:$665
About this home
NEWLY RENOVATED 2 BED | 2 BATH CONDO that lives more like a townhome, with a private exterior entrance and a spacious entry-level closet before heading upstairs to the main living space. Vaulted ceilings, exposed beams, natural wood trim, and an open floor plan bring together the character of a mountain home with a fresh, updated interior.
The kitchen was completely renovated in 2023 with new cabinetry, granite countertops, appliances, and finishes. Additional 2023 updates include the furnace, water heater, and rebuilt fireplace. The home is being offered fully furnished, creating an easy opportunity for a primary residence, mountain getaway, or lock-and-leave Colorado home.
Step outside to two covered balconies surrounded by Evergreen's natural landscape-a peaceful place for morning coffee, an evening glass of wine, or simply watching the local wildlife pass through.
Located in North Evergreen near Bergen Park, with convenient access to restaurants, coffee shops, shopping, recreation, and the area's extensive trail system. Evergreen Lake, downtown Evergreen, and year-round outdoor activities are close by, while I-70 provides easy access to Denver and the mountains.
Mountain living without giving up connection-approximately 30 minutes to downtown Denver, 35 minutes to Red Rocks, and an easy drive to Colorado's ski areas....
Contact an agent
Home facts
- Year built:2004
- Subdivision & Development:THE LODGES II
- Listing ID #:5640195
- Added:11 day(s) ago
- Updated:September 09, 2026 at 03:03 PM
Rooms and interior
- Bedrooms:2
- Total bathrooms:2
- Full bathrooms:2
- Kitchen Description:Microwave, Pantry, Refrigerator, Self Cleaning Oven
- Living area:1,524 sq. ft.
Heating and cooling
- Cooling:Ceiling Fan(s)
- Heating:Forced Air
Structure and exterior
- Roof:Composition
- Year built:2004
- Building area:1,524 sq. ft.
- Lot Features:Paved
- Architectural Style:Chalet
- Construction Materials:Frame, Stone, Wood Siding
- Exterior Features:Balcony, Patio
- Levels:2 Story
Schools
- High school:Evergreen
- Middle school:Evergreen
- Elementary school:Bergen
Utilities
- Water:City
- Sewer:Public Sewer
Finances and disclosures
- Price:$739,000
- Price per sq. ft.:$484.91
- Tax amount:$3,208
Features and amenities
- Appliances:Dryer, Fire Alarm, Microwave, Refrigerator, Self Cleaning Oven, Washer
- Laundry features:Dryer, Washer
- Amenities:Cathedral Ceiling(s), Open Floorplan, Pantry, Walk-In Closet(s)
Parking
- Garage spaces:1
New listings near 31276 Stone Canyon Rd #76-205
- New
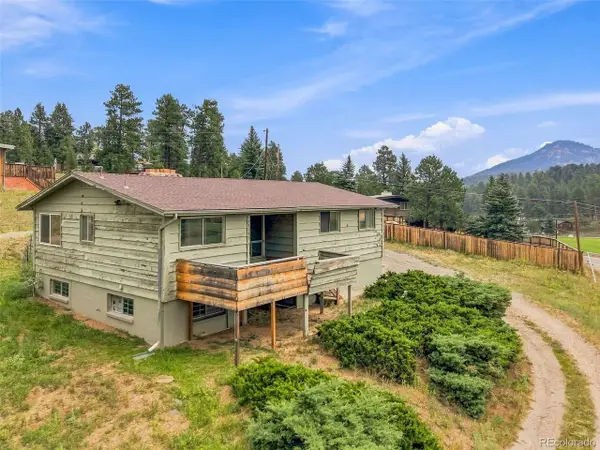 $425,000Active3 beds 3 baths1,936 sq. ft.
29183 Valley View Rd, Evergreen, CO 80439
MLS# 8132323Listed by: Shepard Realty Inc - New
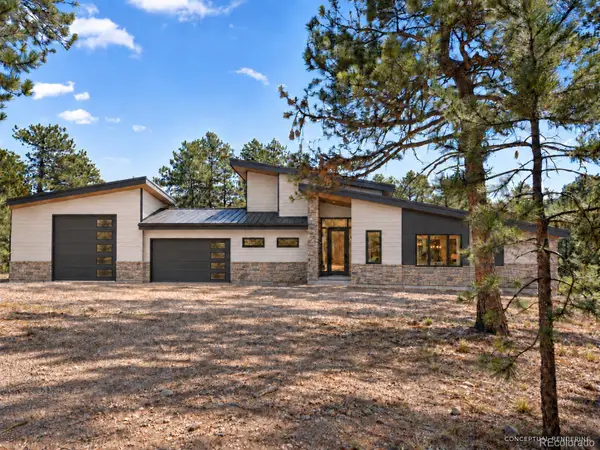 $2,750,000Active5 beds 4 baths5,283 sq. ft.
5848 S Merriam Drive, Evergreen, CO 80439
MLS# 3946281Listed by: BERKSHIRE HATHAWAY HOMESERVICES ELEVATED LIVING RE
- New
 $13,999Active0.11 Acres
26755 Ferngulch Rd, Evergreen, CO 80439
MLS# 1975052Listed by: PlatLabs LLC - New
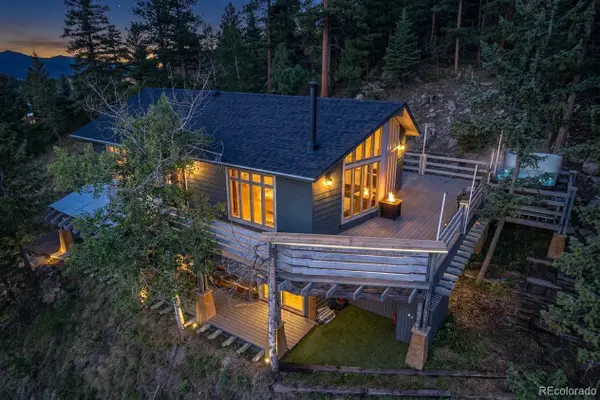 $839,000Active3 beds 2 baths2,016 sq. ft.
4620 Hilltop Road, Evergreen, CO 80439
MLS# 5097154Listed by: LEE MERREOT - New
 $889,000Active4 beds 3 baths2,751 sq. ft.
31553 Snowshoe Road, Evergreen, CO 80439
MLS# 6029508Listed by: RE/MAX PROFESSIONALS - New
 $560,000Active3 beds 3 baths1,860 sq. ft.
4875 Silver Spruce Ln, Evergreen, CO 80439
MLS# 3503704Listed by: Berkshire Hathaway HomeServices Elevated Living RE - New
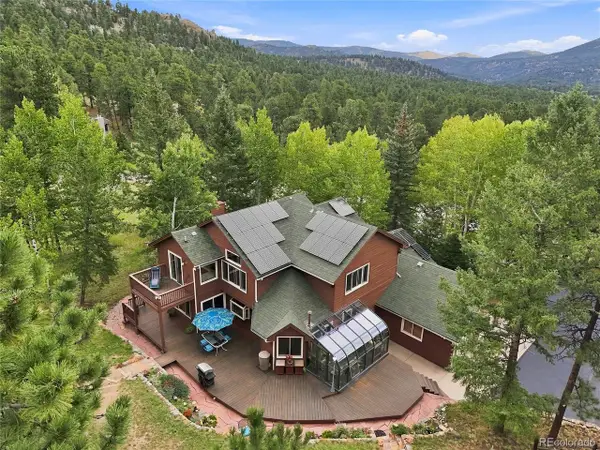 $1,195,000Active3 beds 4 baths4,168 sq. ft.
5351 Three Sisters Cir, Evergreen, CO 80439
MLS# 7303587Listed by: Madison & Company Properties 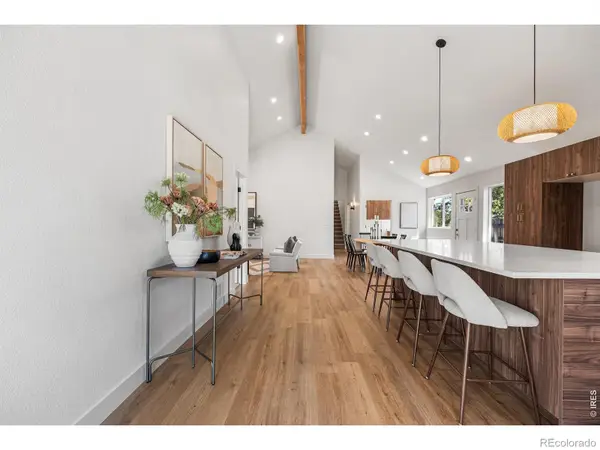 $775,000Active5 beds 3 baths2,338 sq. ft.
30463 Hilltop Drive, Evergreen, CO 80439
MLS# IR1067508Listed by: REAL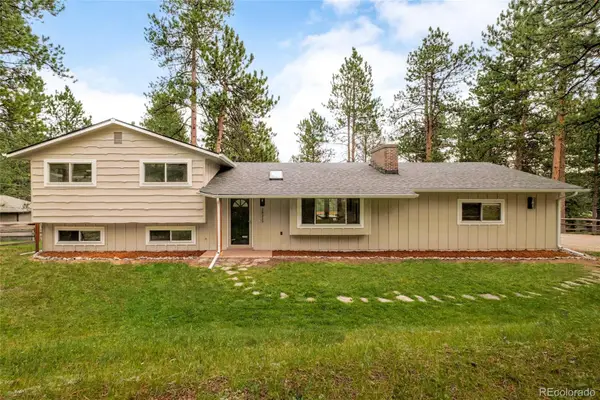 $995,000Active4 beds 3 baths1,886 sq. ft.
28359 Pine Drive, Evergreen, CO 80439
MLS# 3647630Listed by: MILEHIMODERN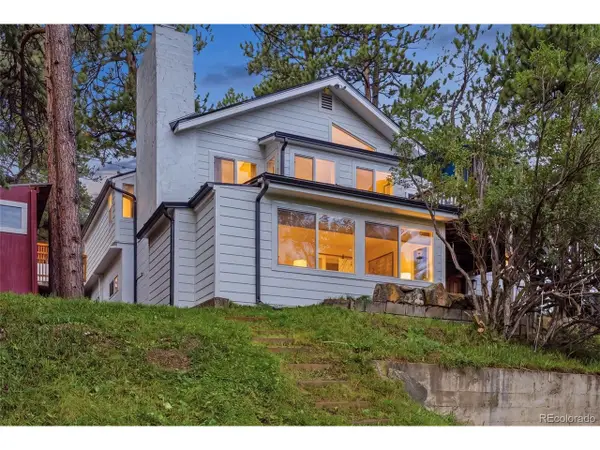 $950,000Active4 beds 3 baths2,332 sq. ft.
4804 S Pine Rd, Evergreen, CO 80439
MLS# 7711249Listed by: Stealth Wealth Group


Protect your home and budget from life's surprises with an Assurant Home Warranty, backed by a partner that supports you through every step of homeownership. Explore Plans.
©2026 Century 21 Real Estate LLC. All rights reserved. CENTURY 21®, the CENTURY 21 Logo and C21® are service marks owned by Century 21 Real Estate LLC. Century 21 Real Estate LLC fully supports the principles of the Fair Housing Act and the Equal Opportunity Act. Each office is independently owned and operated. Listing information is deemed reliable but not guaranteed accurate.