
31276 Stone Canyon Rd #204, Evergreen, CO 80439
Local realty services provided by:CENTURY 21 Top Dog Properties
31276 Stone Canyon Rd #204,Evergreen, CO 80439
$595,000
- 2 Beds
- 2 Baths
- 1,524 sq. ft.
- Condominium
- Active
Listed by: david hanna
Office: coldwell banker realty 28303-674-6667
MLS#:6501407
Source:IRES
Price summary
- Price:$595,000
- Price per sq. ft.:$390.42
- Monthly HOA dues:$665
About this home
***Big Price Adjustment!***Seller says "SELL"***Welcome to this beautifully appointed upper-level condo in North Evergreen, where mountain charm meets effortless Colorado living. This home shows like a model and offers the warmth and character of a mountain cabin with the convenience of low-maintenance, lock-and-leave living. As you ascend the stairs, you'll discover the entire living space thoughtfully arranged on one level. Vaulted ceilings, exposed beams, rich knotty alder doors and trim, and new carpet create an inviting sense of quality and comfort from the moment you arrive. Two private balconies-one in front and one in back-provide wonderful opportunities to enjoy the Colorado setting. The heart of the home is the spacious, vaulted great room, where the kitchen, dining, and living areas flow seamlessly together. The kitchen features granite tile countertops, stainless steel appliances, beautiful cherry cabinetry, a pantry, and convenient adjacent laundry and utility rooms. The open dining and living areas are enhanced by wood trim, a built-in secretary, and a gas-burning fireplace framed in river rock with a distinctive log mantle-perfect for cozy evenings at home. The generous primary suite offers vaulted ceilings, plenty of natural light, and a nicely appointed en-suite bathroom. A large walk-in closet provides abundant room for clothing and storage. Enjoy the convenience of walking to shops, grocery stores, restaurants, and parks, while I-70 is just five minutes away, providing an easy launch point for adventures in the mountains or a commute into the city. With its mountain-inspired character, exceptional location, thoughtful design, and low-maintenance lifestyle, this Evergreen condo is a rare opportunity to enjoy the best of Colorado living-without the upkeep of a traditional mountain home....
Contact an agent
Home facts
- Year built:2004
- Subdivision & Development:The Lodges II
- Listing ID #:6501407
- Added:50 day(s) ago
- Updated:October 12, 2026 at 02:32 PM
Rooms and interior
- Bedrooms:2
- Total bathrooms:2
- Full bathrooms:2
- Kitchen Description:Dishwasher, Disposal, Microwave, Pantry, Refrigerator
- Living area:1,524 sq. ft.
Heating and cooling
- Cooling:Ceiling Fan(s)
- Heating:Forced Air
Structure and exterior
- Roof:Composition
- Year built:2004
- Building area:1,524 sq. ft.
- Lot Features:House Faces West, Paved
- Architectural Style:Chalet
- Construction Materials:Cedar, Concrete, Frame, Wood Siding
- Exterior Features:Balcony, Patio
- Levels:One
Schools
- High school:Evergreen
- Middle school:Evergreen
- Elementary school:Bergen
Utilities
- Water:Public
- Sewer:Public Sewer
Finances and disclosures
- Price:$595,000
- Price per sq. ft.:$390.42
- Tax amount:$3,292
Features and amenities
- Appliances:Dishwasher, Disposal, Dryer, Microwave, Refrigerator, Washer
- Laundry features:Dryer, Washer
- Amenities:Cathedral Ceiling(s), Open Floorplan, Pantry, Walk-In Closet(s)
Parking
- Garage spaces:1
New listings near 31276 Stone Canyon Rd #204
- New
 $3,693,000Active5 beds 6 baths5,800 sq. ft.
26447 Bell Park Dr, Evergreen, CO 80439
MLS# 4423601Listed by: Realty Kee - New
 $479,000Active2 beds 2 baths1,174 sq. ft.
30671 Sun Creek Dr #U, Evergreen, CO 80439
MLS# 7032919Listed by: RE/MAX Alliance - New
 $2,500Active0.06 Acres
Fern Gulch Rd, Evergreen, CO 80439
MLS# 2432031Listed by: Keller Williams Realty Northern Colorado - New
 $125,000Active0.65 Acres
30291 Stagecoach Blvd, Evergreen, CO 80439
MLS# 4915229Listed by: Keller Williams Realty Northern Colorado - New
 $5,000Active0.13 Acres
Fern Gulch Rd, Evergreen, CO 80439
MLS# 7650698Listed by: Keller Williams Realty Northern Colorado - New
 $1,250,000Active4 beds 4 baths3,608 sq. ft.
6252 S King Dr, Evergreen, CO 80439
MLS# 7143704Listed by: Manes & Associates - New
 $725,000Active2 beds 3 baths1,727 sq. ft.
3068 Bergen Point Trl, Evergreen, CO 80439
MLS# 5790617Listed by: Compass - Denver  $1,595,000Active4 beds 4 baths5,045 sq. ft.
29843 Canterbury Cir, Evergreen, CO 80439
MLS# 7462872Listed by: LIV Sotheby's International Realty $525,000Active2 beds 1 baths953 sq. ft.
29592 Dorothy Rd, Evergreen, CO 80439
MLS# 6011689Listed by: Shepard Realty Inc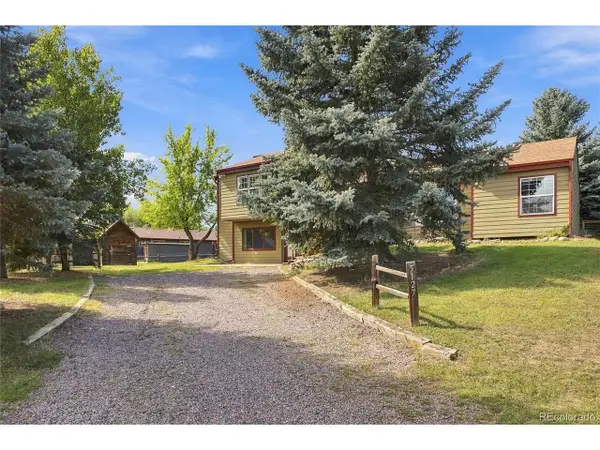 $775,000Active4 beds 3 baths2,613 sq. ft.
5127 S Greenwood Ct, Evergreen, CO 80439
MLS# 5434921Listed by: Madison & Company Properties


Protect your home and budget from life's surprises with an Assurant Home Warranty, backed by a partner that supports you through every step of homeownership. Explore Plans.
©2026 Century 21 Real Estate LLC. All rights reserved. CENTURY 21®, the CENTURY 21 Logo and C21® are service marks owned by Century 21 Real Estate LLC. Century 21 Real Estate LLC fully supports the principles of the Fair Housing Act and the Equal Opportunity Act. Each office is independently owned and operated. Listing information is deemed reliable but not guaranteed accurate.