
32721 Meadow Mountain Road, Evergreen, CO 80439
Local realty services provided by:CENTURY 21 Community First
32721 Meadow Mountain Road,Evergreen, CO 80439
$2,600,000
- 5 Beds
- 7 Baths
- - sq. ft.
- Single family
- Sold
Listed by: lark stewart
Office: liv sotheby's international realty
MLS#:2134023
Source:ML
Sorry, we are unable to map this address
Price summary
- Price:$2,600,000
- Monthly HOA dues:$45.83
About this home
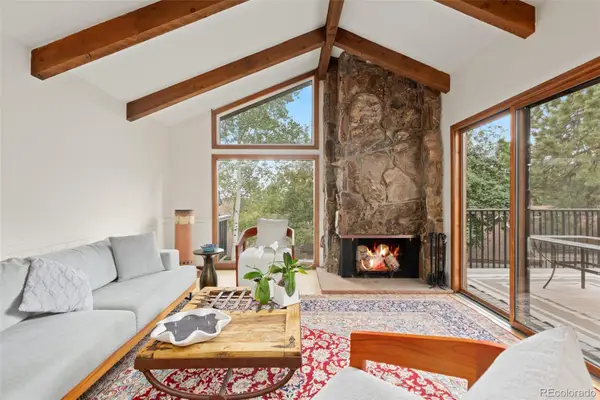
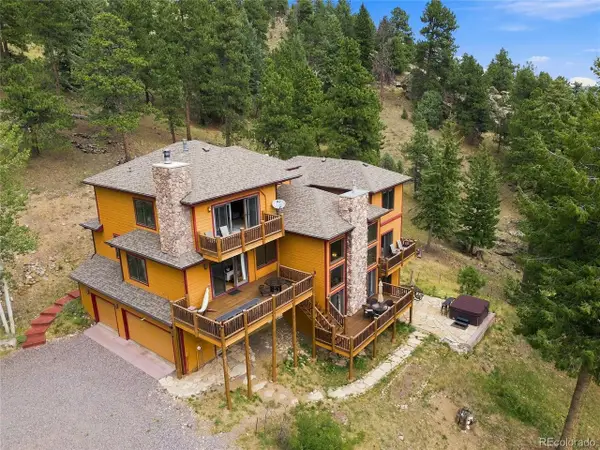
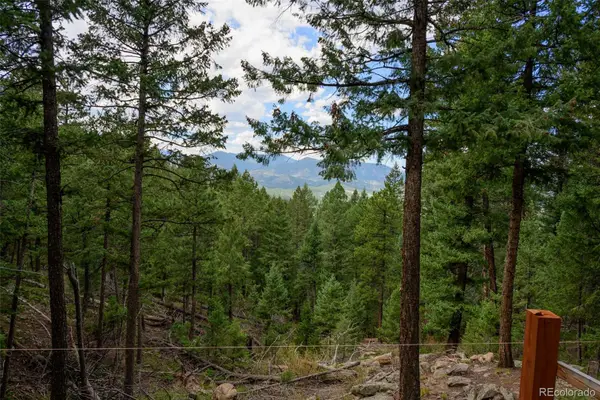
Nestled on one of Soda Creek's premier 5 acre lots, this beautifully reimagined mountain contemporary offers an exceptional balance of refined luxury, timeless architecture, and effortless everyday living. Originally built in 1983 and completely renovated in 2005, the property is framed by mature pines, expansive meadows, and mountain views, creating a peaceful retreat just minutes from I-70 and Bergen Park. Designed for both grand entertaining and comfortable living, the residence is filled with natural light from vaulted ceilings and floor-to-ceiling windows that blur the line between indoors and out. Rich wood flooring, three fireplaces, and thoughtfully curated finishes create an inviting warmth throughout the home. At its heart is an impressive gourmet kitchen featuring an oversized center island, premium appliances, walk-in pantry, and generous gathering spaces that flow seamlessly into both formal and casual living areas. Multiple flagstone patios invite year-round outdoor enjoyment, overlooking lush landscaping, rare flat acreage and the serene natural surroundings. The thoughtfully designed floor plan offers the convenience of a luxurious main-level primary suite complete with a fireplace, spa-inspired bath, dual walk-in closets, and private patio access. Upstairs, four spacious ensuite bedrooms, a large recreation lounge, and a second laundry area provide remarkable flexibility for family and guests. A private lower-level suite with its own entrance offers endless possibilities as an au pair suite, executive office, fitness studio, or sixth bedroom. Set within one of Evergreen's most sought-after neighborhoods, residents enjoy miles of private trails, scenic neighborhood pond, abundant wildlife, and an unmatched sense of community. Combining sophisticated mountain architecture with exceptional privacy and an ideal location, this remarkable Soda Creek residence offers a lifestyle where every day feels like a peaceful Colorado retreat....
Contact an agent
Home facts
- Year built:1983
- Subdivision & Development:Soda Creek
- Listing ID #:2134023
Rooms and interior
- Bedrooms:5
- Total bathrooms:7
- Full bathrooms:6
- Half bathrooms:1
- Flooring:Carpet, Stone, Tile, Wood
- Bathrooms Description:Five Piece Bath
- Kitchen Description:Dishwasher, Disposal, Double Oven, Eat-in Kitchen, Freezer, Kitchen Island, Microwave, Pantry, Range Hood, Refrigerator, Self Cleaning Oven, Water Softener
Heating and cooling
- Cooling:Air Conditioning-Room
- Heating:Baseboard, Electric, Heat Pump, Hot Water, Radiant Floor
Structure and exterior
- Roof:Shingle
- Year built:1983
- Lot Features:Level, Master Planned, Meadow, Near Public Transit, Secluded
- Architectural Style:Mountain Contemporary
- Construction Materials:Frame, Stucco
- Exterior Features:Covered, Front Porch, Patio, Playground, Private Yard, Rain Gutters, Water Feature
- Foundation Description:Slab
- Levels:2 Story
Schools
- High school:Evergreen
- Middle school:Evergreen
- Elementary school:Bergen
Utilities
- Water:Well
- Sewer:Septic Tank
Finances and disclosures
- Price:$2,600,000
- Tax amount:$13,256 (2025)
Features and amenities
- Laundry features:Dryer, In Unit, Washer
- Amenities:Carbon Monoxide Detector(s), Double Pane Windows, Security System, Smoke Detector(s), Water Softener, Window Coverings
Parking
- Total parking spaces:7
- Parking description:Asphalt, Circular Driveway, Concrete Driveway, Exterior Access Door, Insulated Garage, Lighted, Oversized
- Garage:Yes
- Garage spaces:3
 Based on information submitted to the MLS GRID as of August 29, 2026 07:37 AM. All data is obtained from various sources and may not have been verified by broker or MLS GRID. Supplied Open House information is subject to change without notice. All information should be independently reviewed and verified for accuracy. Properties may or may not be listed by the office/agent presenting the information.
New listings near 32721 Meadow Mountain Road
- Coming Soon
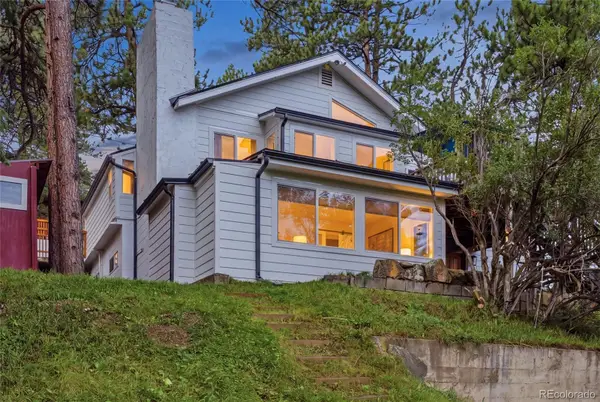 $950,000Coming Soon4 beds 3 baths2,323 sq. ft.
4804 S Pine Road, Evergreen, CO 80439
MLS# 2049484Listed by: STEALTH WEALTH GROUP - New
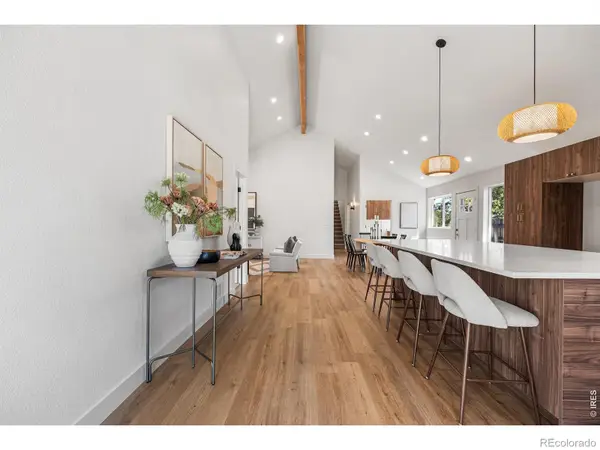 $775,000Active5 beds 3 baths2,338 sq. ft.
30463 Hilltop Drive, Evergreen, CO 80439
MLS# IR1067508Listed by: REAL - Open Sat, 11am to 1pmNew
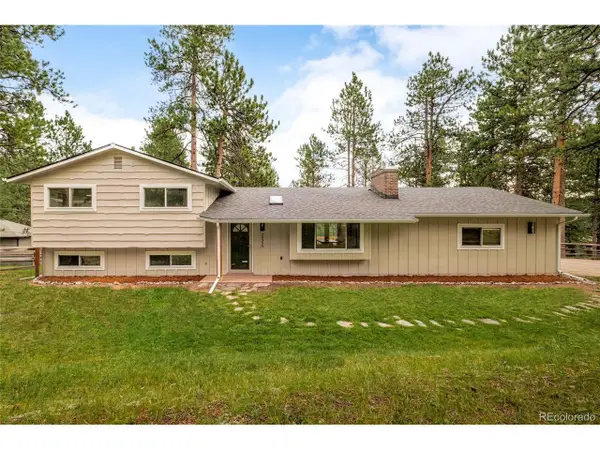 $995,000Active4 beds 3 baths1,886 sq. ft.
28359 Pine Dr, Evergreen, CO 80439
MLS# 3647630Listed by: Milehimodern - New
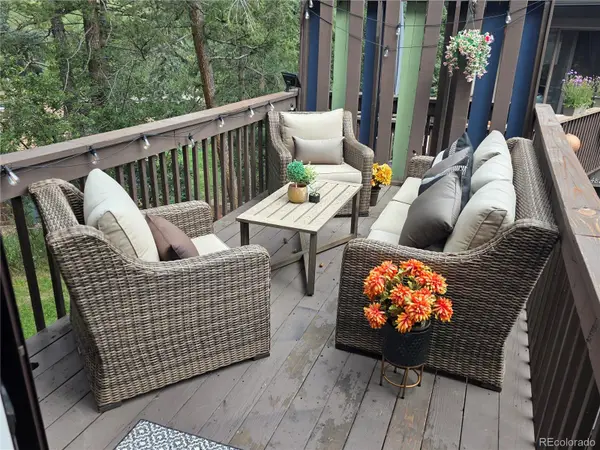 $549,900Active3 beds 2 baths1,512 sq. ft.
4897 Silver Spruce Lane, Evergreen, CO 80439
MLS# 5412829Listed by: MB SANDI HEWINS & ASSOCIATES INC - New
 $589,000Active2 beds 3 baths1,944 sq. ft.
2356 Hiwan Drive #46, Evergreen, CO 80439
MLS# 9358239Listed by: ASPEN GROVE REAL ESTATE GROUP - Open Sat, 12 to 3pmNew
 $1,450,000Active4 beds 4 baths4,589 sq. ft.
30937 Isenberg Ln, Evergreen, CO 80439
MLS# 6772359Listed by: Jade Real Estate - New
 $575,000Active7.12 Acres
Fern Gulch Lot 14 Road, Evergreen, CO 80439
MLS# 7893387Listed by: LPT REALTY - New
 $433,000Active2 beds 1 baths1,138 sq. ft.
30787 Hilltop Drive, Evergreen, CO 80439
MLS# 6156288Listed by: THE MCWILLIAMS GROUP REAL ESTATE - New
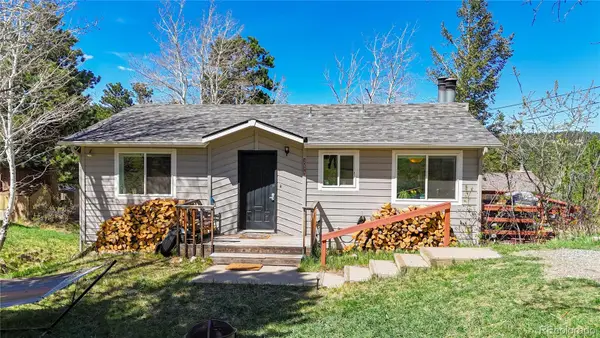 $625,000Active4 beds 2 baths1,608 sq. ft.
30575 Hilltop Drive, Evergreen, CO 80439
MLS# 6426601Listed by: REAL BROKER, LLC DBA REAL - New
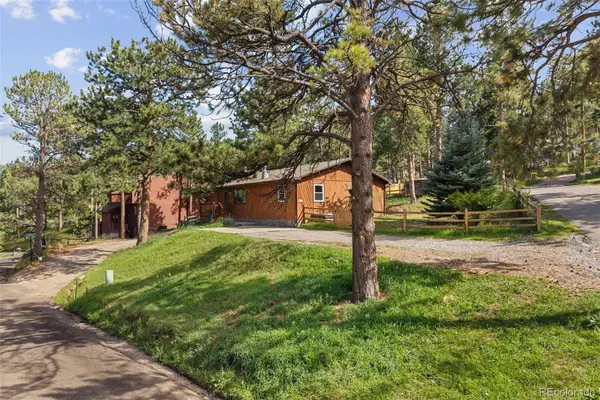 $579,900Active3 beds 2 baths1,430 sq. ft.
30212 Spruce Road, Evergreen, CO 80439
MLS# 5560104Listed by: MADISON & COMPANY PROPERTIES


Protect your home and budget from life's surprises with an Assurant Home Warranty, backed by a partner that supports you through every step of homeownership. Explore Plans.
©2026 Century 21 Real Estate LLC. All rights reserved. CENTURY 21®, the CENTURY 21 Logo and C21® are service marks owned by Century 21 Real Estate LLC. Century 21 Real Estate LLC fully supports the principles of the Fair Housing Act and the Equal Opportunity Act. Each office is independently owned and operated. Listing information is deemed reliable but not guaranteed accurate.