
32857 Little Cub Rd, Evergreen, CO 80439
Local realty services provided by:CENTURY 21 Top Dog Properties
Upcoming open houses
- Fri, Sep 1111:00 am - 01:00 pm
Listed by: pandora erlandson
Office: madison & company properties303-771-3850
MLS#:5465137
Source:IRES
Price summary
- Price:$865,000
- Price per sq. ft.:$456.46
About this home
Beautiful mountain views, abundant sunshine and extensive, high-quality improvements come together in this inviting Evergreen home. Nearly every major project has already been completed, including a new roof, windows, expansive composite decks, flooring and a stunning remodeled kitchen. Inside, find a bright, mountain-contemporary interior with wide-plank acacia hardwood floors, lofted ceilings and mountain views framed by windows throughout the home. All new in 2022, the custom kitchen is the centerpiece, featuring high-end cabinetry, quartz countertops, bar seating and skylights that fill the space with natural light. It opens effortlessly to the vaulted great room, where a gas fireplace and walls of windows create a sunny, comfortable gathering space. Outside, the spacious new deck feels like an extension of the home, a private setting for morning coffee, outdoor dining and taking in the surrounding mountain scenery. A custom spiral staircase connects the deck with the lower level. The primary suite enjoys beautiful views, an updated bath with dual sinks and two generous closets. A nearby bedroom is ideal for guests or a home office, supported by excellent high-speed internet. The walkout lower level offers a light filled family room, additional bedroom, full bath, laundry, and convenient access to the oversized garage. Practical mountain-living features include a paved driveway, natural gas, public water and a whole-house generator. Less than 5 min from Maxwell Falls and national forest trails, the home offers easy access to hiking and year-round recreation while remaining only 12 minutes from downtown Evergreen's lake, shops and restaurants. With the major improvements complete and no deferred maintenance to tackle, this home offers great value and the peace of mind of knowing you can simply move in and enjoy this stunning home and the exceptional Colorado lifestyle it offers. Explore the video, 3D tour and more at www.32857LittleCubRoad.com....
Contact an agent
Home facts
- Year built:1993
- Subdivision & Development:Brook Forest
- Listing ID #:5465137
- Added:11 day(s) ago
- Updated:September 09, 2026 at 03:28 PM
Rooms and interior
- Bedrooms:3
- Total bathrooms:2
- Full bathrooms:2
- Kitchen Description:Dishwasher, Disposal, Microwave, Refrigerator, Self Cleaning Oven
- Basement Description:Daylight, Partially Finished, Walk-Out Access
- Living area:1,895 sq. ft.
Heating and cooling
- Cooling:Ceiling Fan(s)
- Heating:Forced Air
Structure and exterior
- Roof:Composition
- Year built:1993
- Building area:1,895 sq. ft.
- Lot area:0.58 Acres
- Lot Features:Paved
- Architectural Style:Chalet
- Construction Materials:Frame
- Exterior Features:Deck
- Levels:2 Story
Schools
- High school:Evergreen
- Middle school:Evergreen
- Elementary school:Wilmot
Utilities
- Water:City
- Sewer:Septic Tank
Finances and disclosures
- Price:$865,000
- Price per sq. ft.:$456.46
- Tax amount:$4,165
Features and amenities
- Appliances:Dishwasher, Disposal, Fire Alarm, Microwave, Refrigerator, Self Cleaning Oven
- Amenities:Open Floorplan, Skylights
Parking
- Parking description:Oversized Garage
- Garage spaces:2
New listings near 32857 Little Cub Rd
- New
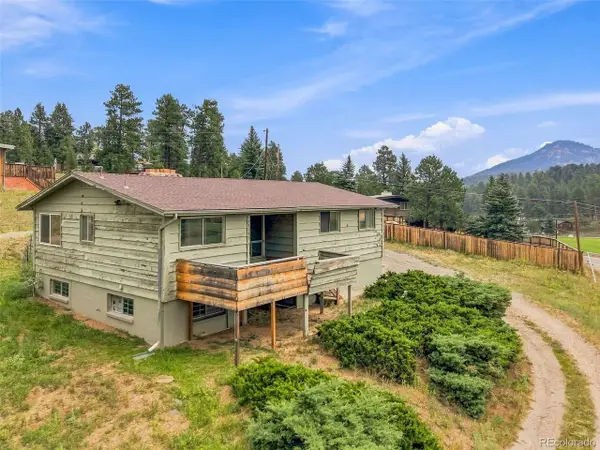 $425,000Active3 beds 3 baths1,936 sq. ft.
29183 Valley View Rd, Evergreen, CO 80439
MLS# 8132323Listed by: Shepard Realty Inc - New
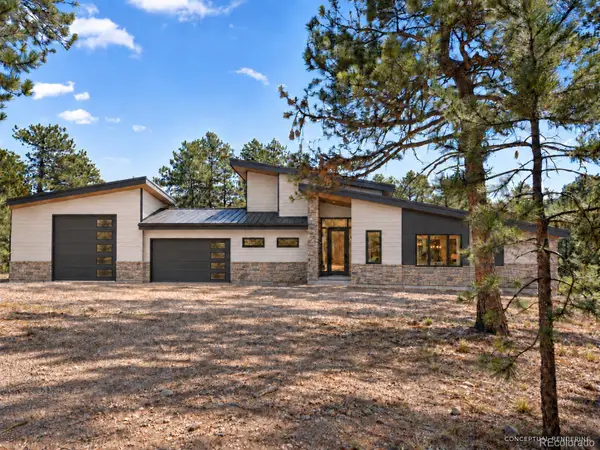 $2,750,000Active5 beds 4 baths5,283 sq. ft.
5848 S Merriam Drive, Evergreen, CO 80439
MLS# 3946281Listed by: BERKSHIRE HATHAWAY HOMESERVICES ELEVATED LIVING RE
- New
 $13,999Active0.11 Acres
26755 Ferngulch Rd, Evergreen, CO 80439
MLS# 1975052Listed by: PlatLabs LLC - New
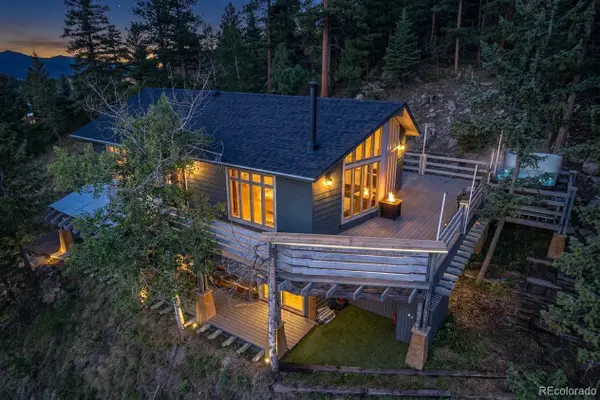 $839,000Active3 beds 2 baths2,016 sq. ft.
4620 Hilltop Road, Evergreen, CO 80439
MLS# 5097154Listed by: LEE MERREOT - New
 $889,000Active4 beds 3 baths2,751 sq. ft.
31553 Snowshoe Road, Evergreen, CO 80439
MLS# 6029508Listed by: RE/MAX PROFESSIONALS - New
 $560,000Active3 beds 3 baths1,860 sq. ft.
4875 Silver Spruce Ln, Evergreen, CO 80439
MLS# 3503704Listed by: Berkshire Hathaway HomeServices Elevated Living RE - New
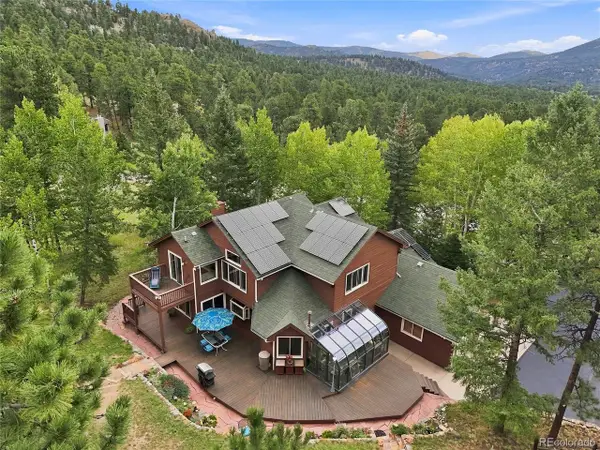 $1,195,000Active3 beds 4 baths4,168 sq. ft.
5351 Three Sisters Cir, Evergreen, CO 80439
MLS# 7303587Listed by: Madison & Company Properties 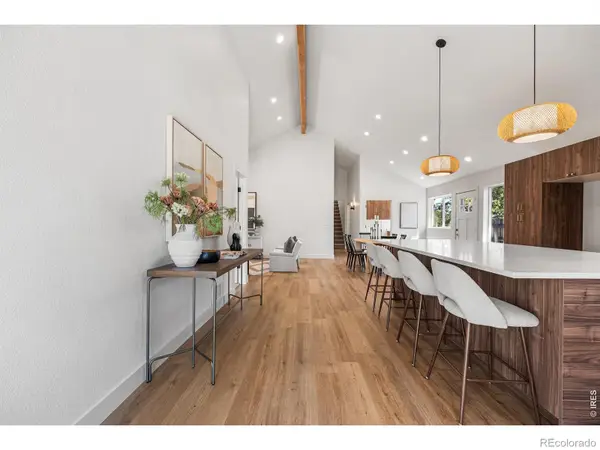 $775,000Active5 beds 3 baths2,338 sq. ft.
30463 Hilltop Drive, Evergreen, CO 80439
MLS# IR1067508Listed by: REAL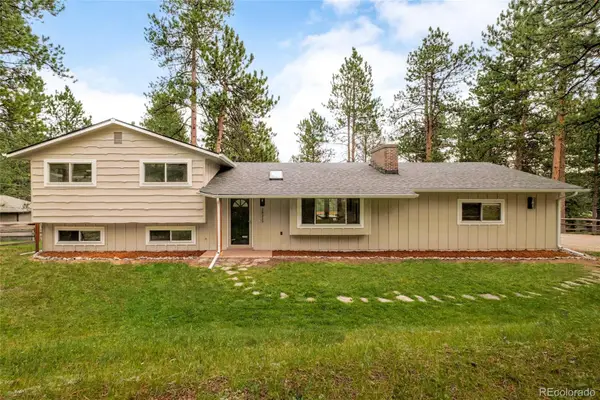 $995,000Active4 beds 3 baths1,886 sq. ft.
28359 Pine Drive, Evergreen, CO 80439
MLS# 3647630Listed by: MILEHIMODERN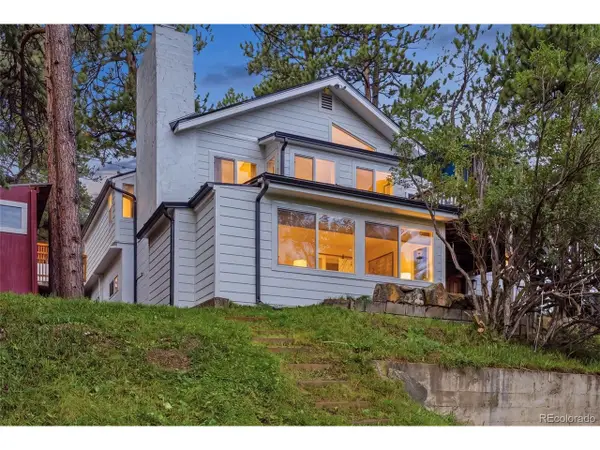 $950,000Active4 beds 3 baths2,332 sq. ft.
4804 S Pine Rd, Evergreen, CO 80439
MLS# 7711249Listed by: Stealth Wealth Group


Protect your home and budget from life's surprises with an Assurant Home Warranty, backed by a partner that supports you through every step of homeownership. Explore Plans.
©2026 Century 21 Real Estate LLC. All rights reserved. CENTURY 21®, the CENTURY 21 Logo and C21® are service marks owned by Century 21 Real Estate LLC. Century 21 Real Estate LLC fully supports the principles of the Fair Housing Act and the Equal Opportunity Act. Each office is independently owned and operated. Listing information is deemed reliable but not guaranteed accurate.