
33478 Valley View Dr, Evergreen, CO 80439
Local realty services provided by:CENTURY 21 Cornerstone
Listed by: wesley hardin
Office: re/max alliance303-693-6666
MLS#:2065370
Source:IRES
Price summary
- Price:$869,900
- Price per sq. ft.:$330.13
About this home
HERE IS YOUR CHANCE TO OWN A CUSTOM HOME AND A PIECE OF REAL ESTATE LOCATED ON EVERGREEN'S MOST COVETED, UPPER BEAR CREEK. THIS CUSTOM, 3 BEDROOM, 3 BATHROOM HOME HAS BEEN COMPLETELY UPDATED AND REMODELED. NO UPGRADE OR MAINTENANCE ITEM HAS BEEN LEFT UNTOUCHED. THIS HOME BUILT ON A HALF ACRE LOT SURROUNDED BY TREES HAS A DECK OVERLOOKING THE UPPER BEAR CREEK VALLEY. THE GOURMET KITCHEN HAS BEEN FULLY UPDATED WITH HIGH END APPLIANCES AND CUSTOM QUARTZITE COUNTERTOPS AND HICKORY CABINETS. THE WOOD BURNING FIREPLACE IS CENTRALLY LOCATED TO KEEP YOU WARM ON THOSE SNOWY NIGHTS. THE GRAND, PRIMARY SUITE HAS A LOVELY BAY WINDOW, WITH A PRIVATE, FIVE PIECE BATHROOM WITH EURO DOORS, A CUSTOM GRANITE WALLED SHOWER AND SEPARATE GARDEN/SOAKING TUB. ALL THREE BATHROOMS HAVE BEEN FULLY REMODELED AND UPDATED. THE UPSTAIRS ALSO HAS A SECOND BEDROOM AND A LOFT OVERLOOKING THE VAULTED FAMILY ROOM. THE MAIN FLOOR ALSO INCLUDES A FORMAL DINING AREA, THIRD BEDROOM, LAUNDY ROOM, OFFICE/READING NOOK AND A SUNROOM WITH TONS OF LIGHT BEFORE ENTERING THE CUSTOM, DECK WITH MILLION DOLLAR VIEWS. JUST 3 MILES FROM EVERGREEN LAKE AND DOWNTOWN EVERGREEN. THIS LOCATION IS SECOND TO NONE. THIS HOME IS A ONE OF A KIND AND WAITING FOR THAT SPECIAL BUYER WANTING TO OWN A HOME IN EVERGREEN'S MOST DESIRED AREA.
MAIN FLOOR BATHROOM RADIANT HEAT FLOOR, TANK AND TANKLESS HOT WATER HEATERS SUPPORTING ALL WATER USAGE, NEW ENERGY EFFICIENT WINDOWS INSTALLED IN 2021, CRAWLSPACE VAPOR BARRIER, ALL HOUSE NATURAL GAS GENERAC GENERATOR WIRED TO BREAKER BOX ALLOWING SELF START AND SHUT OFF, CLASS 4 ROOF INSTALLED 2025, NEW WELL PUMP INSTALLED 2025, CONSTANT PRESSURE BOOST INSTALLED 2026....
Contact an agent
Home facts
- Year built:1952
- Listing ID #:2065370
- Added:55 day(s) ago
- Updated:July 08, 2026 at 04:28 PM
Rooms and interior
- Bedrooms:3
- Total bathrooms:3
- Full bathrooms:2
- Dining Description:Eat-in Kitchen
- Kitchen Description:Dishwasher, Disposal, Double Oven, Microwave, Refrigerator, Self Cleaning Oven
- Basement Description:Crawl Space
- Living area:2,635 sq. ft.
Heating and cooling
- Cooling:Ceiling Fan(s)
- Heating:Baseboard, Radiant, Wood Stove
Structure and exterior
- Roof:Composition
- Year built:1952
- Building area:2,635 sq. ft.
- Lot area:0.52 Acres
- Lot Features:Deciduous Trees, Gutters, House/Lot Faces NE, Sloping Lot, Wooded
- Architectural Style:Chalet
- Construction Materials:Concrete, Frame, Wood Siding
- Exterior Features:Deck, Patio
- Levels:2 Story
Schools
- High school:Evergreen
- Middle school:Evergreen
- Elementary school:Wilmot
Utilities
- Water:Well
- Sewer:Public Sewer
Finances and disclosures
- Price:$869,900
- Price per sq. ft.:$330.13
- Tax amount:$4,244
Features and amenities
- Appliances:Dishwasher, Disposal, Double Oven, Dryer, Fire Alarm, Microwave, Refrigerator, Self Cleaning Oven, Washer
- Laundry features:Dryer, Washer
- Amenities:Bay or Bow Window, Cathedral Ceiling(s), Eat-in Kitchen, Skylights
New listings near 33478 Valley View Dr
- New
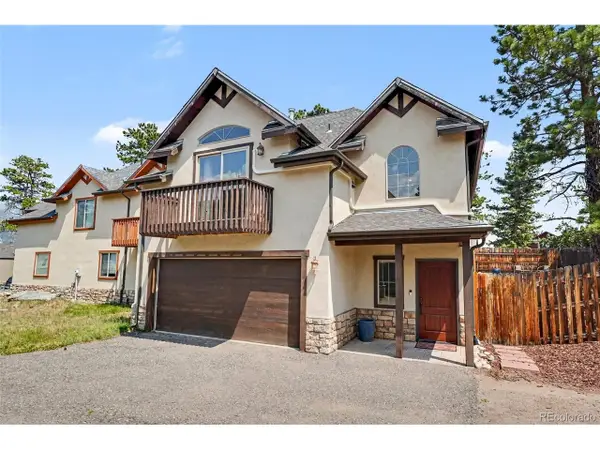 $725,000Active3 beds 3 baths2,061 sq. ft.
3058 Bergen Point Trl, Evergreen, CO 80439
MLS# 8945082Listed by: Redfin Corporation - New
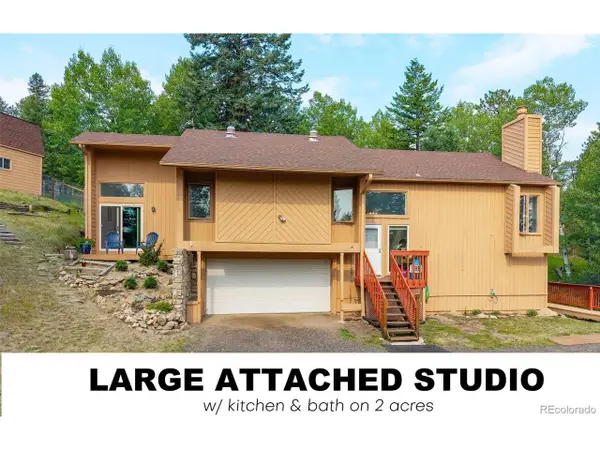 $835,000Active3 beds 3 baths2,654 sq. ft.
31547 Niakwa Rd, Evergreen, CO 80439
MLS# 2500300Listed by: Keller Williams Foothills Realty, LLC - New
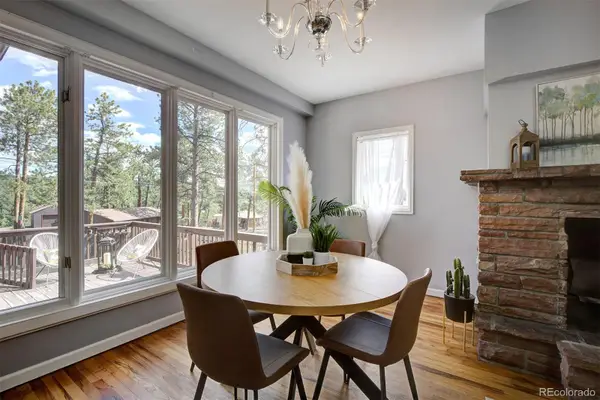 $650,000Active4 beds 3 baths1,413 sq. ft.
30282 Spruce Road, Evergreen, CO 80439
MLS# 7718187Listed by: MADISON & COMPANY PROPERTIES
- Open Sat, 11am to 1pmNew
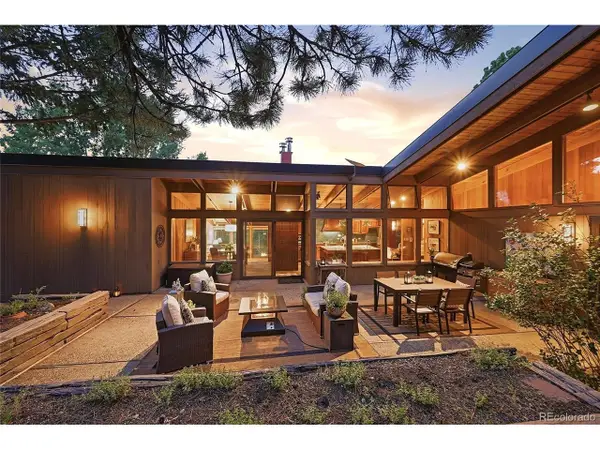 $2,250,000Active4 beds 4 baths4,067 sq. ft.
32042 Horseshoe Dr, Evergreen, CO 80439
MLS# 7009087Listed by: Madison & Company Properties - New
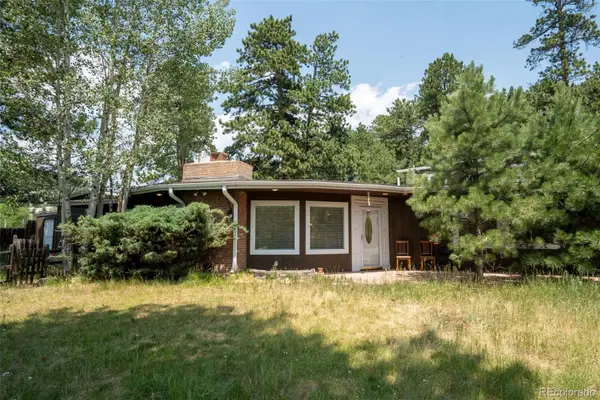 $729,900Active-- beds -- baths3,214 sq. ft.
3979 Ponderosa Lane, Evergreen, CO 80439
MLS# 9306009Listed by: COLORADO REAL ESTATE INVESTMENT COMPANY - New
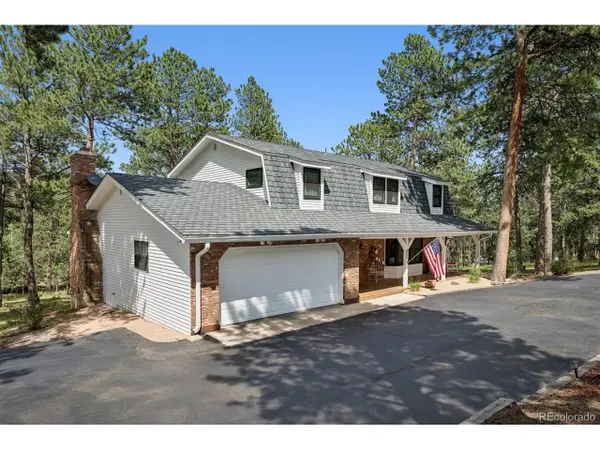 $1,100,000Active4 beds 4 baths3,620 sq. ft.
2710 Interlocken Dr, Evergreen, CO 80439
MLS# 1610777Listed by: RE/MAX Professionals - New
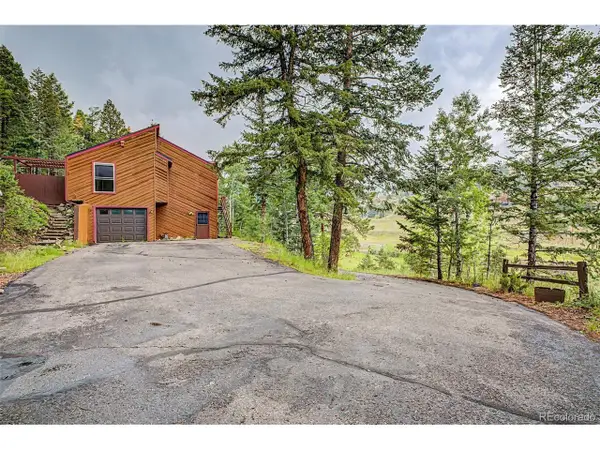 $750,000Active4 beds 3 baths2,734 sq. ft.
Address Withheld By Seller, Evergreen, CO 80439
MLS# 1759549Listed by: eXp Realty, LLC - New
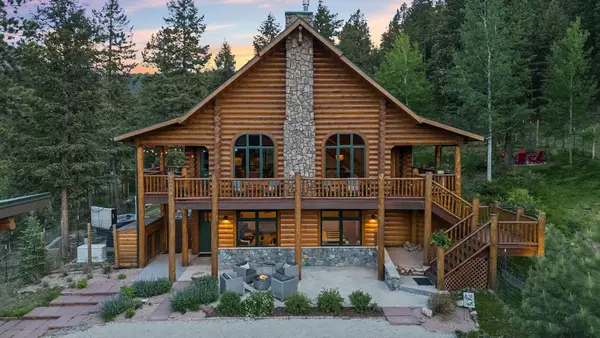 $1,775,000Active4 beds 4 baths3,314 sq. ft.
4620 Forest Hill Road, Evergreen, CO 80439
MLS# 7023777Listed by: LIV SOTHEBY'S INTERNATIONAL REALTY - New
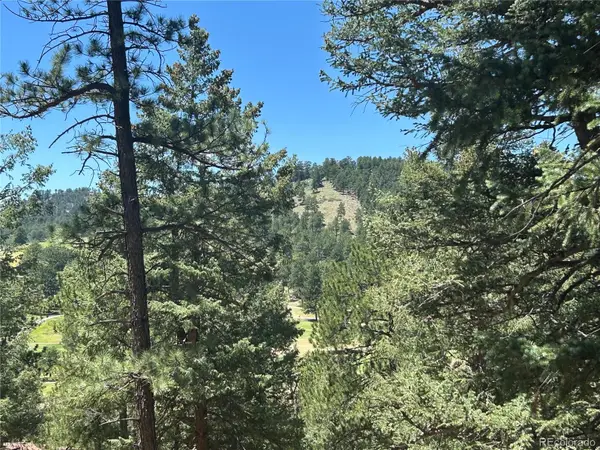 $320,000Active0.94 Acres
00 Pine Road, Evergreen, CO 80439
MLS# 8516716Listed by: HOMESMART REALTY - New
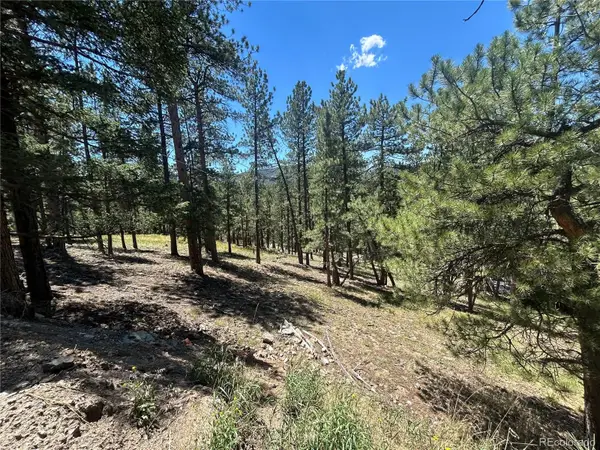 $180,000Active0.41 Acres
0 Pine Pine, Evergreen, CO 80439
MLS# 2409364Listed by: HOMESMART REALTY


Protect your home and budget from life's surprises with an Assurant Home Warranty, backed by a partner that supports you through every step of homeownership. Explore Plans.
©2026 Century 21 Real Estate LLC. All rights reserved. CENTURY 21®, the CENTURY 21 Logo and C21® are service marks owned by Century 21 Real Estate LLC. Century 21 Real Estate LLC fully supports the principles of the Fair Housing Act and the Equal Opportunity Act. Each office is independently owned and operated. Listing information is deemed reliable but not guaranteed accurate.