
33913 Upper Bear Creek, Evergreen, CO 80439
Local realty services provided by:CENTURY 21 Top Dog Properties
33913 Upper Bear Creek,Evergreen, CO 80439
$1,099,000
- 3 Beds
- 3 Baths
- 2,928 sq. ft.
- Single family
- Active
Listed by: kevin freadhoff
Office: berkshire hathaway homeservices elevated living re
MLS#:5445172
Source:ML
Price summary
- Price:$1,099,000
- Price per sq. ft.:$375.34
About this home
OPPORTUNITY KNOCKS! 10 ACRES OF PRIVACY, BEAUTY & MOUNTAIN LIVING! This is one you need to see! Discover your private Evergreen retreat on 10 rolling, mitigated acres in coveted Upper Bear Creek. Cherished by the same owners for nearly 40 years, this wonderful 3 Bed, 3 Bath home offers space, serenity and an incredible connection to the outdoors. The light-filled main level features a spacious den anchored by a striking moss rock fireplace, with windows framing peaceful forest and rock views. The updated eat-in kitchen is designed for gathering. Blonde maple hardwood floors, butcher block island, granite countertops, walk-in pantry and KitchenAid stainless appliances, including double convection ovens and Jenn Air gas cooktop. The adjoining dining room opens to a charming flagstone patio for effortless indoor/outdoor entertaining, while the breakfast nook leads to another patio, perfect for morning coffee surrounded by nature. The bright living room boasts soaring ceilings, cozy stove, mini-split for year-round comfort and walk-out access to another flagstone patio. A powder bath completes the main level. Upstairs, retreat to the spacious primary suite with tranquil views, walk-in closet w/built-ins and updated en-suite bath featuring executive-height counters, herringbone tile and a custom shower. Two additional light-filled bedrooms, a full bath and laundry area complete the upper level. The oversized 2-car garage includes a bonus heated space w/exterior access—ideal for a workshop, gym, studio or hobby space. Pella windows and doors, new carpeting and thoughtful updates make this home ready to enjoy. Opportunities like this are rare—10 private acres, a beautiful mountain setting and sought-after Upper Bear Creek location at an exceptional value. Come experience the peace, privacy and possibilities for yourself. Schedule your showing today and discover why this special property just might be the Evergreen home you've been waiting for!...
Contact an agent
Home facts
- Year built:1979
- Subdivision & Development:Upper Bear Creek
- Listing ID #:5445172
Rooms and interior
- Bedrooms:3
- Total bathrooms:3
- Full bathrooms:1
- Half bathrooms:1
- Flooring:Carpet, Tile, Wood
- Kitchen Description:Convection Oven, Cooktop, Dishwasher, Double Oven, Down Draft, Eat-in Kitchen, Kitchen Island, Microwave, Pantry, Refrigerator, Self Cleaning Oven
- Living area:2,928 sq. ft.
Heating and cooling
- Heating:Baseboard, Electric, Heat Pump, Wood Stove
Structure and exterior
- Roof:Shingle
- Year built:1979
- Building area:2,928 sq. ft.
- Lot Features:Sloped
- Architectural Style:Mountain Contemporary
- Construction Materials:Frame, Wood Siding
- Exterior Features:Deck, Front Porch, Patio, Rain Gutters
- Levels:2 Story
Schools
- High school:Evergreen
- Middle school:Evergreen
- Elementary school:Wilmot
Utilities
- Sewer:Septic Tank
Finances and disclosures
- Price:$1,099,000
- Price per sq. ft.:$375.34
- Tax amount:$7,271
Features and amenities
- Laundry features:Dryer, Washer
- Amenities:Double Pane Windows, Window Coverings, Window Treatments
Parking
- Parking description:Oversized
- Garage spaces:2
 Based on information submitted to the MLS GRID as of October 26, 2026 06:29 PM. All data is obtained from various sources and may not have been verified by broker or MLS GRID. Supplied Open House information is subject to change without notice. All information should be independently reviewed and verified for accuracy. Properties may or may not be listed by the office/agent presenting the information.
New listings near 33913 Upper Bear Creek
- New
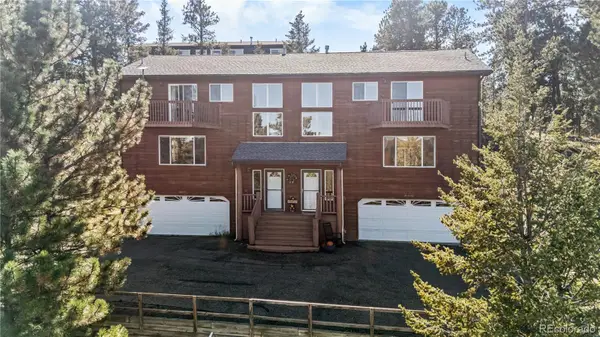 $635,000Active3 beds 3 baths1,881 sq. ft.
30080 Fir, Evergreen, CO 80439
MLS# 7974998Listed by: LIFESTYLE INTERNATIONAL REALTY - New
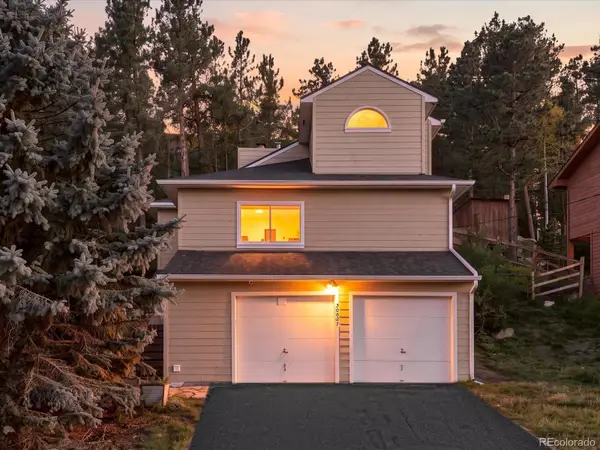 $609,000Active2 beds 2 baths1,237 sq. ft.
30027 Aspen, Evergreen, CO 80439
MLS# 2999457Listed by: WEST AND MAIN HOMES INC - New
 $183,900Active0.28 Acres
Spruce Rd, Evergreen, CO 80439
MLS# 5167936Listed by: Divine Real Estate - New
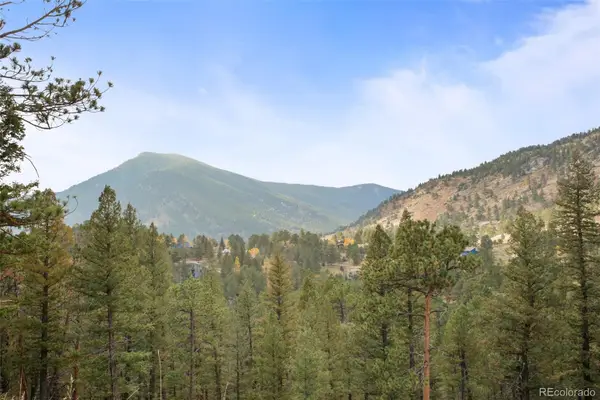 $200,000Active0 Acres
0 Conifer, Evergreen, CO 80439
MLS# 4390059Listed by: BERKSHIRE HATHAWAY HOMESERVICES ELEVATED LIVING RE - New
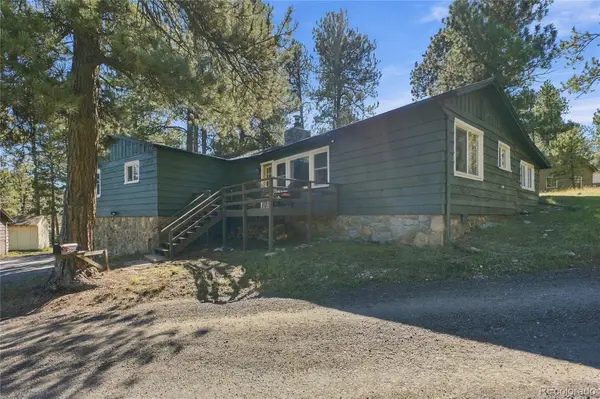 $650,000Active3 beds 1 baths1,239 sq. ft.
29200 Golf, Evergreen, CO 80439
MLS# 6775422Listed by: KELLER WILLIAMS FOOTHILLS REALTY, LLC 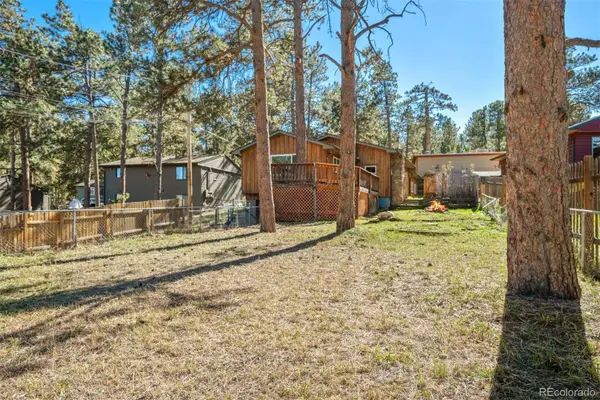 $480,000Active4 beds 2 baths1,585 sq. ft.
30252 Spruce, Evergreen, CO 80439
MLS# 7567528Listed by: LIV SOTHEBY'S INTERNATIONAL REALTY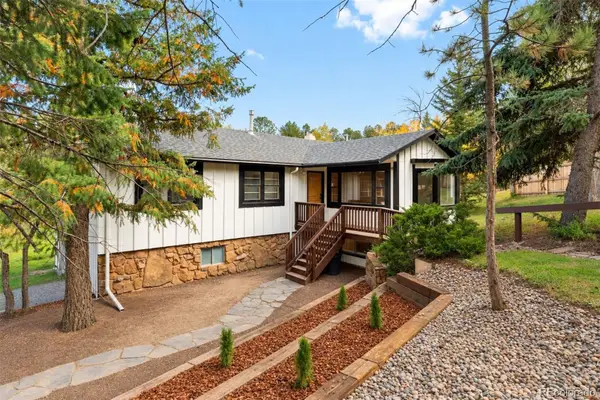 $715,000Active3 beds 2 baths2,067 sq. ft.
3570 El Pinal, Evergreen, CO 80439
MLS# 4525343Listed by: LIV SOTHEBY'S INTERNATIONAL REALTY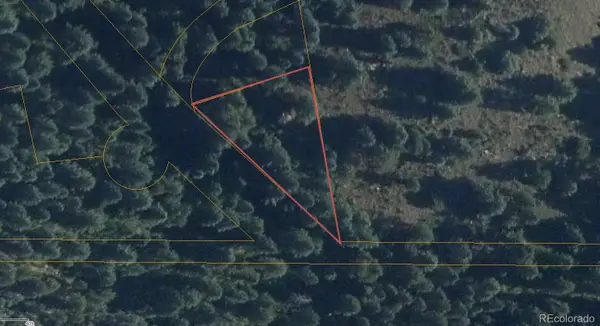 $9,365Active0 Acres
Fern Gulch, Evergreen, CO 80439
MLS# 9628130Listed by: KELLER WILLIAMS REALTY NORTHERN COLORADO $3,693,000Active5 beds 6 baths5,800 sq. ft.
26447 Bell Park, Evergreen, CO 80439
MLS# 4423601Listed by: REALTY KEE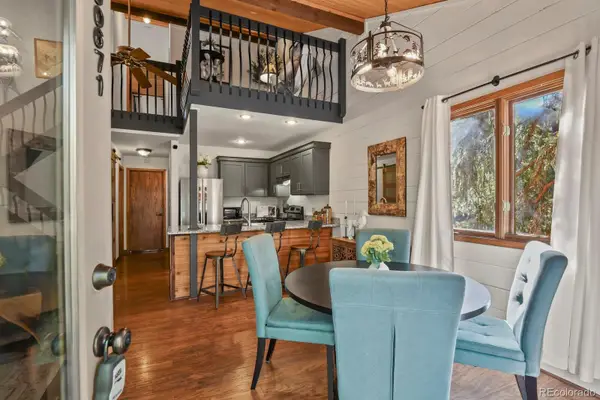 $479,000Active2 beds 2 baths1,174 sq. ft.
30671 Sun Creek #U, Evergreen, CO 80439
MLS# 7032919Listed by: RE/MAX ALLIANCE


Protect your home and budget from life's surprises with an Assurant Home Warranty, backed by a partner that supports you through every step of homeownership. Explore Plans.
©2026 Century 21 Real Estate LLC. All rights reserved. CENTURY 21®, the CENTURY 21 Logo and C21® are service marks owned by Century 21 Real Estate LLC. Century 21 Real Estate LLC fully supports the principles of the Fair Housing Act and the Equal Opportunity Act. Each office is independently owned and operated. Listing information is deemed reliable but not guaranteed accurate.