
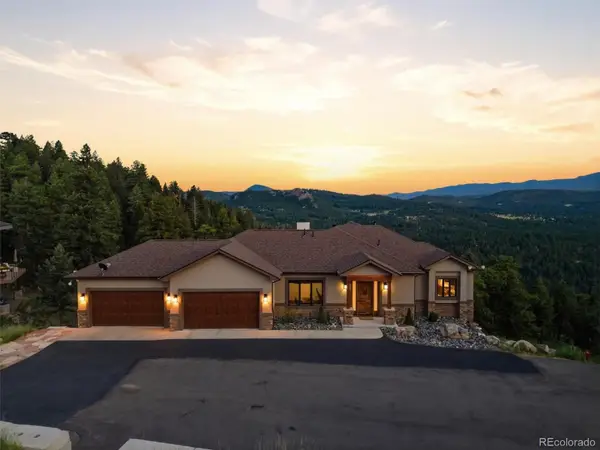
34481 Piny Point, Evergreen, CO 80439
Local realty services provided by:CENTURY 21 Top Dog Properties
34481 Piny Point,Evergreen, CO 80439
$615,000
- 3 Beds
- 2 Baths
- 1,512 sq. ft.
- Single family
- Active
Listed by: mike lynch
Office: ascent property brokers, inc.
MLS#:6381548
Source:ML
Price summary
- Price:$615,000
- Price per sq. ft.:$406.75
About this home
Escape to the serenity of Evergreen in this beautifully maintained three-bedroom, two-bath ranch, where comfortable one-level living meets the best of Colorado mountain life. Tucked away on a private road with no HOA, this inviting home offers the perfect balance of privacy, freedom, and convenience, with public water, nearby school-bus access, and an Evergreen Fire/Rescue station less than half a mile away.
Step inside to an open, light-filled floor plan designed for effortless everyday living and entertaining. Gather around the cozy gas fireplace on crisp mountain evenings, while the updated kitchen features elegant granite countertops and flows seamlessly into the main living areas. New carpet adds a fresh feel, and the Class 4 metal roof provides long-lasting durability and peace of mind. A south-facing driveway enjoys extra winter sunshine, helping make snowy Colorado mornings a little easier.
Outside, you’ll discover a rare, usable, fully fenced backyard—a true extension of the home. Whether you’re hosting summer barbecues, gardening, watching children and pets play, or simply soaking in the peaceful surroundings, this outdoor space offers endless possibilities. Unwind in the hot tub beneath a canopy of stars, cultivate flowers and vegetables in the greenhouse, or take advantage of the separate barn for storage, hobbies, a workshop, or even future animals.
Adventure begins just beyond your doorstep. Enjoy easy access to Evergreen’s renowned network of hiking and biking trails, including Flying J Ranch Park, Alderfer/Three Sisters Park, Elk Meadow Park, and more than 230 miles of trails throughout the Evergreen Park & Recreation District.
Whether you’re searching for a full-time mountain residence or a peaceful Colorado retreat, this exceptional property offers the lifestyle you’ve been dreaming of. Schedule your private showing today and experience everything this special Evergreen home has to offer....
Contact an agent
Home facts
- Year built:1993
- Listing ID #:6381548
Rooms and interior
- Bedrooms:3
- Total bathrooms:2
- Full bathrooms:1
- Flooring:Carpet, Tile, Wood
- Bathrooms Description:Hot Tub
- Kitchen Description:Dishwasher, Disposal, Eat-in Kitchen, Microwave, Oven, Refrigerator
- Living area:1,512 sq. ft.
Heating and cooling
- Heating:Forced Air
Structure and exterior
- Roof:Metal
- Year built:1993
- Building area:1,512 sq. ft.
- Lot area:0.86 Acres
- Lot Features:Corner, Mountainous
- Construction Materials:Wood Siding
- Exterior Features:Deck, Dog Run, Front Porch, Garden, Spa/Hot Tub
- Levels:1 Story
Schools
- High school:Evergreen
- Middle school:Evergreen
- Elementary school:Wilmot
Utilities
- Water:Public
- Sewer:Septic Tank
Finances and disclosures
- Price:$615,000
- Price per sq. ft.:$406.75
- Tax amount:$3,822 (2025)
Features and amenities
- Laundry features:Dryer, Laundry Closet
- Amenities:Gas Water Heater
Parking
- Total parking spaces:2
- Parking description:Asphalt, Dry Walled, Exterior Access Door, Insulated Garage
- Garage:Yes
- Garage spaces:2
 Based on information submitted to the MLS GRID as of July 26, 2026 02:29 PM. All data is obtained from various sources and may not have been verified by broker or MLS GRID. Supplied Open House information is subject to change without notice. All information should be independently reviewed and verified for accuracy. Properties may or may not be listed by the office/agent presenting the information.
New listings near 34481 Piny Point
- New
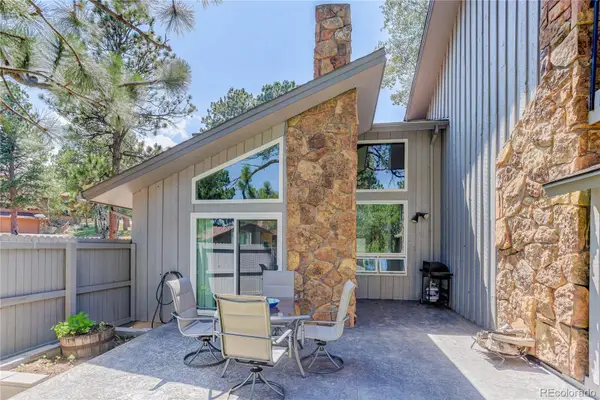 $625,000Active2 beds 3 baths1,853 sq. ft.
2338 Hearth Drive #21, Evergreen, CO 80439
MLS# 6757117Listed by: COLDWELL BANKER REALTY 28 - New
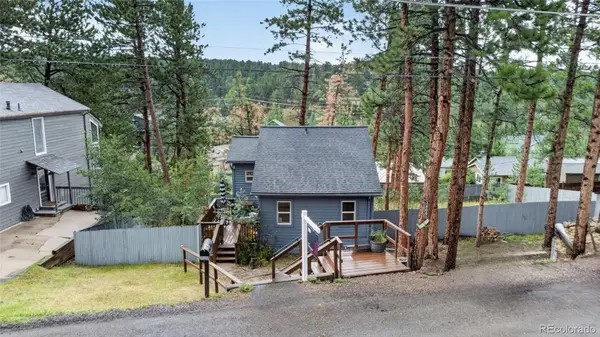 $350,000Active2 beds 1 baths807 sq. ft.
30063 Spruce Road, Evergreen, CO 80439
MLS# 5121040Listed by: REAL BROKER, LLC DBA REAL - New
 $2,495,000Active4 beds 4 baths4,132 sq. ft.
26427 Bell Park Dr, Evergreen, CO 80439
MLS# 3564148Listed by: Compass - Denver - Open Sun, 11am to 2pmNew
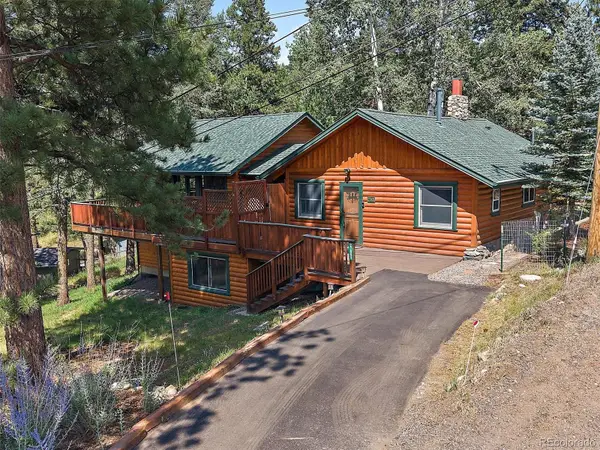 $850,000Active2 beds 3 baths2,246 sq. ft.
27905 Mariposa Road, Evergreen, CO 80439
MLS# 2827306Listed by: BERKSHIRE HATHAWAY HOMESERVICES ELEVATED LIVING RE - New
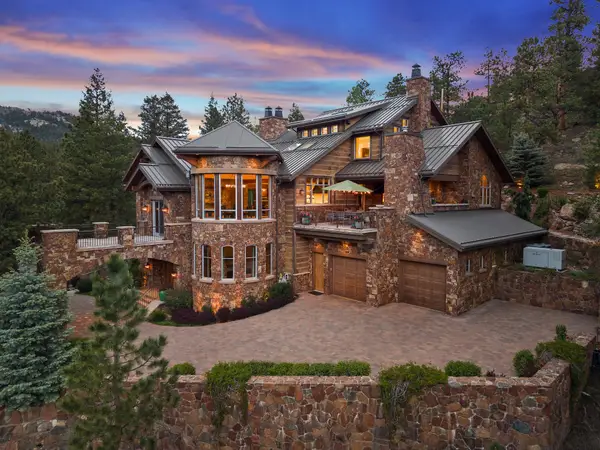 $7,495,000Active3 beds 5 baths7,152 sq. ft.
30033 Upper Bear Creek Road, Evergreen, CO 80439
MLS# 9519899Listed by: LIV SOTHEBY'S INTERNATIONAL REALTY - New
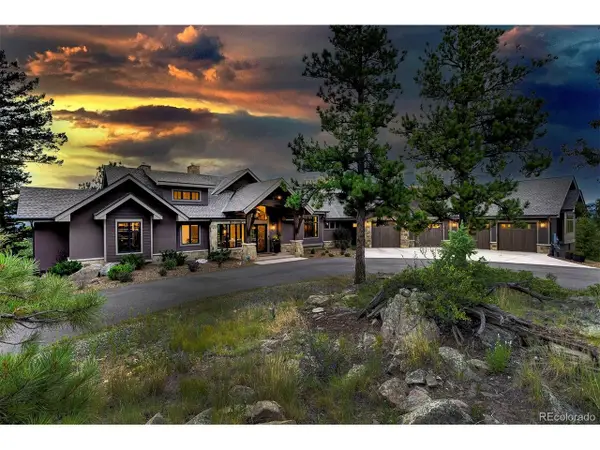 $3,195,000Active4 beds 4 baths6,471 sq. ft.
4331 Hilltop Rd, Evergreen, CO 80439
MLS# 1856870Listed by: Compass - Denver - New
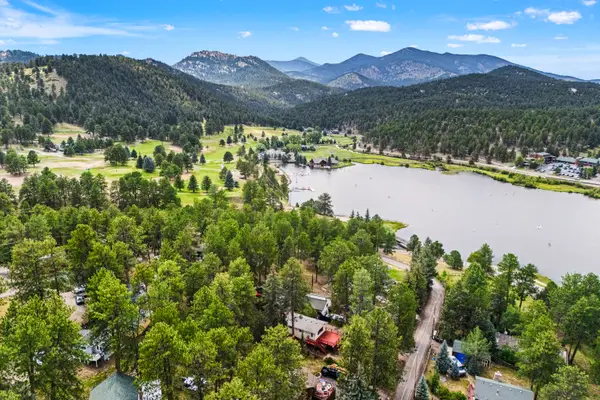 $1,135,000Active4 beds 2 baths2,024 sq. ft.
4743 S Cedar Road #A&B, Evergreen, CO 80439
MLS# 4365389Listed by: LIV SOTHEBY'S INTERNATIONAL REALTY - New
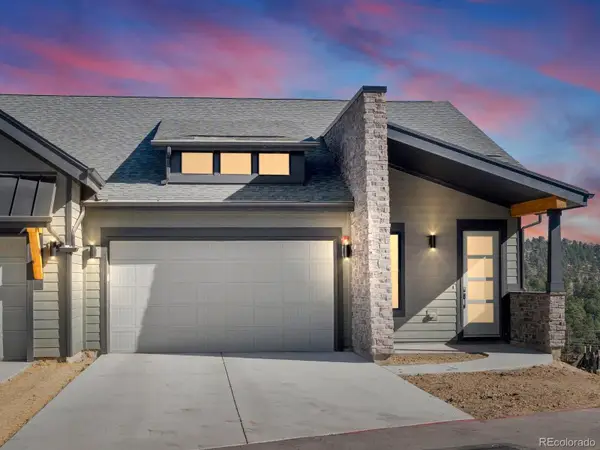 $1,040,000Active3 beds 3 baths2,721 sq. ft.
3838 Piney Grove Street, Evergreen, CO 80439
MLS# 3854434Listed by: INVALESCO REAL ESTATE 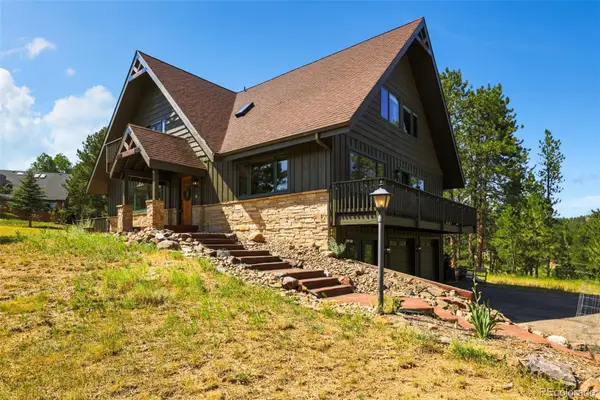 $1,299,000Pending4 beds 4 baths3,413 sq. ft.
2920 Olympia Lane, Evergreen, CO 80439
MLS# 9209964Listed by: COLORADO HOMES CO- New
 $2,675,000Active4 beds 5 baths4,616 sq. ft.
26487 Bell Park Drive, Evergreen, CO 80439
MLS# 5635980Listed by: DISTINCT REAL ESTATE LLC


Protect your home and budget from life's surprises with an Assurant Home Warranty, backed by a partner that supports you through every step of homeownership. Explore Plans.
©2026 Century 21 Real Estate LLC. All rights reserved. CENTURY 21®, the CENTURY 21 Logo and C21® are service marks owned by Century 21 Real Estate LLC. Century 21 Real Estate LLC fully supports the principles of the Fair Housing Act and the Equal Opportunity Act. Each office is independently owned and operated. Listing information is deemed reliable but not guaranteed accurate.