
3667 Joyful Way #A, Evergreen, CO 80439
Local realty services provided by:CENTURY 21 Bear Facts Realty
Listed by: pandora erlandson, pandora john properties
Office: madison & company properties
MLS#:5074262
Source:ML
Price summary
- Price:$565,000
- Price per sq. ft.:$337.92
- Monthly HOA dues:$443
About this home
Welcome to this delightful, sunny, end-unit townhome ideally located in a highly convenient neighborhood within walking distance of shops, groceries and trails. And also now at a very compelling value! Not only does this light-filled home boast wonderful views, it has a very private back patio that backs up to HOA protected space. It’s also one of the few in the neighborhood with interior garage access to the townhome. The garage is two car tandem with extra space for storage/workshop area. Inside, the kitchen/living and dining flow together in open format. Plentiful counter space & lovely hardwood floors grace the kitchen and dining room. Cozy up by the fireplace in the vaulted living room, or step outside to that patio space with plentiful sunshine. Enjoy grilling out in privacy gazing at nature. Back inside, the 2nd bedroom with a large view window is on the main level, as well as a full bath and laundry closet. Head up the open wide staircase to the primary suite, also with exceptional views. The large bedroom has 2 closets, 2 linen closets and a spacious primary bath. Downstairs you will find a great den/flex space - use as quiet office space or workout room! The den has a coat closet and access to the garage. The home is very well cared-for, has window blinds and quality details such as 6-panel doors. The home is located toward the end of the cul de sac, for plenty of privacy and quiet. Garage and driveway for parking, and visitor parking is very close. This charming and private enclave of townhomes boasts an exceptional central location—an easy walk to the grocery store, restaurants, and post office, as well as to paths and trails leading to Evergreen Lake and lovely downtown Evergreen. High-speed internet makes working from home easy. Recent improvements include a new roof, gutters, and exterior paint completed by the HOA just a few years ago, making this home truly move-in ready. See 3D walk-through and more photos at www.3667JoyfulWayUnitA.com....
Contact an agent
Home facts
- Year built:2003
- Listing ID #:5074262
Rooms and interior
- Bedrooms:2
- Total bathrooms:2
- Full bathrooms:1
- Flooring:Carpet, Wood
- Kitchen Description:Dishwasher, Disposal, Microwave, Oven, Refrigerator
- Basement:Yes
- Basement Description:Finished, Partial
- Living area:1,672 sq. ft.
Heating and cooling
- Heating:Forced Air, Natural Gas
Structure and exterior
- Roof:Composition
- Year built:2003
- Building area:1,672 sq. ft.
- Lot area:0.02 Acres
- Construction Materials:Frame, Wood Siding
- Levels:3 or More Stories
Schools
- High school:Evergreen
- Middle school:Evergreen
- Elementary school:Bergen
Utilities
- Water:Public
- Sewer:Public Sewer
Finances and disclosures
- Price:$565,000
- Price per sq. ft.:$337.92
- Tax amount:$3,006 (2025)
Features and amenities
- Laundry features:Dryer, Washer
- Amenities:Carbon Monoxide Detector(s), Double Pane Windows, Smoke Detector(s)
Parking
- Total parking spaces:3
- Parking description:Asphalt, Dry Walled, Oversized
- Garage:Yes
- Garage spaces:2
 Based on information submitted to the MLS GRID as of July 26, 2026 02:29 PM. All data is obtained from various sources and may not have been verified by broker or MLS GRID. Supplied Open House information is subject to change without notice. All information should be independently reviewed and verified for accuracy. Properties may or may not be listed by the office/agent presenting the information. ML Member Broker: Juan L. Sanchez
New listings near 3667 Joyful Way #A
- New
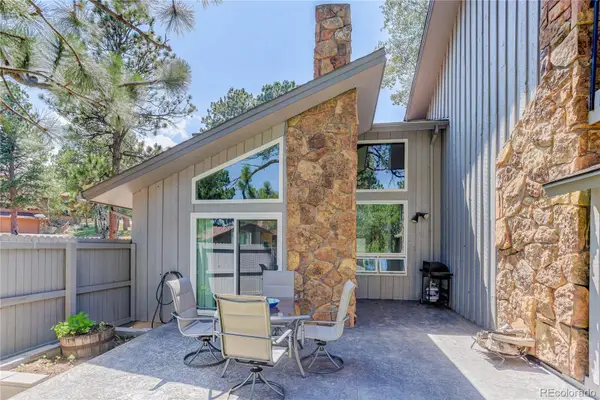 $625,000Active2 beds 3 baths1,853 sq. ft.
2338 Hearth Drive #21, Evergreen, CO 80439
MLS# 6757117Listed by: COLDWELL BANKER REALTY 28 - New
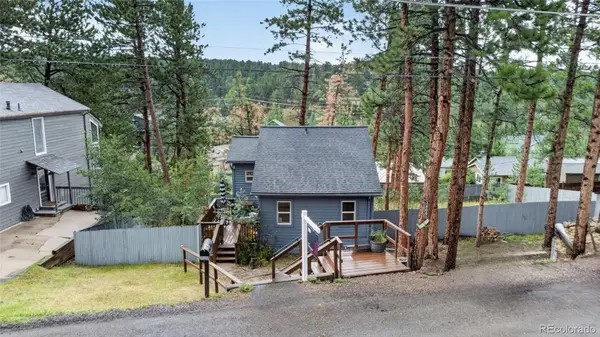 $350,000Active2 beds 1 baths807 sq. ft.
30063 Spruce Road, Evergreen, CO 80439
MLS# 5121040Listed by: REAL BROKER, LLC DBA REAL - New
 $2,495,000Active4 beds 4 baths4,132 sq. ft.
26427 Bell Park Dr, Evergreen, CO 80439
MLS# 3564148Listed by: Compass - Denver - Open Sun, 11am to 2pmNew
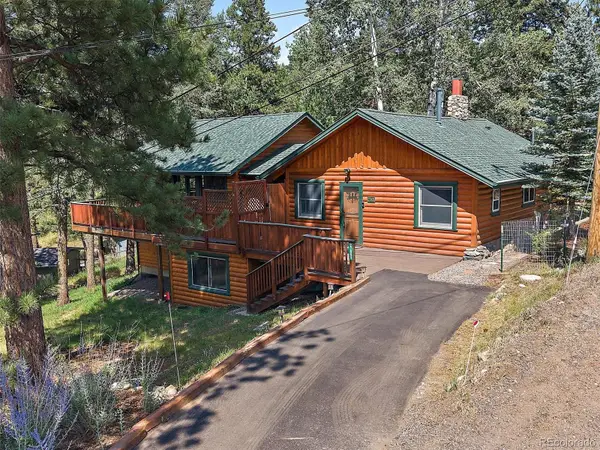 $850,000Active2 beds 3 baths2,246 sq. ft.
27905 Mariposa Road, Evergreen, CO 80439
MLS# 2827306Listed by: BERKSHIRE HATHAWAY HOMESERVICES ELEVATED LIVING RE - New
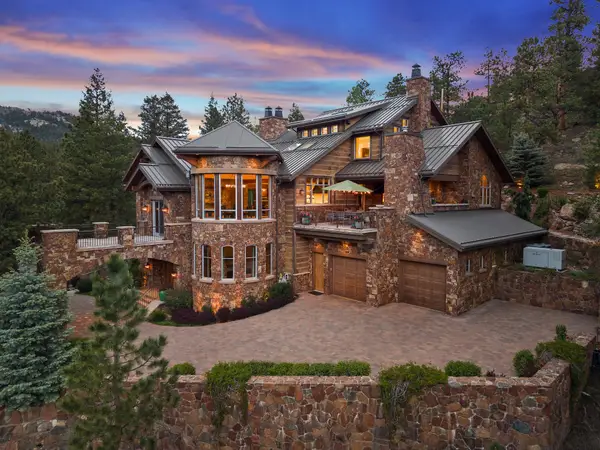 $7,495,000Active3 beds 5 baths7,152 sq. ft.
30033 Upper Bear Creek Road, Evergreen, CO 80439
MLS# 9519899Listed by: LIV SOTHEBY'S INTERNATIONAL REALTY - New
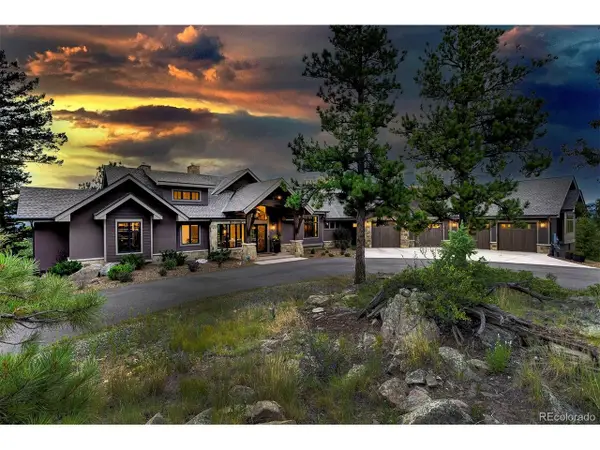 $3,195,000Active4 beds 4 baths6,471 sq. ft.
4331 Hilltop Rd, Evergreen, CO 80439
MLS# 1856870Listed by: Compass - Denver - New
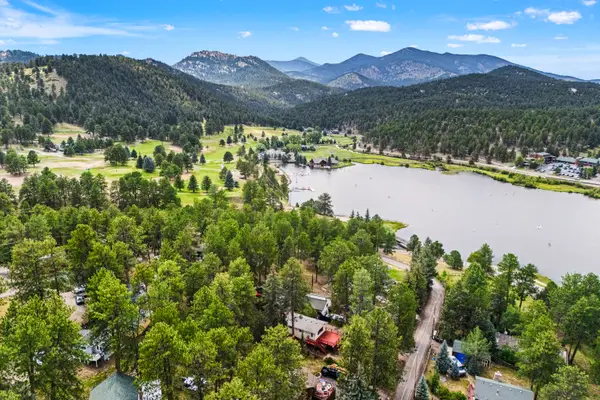 $1,135,000Active4 beds 2 baths2,024 sq. ft.
4743 S Cedar Road #A&B, Evergreen, CO 80439
MLS# 4365389Listed by: LIV SOTHEBY'S INTERNATIONAL REALTY - New
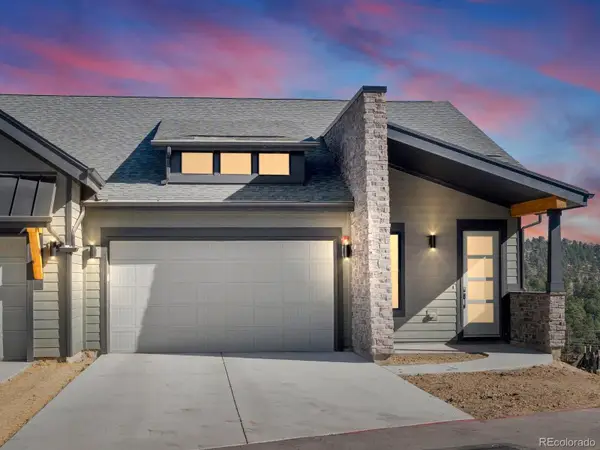 $1,040,000Active3 beds 3 baths2,721 sq. ft.
3838 Piney Grove Street, Evergreen, CO 80439
MLS# 3854434Listed by: INVALESCO REAL ESTATE 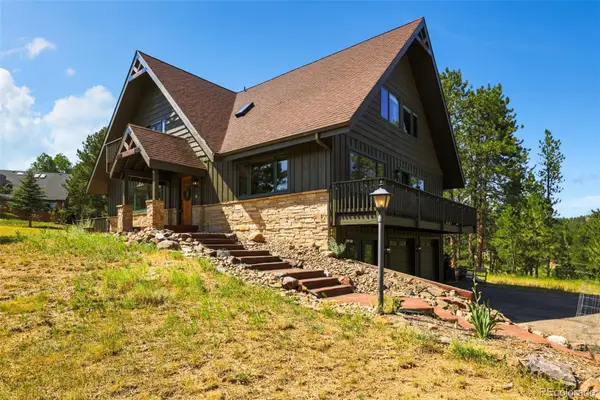 $1,299,000Pending4 beds 4 baths3,413 sq. ft.
2920 Olympia Lane, Evergreen, CO 80439
MLS# 9209964Listed by: COLORADO HOMES CO- New
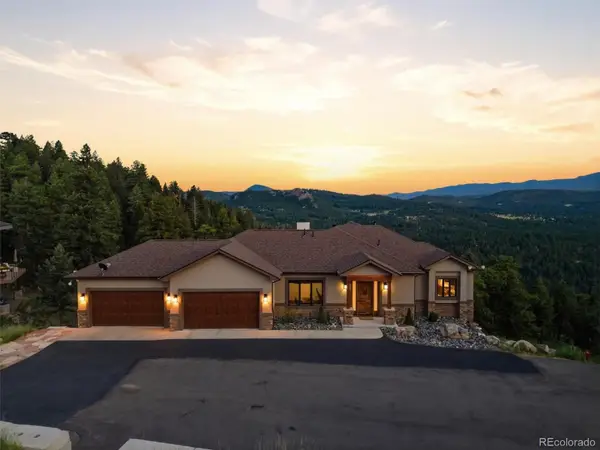 $2,675,000Active4 beds 5 baths4,616 sq. ft.
26487 Bell Park Drive, Evergreen, CO 80439
MLS# 5635980Listed by: DISTINCT REAL ESTATE LLC


Protect your home and budget from life's surprises with an Assurant Home Warranty, backed by a partner that supports you through every step of homeownership. Explore Plans.
©2026 Century 21 Real Estate LLC. All rights reserved. CENTURY 21®, the CENTURY 21 Logo and C21® are service marks owned by Century 21 Real Estate LLC. Century 21 Real Estate LLC fully supports the principles of the Fair Housing Act and the Equal Opportunity Act. Each office is independently owned and operated. Listing information is deemed reliable but not guaranteed accurate.