
417 Witter Gulch Rd, Evergreen, CO 80439
Local realty services provided by:CENTURY 21 Cornerstone
Listed by: gini macdonald
Office: engel & voelkers aspen - snowmass970-925-8400
MLS#:8389244
Source:IRES
Price summary
- Price:$1,595,000
- Price per sq. ft.:$278.7
About this home
Tucked among the pines in one of Evergreen's most scenic settings, 417 Witter Gulch Road is the type of mountain property that immediately leaves an impression. Towering walls of glass, soaring timber-frame architecture, massive log beams, and a dramatic river rock fireplace create a setting that feels both grand and inviting.
Thoughtfully updated throughout, the home blends timeless Colorado mountain character with extensive modern improvements including new appliances, new hardwood flooring, new windows, a new boiler system, new roof (2023), new interior paint and an expanded walk-in closet in the primary suite. Floor-to-ceiling windows flood the spectacular great room with natural light, while the open-concept layout creates seamless flow between the living, dining, and entertaining spaces.
The refreshed kitchen features updated cabinetry, granite countertops, newer stainless-steel appliances including dual dishwashers, generous prep space, and an oversized dining room designed for entertaining. Upstairs, the primary suite offers vaulted ceilings, a beautiful spa-inspired bath, and expanded closet space. Three additional bedrooms, flexible gathering areas, the ability to add a roof-top deck or expand the upper level footprint along with substantial lower-level bonus space provide ideal accommodations for fitness, storage, recreation or remote work.
The garage offers room for 4 cars, is fully heated and offers a great workshop with built-ins plus there is expansive on-site parking on the sweeping circular drive. Expansive outdoor living areas and peaceful forested surroundings complete the experience, offering a rare combination of dramatic architecture, meaningful upgrades, privacy, and livability just minutes from downtown Evergreen. One of the lowest price-per-foot listing in all of Evergreen, this home is priced to sell just under $1.6 million. Full price offer includes a snow blower, extension ladders and all of the gym equipment (exc Pilates table)...
Contact an agent
Home facts
- Year built:1996
- Subdivision & Development:Evergreen West
- Listing ID #:8389244
- Added:97 day(s) ago
- Updated:August 28, 2026 at 02:28 AM
Rooms and interior
- Bedrooms:4
- Total bathrooms:3
- Full bathrooms:3
- Kitchen Description:Dishwasher, Disposal, Gas Bar-B-Q, Kitchen Island, Microwave, Pantry, Refrigerator, Self Cleaning Oven, Water Softener Owned
- Basement Description:Crawl Space, Structural Floor
- Living area:5,723 sq. ft.
Heating and cooling
- Cooling:Ceiling Fan(s)
- Heating:Hot Water, Radiant
Structure and exterior
- Roof:Fiberglass
- Year built:1996
- Building area:5,723 sq. ft.
- Lot area:1.23 Acres
- Lot Features:Deciduous Trees, House Faces East, Meadow, Paved, Rolling Lot, Wooded
- Architectural Style:Chalet
- Construction Materials:Cedar, Stone, Wood Siding
- Exterior Features:Balcony, Patio
- Levels:2 Story
Schools
- High school:Clear Creek
- Middle school:Clear Creek
- Elementary school:King Murphy
Utilities
- Water:Well
- Sewer:Public Sewer
Finances and disclosures
- Price:$1,595,000
- Price per sq. ft.:$278.7
- Tax amount:$8,015
Features and amenities
- Appliances:Dishwasher, Disposal, Dryer, Fire Alarm, Gas Bar-B-Q, Microwave, Refrigerator, Self Cleaning Oven, Washer, Water Softener Owned
- Laundry features:Dryer, Washer
- Amenities:Cathedral Ceiling(s), Kitchen Island, Open Floorplan, Pantry, Walk-In Closet(s)
Parking
- Parking description:>8' Garage Door, Heated Garage, Tandem Garage
- Garage spaces:4
New listings near 417 Witter Gulch Rd
- Coming Soon
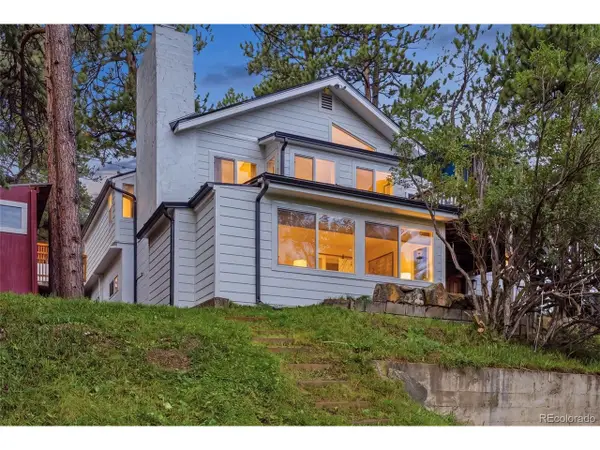 $950,000Coming Soon4 beds 3 baths2,323 sq. ft.
4804 S Pine Rd, Evergreen, CO 80439
MLS# 2049484Listed by: Stealth Wealth Group - Open Sat, 11am to 1pmNew
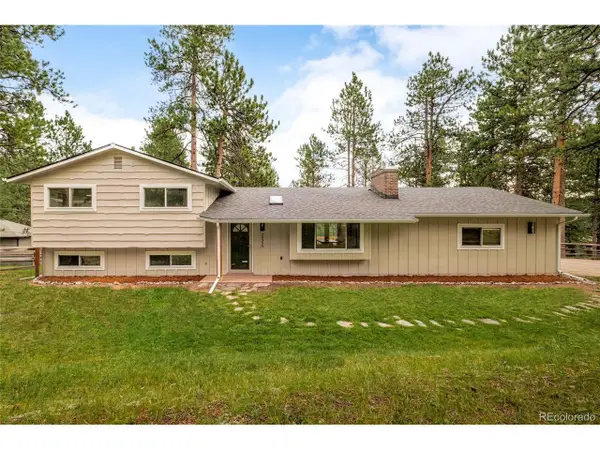 $995,000Active4 beds 3 baths1,886 sq. ft.
28359 Pine Dr, Evergreen, CO 80439
MLS# 3647630Listed by: Milehimodern - New
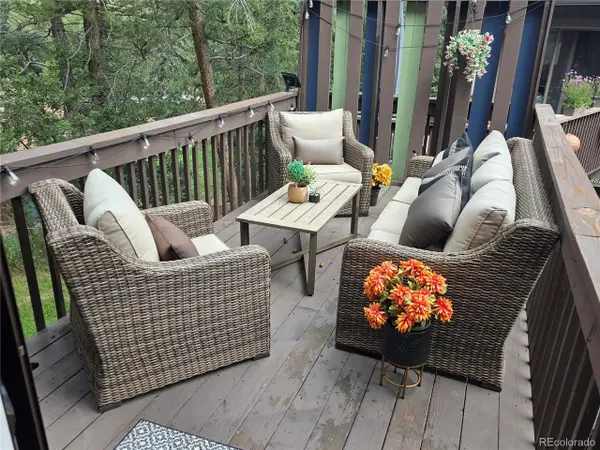 $549,900Active3 beds 2 baths1,512 sq. ft.
4897 Silver Spruce Ln, Evergreen, CO 80439
MLS# 5412829Listed by: MB Sandi Hewins & Associates Inc - New
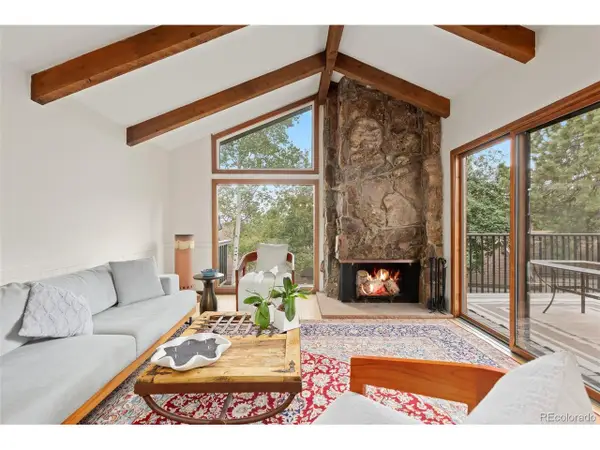 $589,000Active2 beds 3 baths1,944 sq. ft.
2356 Hiwan Dr #46, Evergreen, CO 80439
MLS# 9358239Listed by: Aspen Grove Real Estate Group - Open Sat, 12 to 3pmNew
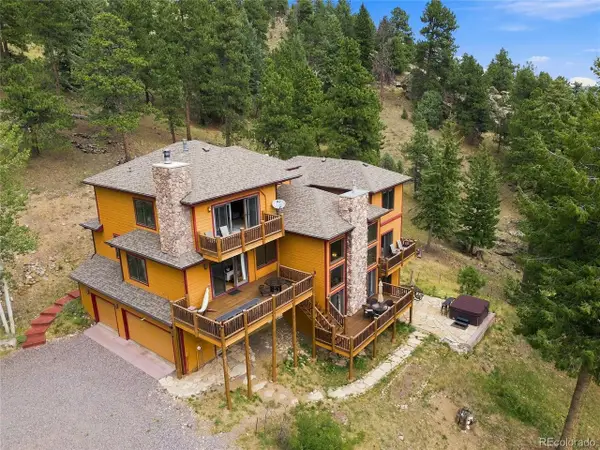 $1,450,000Active4 beds 4 baths4,589 sq. ft.
30937 Isenberg Ln, Evergreen, CO 80439
MLS# 6772359Listed by: Jade Real Estate - New
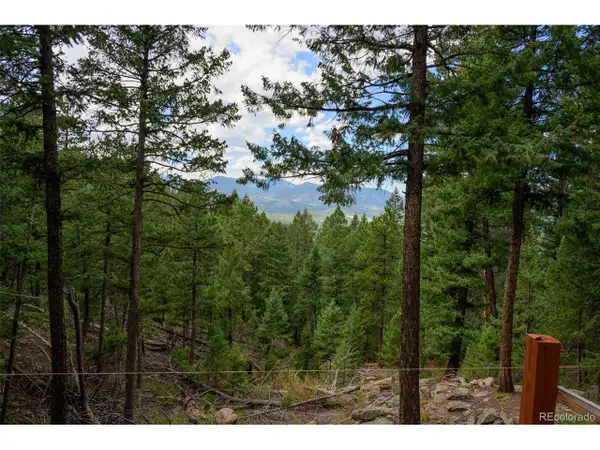 $575,000Active7.12 Acres
Fern Gulch Lot 14 Rd, Evergreen, CO 80439
MLS# 7893387Listed by: LPT Realty - New
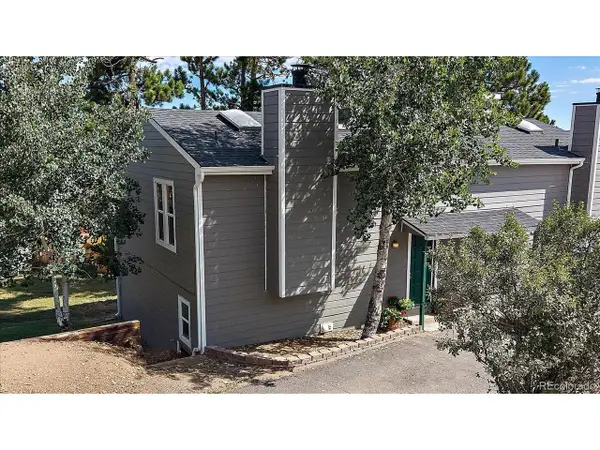 $433,000Active2 beds 1 baths1,138 sq. ft.
30787 Hilltop Dr, Evergreen, CO 80439
MLS# 6156288Listed by: The McWilliams Group Real Estate - New
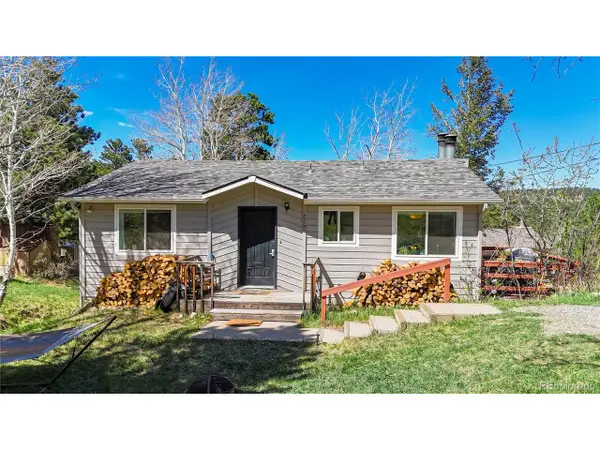 $625,000Active4 beds 2 baths1,608 sq. ft.
30575 Hilltop Dr, Evergreen, CO 80439
MLS# 6426601Listed by: Real Broker, LLC DBA Real - New
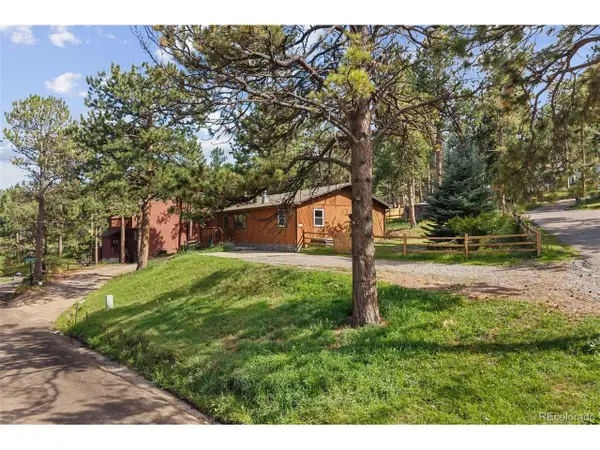 $579,900Active3 beds 2 baths1,430 sq. ft.
30212 Spruce Rd, Evergreen, CO 80439
MLS# 5560104Listed by: Madison & Company Properties - New
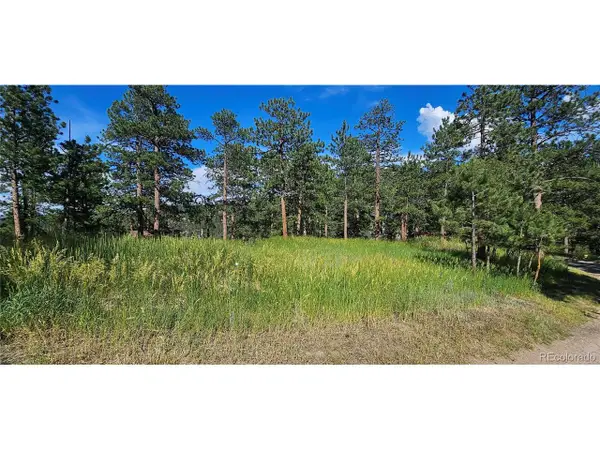 $450,000Active0.42 Acres
27903 Pine Dr, Evergreen, CO 80439
MLS# 9199084Listed by: Flagship Properties


Protect your home and budget from life's surprises with an Assurant Home Warranty, backed by a partner that supports you through every step of homeownership. Explore Plans.
©2026 Century 21 Real Estate LLC. All rights reserved. CENTURY 21®, the CENTURY 21 Logo and C21® are service marks owned by Century 21 Real Estate LLC. Century 21 Real Estate LLC fully supports the principles of the Fair Housing Act and the Equal Opportunity Act. Each office is independently owned and operated. Listing information is deemed reliable but not guaranteed accurate.