
4170 Aspen Ln, Evergreen, CO 80439
Local realty services provided by:CENTURY 21 CapRock Real Estate
Listed by: angelica apel, jennifer apel
Office: compass - denver303-536-1786
MLS#:6877911
Source:IRES
Price summary
- Price:$1,185,000
- Price per sq. ft.:$302.14
- Monthly HOA dues:$2.08
About this home
NEW PRICE! Multi-Level Mountain Contemporary with Mountain Views! Architecturally commanding - includes vaulted ceilings, wood beam accents, nearly 4000 sf of finish sitting on nearly an acre + the most intense 8 car garaging to be found! Fully updated with style and function. Sun-filled foyer leads to a gigantic living and dining room with massive wood fireplace with stone facade. Rear party room opens onto a west facing front covered patio and the backyard, it is fully equipped with wet bar, media, room for gaming, a pool table, storage to house extras like holiday overflow, entertainment needs, & much more! Large, solid kitchen with ample storage and granite counters opens onto an expansive deck overlooking a remarkable lot, mountain and wooded views! Nature surrounds you here. Upper level hosts a spacious mountain sized primary suite with room for you, all of your stuff and the cubs! Includes a private south facing deck for year round sunshine, walk-in closet fit for a clothing connoisseur + a stylish 3/4 suite with a spa-like shower, dual vanity & make-up bar! Bedroom ensuite 2 includes another 3/4 bath with hidden storage. Max upper level reveals open loft office space and bedroom 3. Lower level is a walk-out and includes gaming area, family room with wet bar + wood burning fireplace plus bedroom 4 + another spa like 3/4 bathroom. Sits on nearly one acre, much of it is flat and makes for easy lifestyle. Includes detached 6 car garage that could expand to accommodate even more vehicles with lifts - endless opportunity for every car and toy you can dream of OR future indoor sports arena/home gym OR office space, endless options. Also equipped with a 2-car attached garage makes for a total 8 car garage! Tons of parking with 2 driveways as well on a corner lot. Minutes from Evergreen Lake for year round enjoyment. Walk to Downtown Evergreen! Easy access to everything. Public water and sewer. Live the mountain life of your dream with ease and style!...
Contact an agent
Home facts
- Year built:1977
- Subdivision & Development:Hiwan Hills
- Listing ID #:6877911
- Added:67 day(s) ago
- Updated:October 27, 2026 at 08:37 AM
Rooms and interior
- Bedrooms:4
- Total bathrooms:5
- Full bathrooms:1
- Half bathrooms:1
- Dining Description:Eat-in Kitchen
- Kitchen Description:Kitchen Island, Pantry
- Basement Description:Partially Finished, Walk-Out Access
- Living area:3,922 sq. ft.
Heating and cooling
- Heating:Forced Air, Hot Water, Radiant
Structure and exterior
- Roof:Composition
- Year built:1977
- Building area:3,922 sq. ft.
- Lot area:0.88 Acres
- Lot Features:Corner Lot, Deciduous Trees, House Faces West, Paved, Sloping Lot, Wooded
- Architectural Style:Chalet
- Construction Materials:Frame, Stone, Stucco, Wood Siding
- Exterior Features:Balcony, Deck, Patio
- Levels:2 Story
Schools
- High school:Evergreen
- Middle school:Evergreen
- Elementary school:Bergen
Utilities
- Water:Public
- Sewer:Public Sewer
Finances and disclosures
- Price:$1,185,000
- Price per sq. ft.:$302.14
- Tax amount:$7,663
Features and amenities
- Amenities:Cathedral Ceiling(s), Eat-in Kitchen, Kitchen Island, Open Floorplan, Pantry, Walk-In Closet(s), Wet Bar
Parking
- Parking description:Oversized Garage, Tandem Garage
- Garage spaces:8
New listings near 4170 Aspen Ln
- New
 $79,900Active0 Acres
000 Clear Creek, Evergreen, CO 80439
MLS# 9464386Listed by: KELLER WILLIAMS ADVANTAGE REALTY LLC
- New
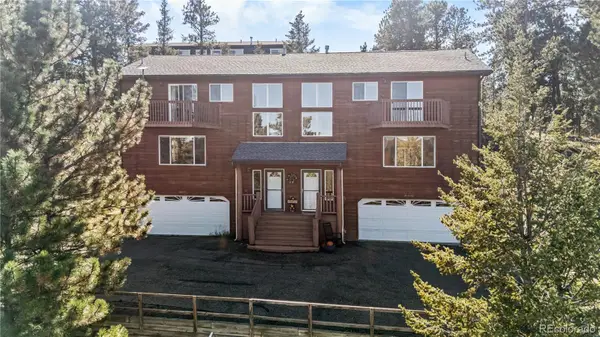 $635,000Active3 beds 3 baths1,881 sq. ft.
30080 Fir, Evergreen, CO 80439
MLS# 7974998Listed by: LIFESTYLE INTERNATIONAL REALTY - Open Sat, 11am to 2pmNew
 $609,000Active2 beds 2 baths1,237 sq. ft.
30027 Aspen Ln, Evergreen, CO 80439
MLS# 2999457Listed by: West and Main Homes Inc - New
 $183,900Active0.28 Acres
Spruce Rd, Evergreen, CO 80439
MLS# 5167936Listed by: Divine Real Estate - New
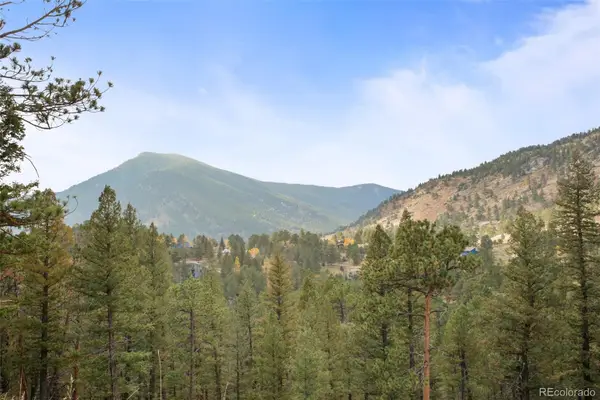 $200,000Active0 Acres
0 Conifer, Evergreen, CO 80439
MLS# 4390059Listed by: BERKSHIRE HATHAWAY HOMESERVICES ELEVATED LIVING RE 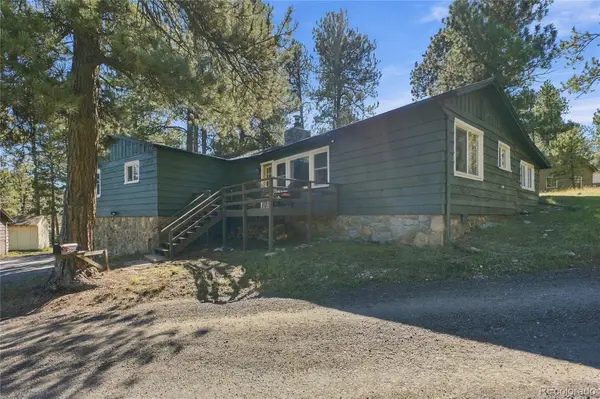 $650,000Active3 beds 1 baths1,239 sq. ft.
29200 Golf, Evergreen, CO 80439
MLS# 6775422Listed by: KELLER WILLIAMS FOOTHILLS REALTY, LLC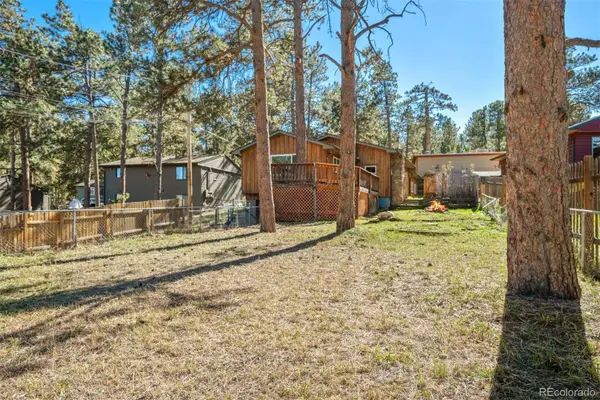 $480,000Active4 beds 2 baths1,585 sq. ft.
30252 Spruce, Evergreen, CO 80439
MLS# 7567528Listed by: LIV SOTHEBY'S INTERNATIONAL REALTY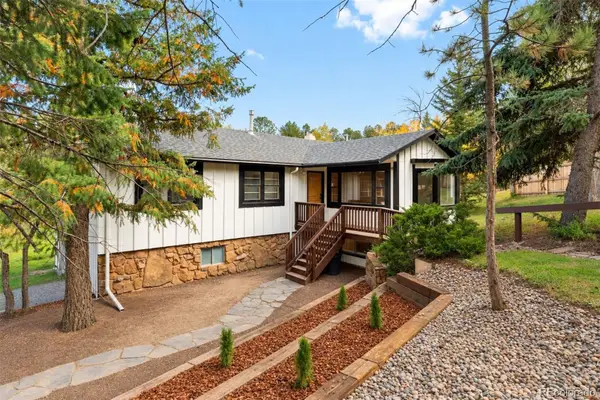 $715,000Active3 beds 2 baths2,067 sq. ft.
3570 El Pinal, Evergreen, CO 80439
MLS# 4525343Listed by: LIV SOTHEBY'S INTERNATIONAL REALTY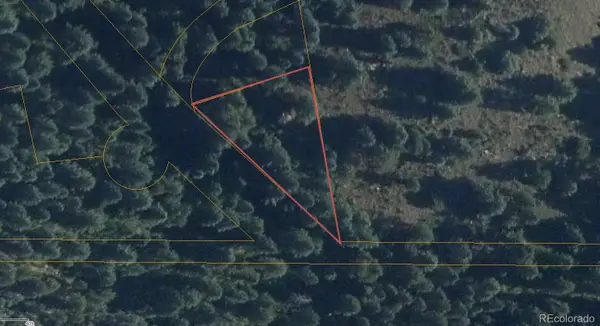 $9,365Active0 Acres
Fern Gulch, Evergreen, CO 80439
MLS# 9628130Listed by: KELLER WILLIAMS REALTY NORTHERN COLORADO $3,693,000Active5 beds 6 baths5,800 sq. ft.
26447 Bell Park, Evergreen, CO 80439
MLS# 4423601Listed by: REALTY KEE


Protect your home and budget from life's surprises with an Assurant Home Warranty, backed by a partner that supports you through every step of homeownership. Explore Plans.
©2026 Century 21 Real Estate LLC. All rights reserved. CENTURY 21®, the CENTURY 21 Logo and C21® are service marks owned by Century 21 Real Estate LLC. Century 21 Real Estate LLC fully supports the principles of the Fair Housing Act and the Equal Opportunity Act. Each office is independently owned and operated. Listing information is deemed reliable but not guaranteed accurate.