
4331 Hilltop Rd, Evergreen, CO 80439
Local realty services provided by:CENTURY 21 Top Dog Properties
4331 Hilltop Rd,Evergreen, CO 80439
$3,195,000
- 4 Beds
- 4 Baths
- 6,471 sq. ft.
- Single family
- Active
Listed by: tracy molleur, bailey molleur
Office: compass - denver303-536-1786
MLS#:1856870
Source:IRES
Price summary
- Price:$3,195,000
- Price per sq. ft.:$493.74
About this home
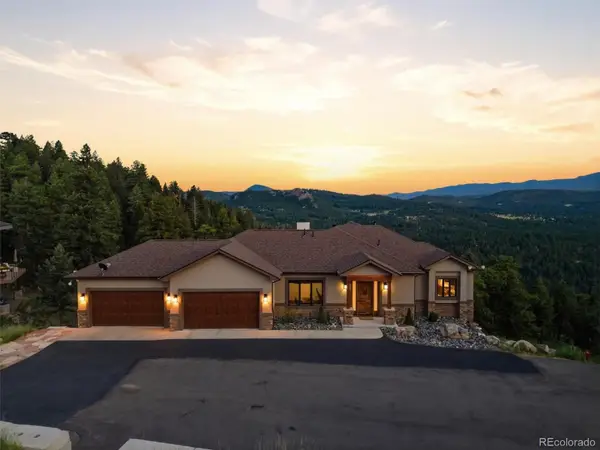
Perched at the pinnacle of luxury, 4331 Hilltop Evergreen Road is a masterwork by Best Custom Homes, specifically designed to frame breathtaking, snow-capped vistas of Mt. Blue Sky. This sophisticated estate offers 4 bedrooms and 4 bathrooms, blending refined mountain elegance with effortless functionality.
Thoughtfully constructed by Best Custom Homes, Evergreen, adding main level primary and expansive living was key. The heart of the home is a gourmet kitchen featuring a professional gas range and a sprawling island, flowing effortlessly into the great room. A sumptuous primary suite captures the expansive views and a fireplace while the bath is magazine-worthy. Enjoy the huge primary closet that conveniently connects to the stunning laundry room. The main level office might be difficult to work in given the snow-capped vistas, but it is worth a try.
The lower level is the ideal space for entertainment. A game room welcomes you where the pub-like bar will become the hub of the space-offering a warm brick surround. A media room makes the perfect space for movie watching, and there are two generously-sized bedrooms (one with its own en-suite bath). A home gym means less trips leaving your private oasis. For the collector or hobbyist, the heated four-car garage includes a thoughtful pet shower, while a huge bonus is the 1,561 sqft unfinished space with a separate garage door. This is a blank slate for your storage, living expansion, or creative pursuits.
The living experience extends outdoors to a sensational upper-level deck-a true outdoor living room with a gas fireplace-while the lower patio offers a secluded hot tub for soaking in the crisp mountain air. This is Evergreen's finest private retreat. Copy/Paste Home Tour: https://youtu.be/4pg5xaLFRGo...
Contact an agent
Home facts
- Year built:2022
- Listing ID #:1856870
- Added:6 day(s) ago
- Updated:July 25, 2026 at 02:36 PM
Rooms and interior
- Bedrooms:4
- Total bathrooms:4
- Full bathrooms:2
- Half bathrooms:1
- Kitchen Description:Bar Fridge, Dishwasher, Kitchen Island, Microwave, Pantry, Refrigerator
- Basement Description:Full, Partially Finished, Walk-Out Access
- Living area:6,471 sq. ft.
Heating and cooling
- Cooling:Ceiling Fan(s), Central Air
- Heating:Forced Air, Hot Water, Radiant
Structure and exterior
- Roof:Fiberglass
- Year built:2022
- Building area:6,471 sq. ft.
- Lot area:7.47 Acres
- Lot Features:House Faces West, Level, Paved
- Architectural Style:Chalet
- Construction Materials:Composition, Frame, Stone
- Exterior Features:Balcony, Deck, Patio
- Levels:One
Schools
- High school:Evergreen
- Middle school:Evergreen
- Elementary school:Wilmot
Utilities
- Sewer:Septic Tank
Finances and disclosures
- Price:$3,195,000
- Price per sq. ft.:$493.74
- Tax amount:$11,676
Features and amenities
- Appliances:Bar Fridge, Dishwasher, Dryer, Microwave, Refrigerator, Washer
- Laundry features:Dryer, Washer
- Amenities:Cathedral Ceiling(s), Kitchen Island, Open Floorplan, Pantry, Walk-In Closet(s), Wet Bar
Parking
- Parking description:Heated Garage, Oversized Garage
- Garage spaces:4
New listings near 4331 Hilltop Rd
- New
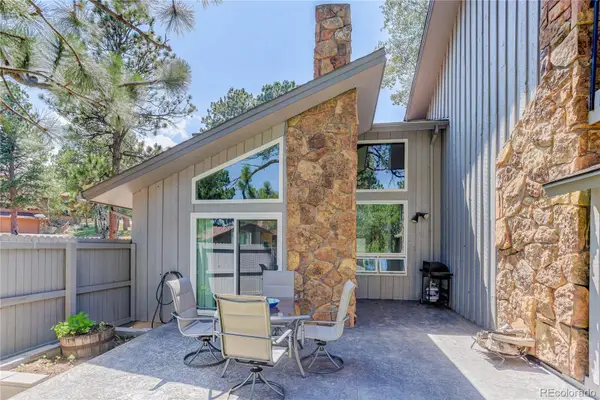 $625,000Active2 beds 3 baths1,853 sq. ft.
2338 Hearth Drive #21, Evergreen, CO 80439
MLS# 6757117Listed by: COLDWELL BANKER REALTY 28
- New
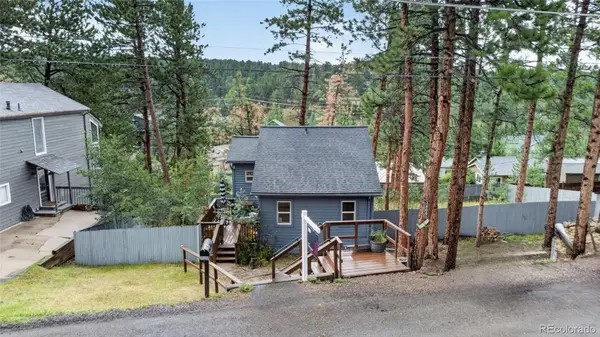 $350,000Active2 beds 1 baths807 sq. ft.
30063 Spruce Road, Evergreen, CO 80439
MLS# 5121040Listed by: REAL BROKER, LLC DBA REAL - New
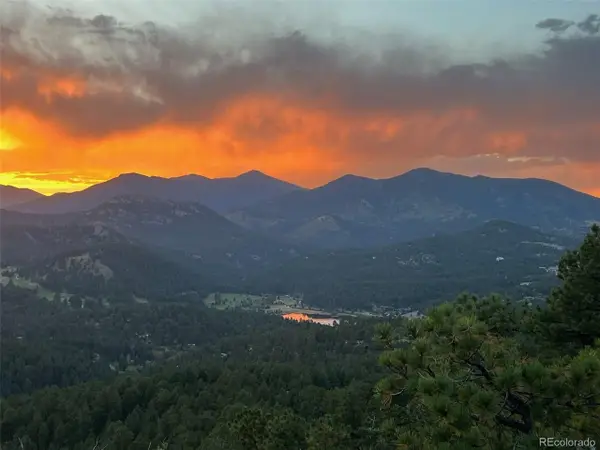 $2,495,000Active4 beds 4 baths4,132 sq. ft.
26427 Bell Park Dr, Evergreen, CO 80439
MLS# 3564148Listed by: Compass - Denver - Open Sat, 11am to 2pmNew
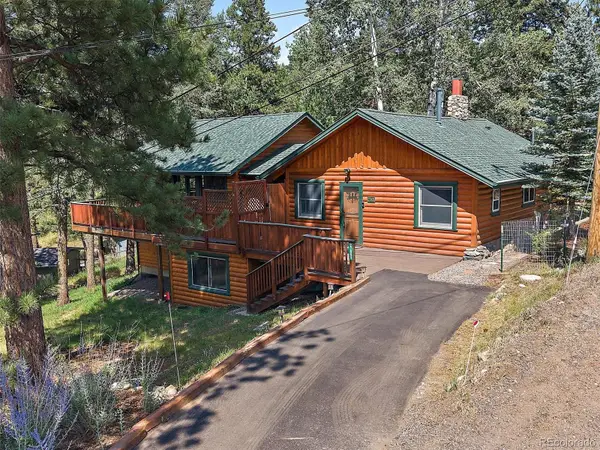 $850,000Active2 beds 3 baths2,246 sq. ft.
27905 Mariposa Road, Evergreen, CO 80439
MLS# 2827306Listed by: BERKSHIRE HATHAWAY HOMESERVICES ELEVATED LIVING RE - New
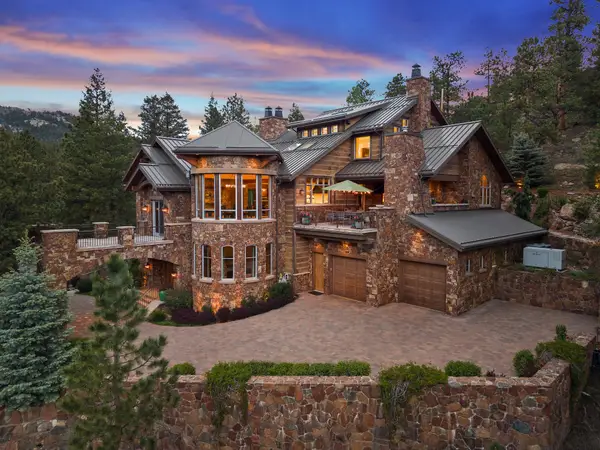 $7,495,000Active3 beds 5 baths7,152 sq. ft.
30033 Upper Bear Creek Road, Evergreen, CO 80439
MLS# 9519899Listed by: LIV SOTHEBY'S INTERNATIONAL REALTY - New
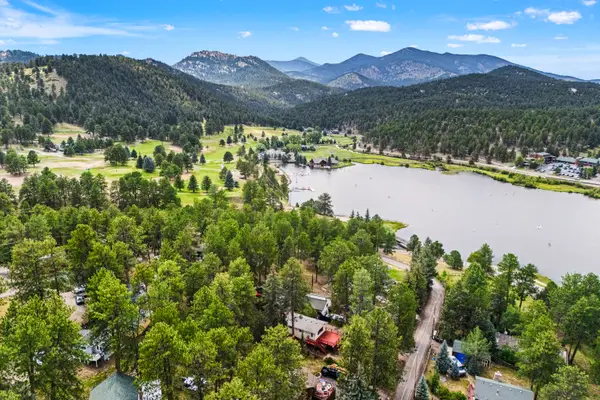 $1,135,000Active4 beds 2 baths2,024 sq. ft.
4743 S Cedar Road #A&B, Evergreen, CO 80439
MLS# 4365389Listed by: LIV SOTHEBY'S INTERNATIONAL REALTY - New
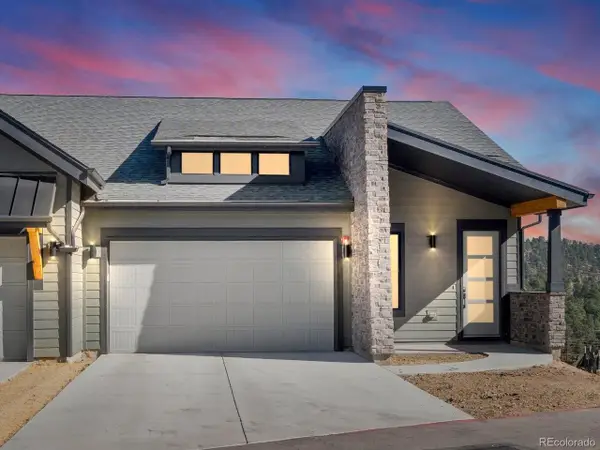 $1,040,000Active3 beds 3 baths2,721 sq. ft.
3838 Piney Grove St, Evergreen, CO 80439
MLS# 3854434Listed by: Invalesco Real Estate - Open Sat, 11am to 3pmNew
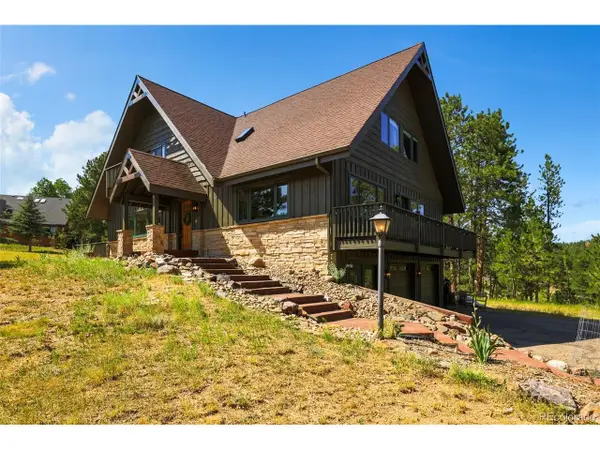 $1,299,000Active4 beds 4 baths3,413 sq. ft.
2920 Olympia Ln, Evergreen, CO 80439
MLS# 9209964Listed by: Colorado Homes CO - New
 $2,675,000Active4 beds 5 baths4,616 sq. ft.
26487 Bell Park Drive, Evergreen, CO 80439
MLS# 5635980Listed by: DISTINCT REAL ESTATE LLC


Protect your home and budget from life's surprises with an Assurant Home Warranty, backed by a partner that supports you through every step of homeownership. Explore Plans.
©2026 Century 21 Real Estate LLC. All rights reserved. CENTURY 21®, the CENTURY 21 Logo and C21® are service marks owned by Century 21 Real Estate LLC. Century 21 Real Estate LLC fully supports the principles of the Fair Housing Act and the Equal Opportunity Act. Each office is independently owned and operated. Listing information is deemed reliable but not guaranteed accurate.