
4388 Witter Gulch Road, Evergreen, CO 80439
Local realty services provided by:CENTURY 21 Trenka Real Estate
Listed by: deborah simon
Office: liv sotheby's international realty
MLS#:1572176
Source:ML
Price summary
- Price:$799,000
- Price per sq. ft.:$534.09
About this home
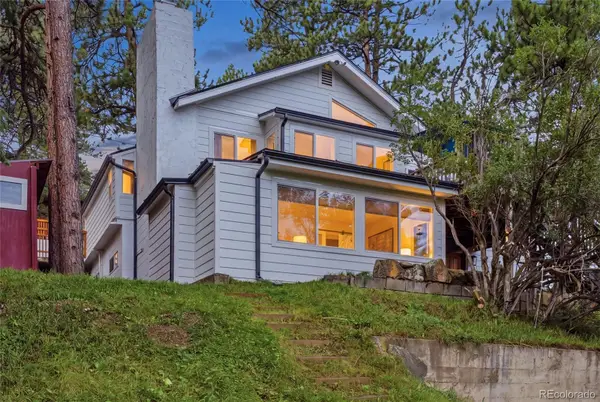
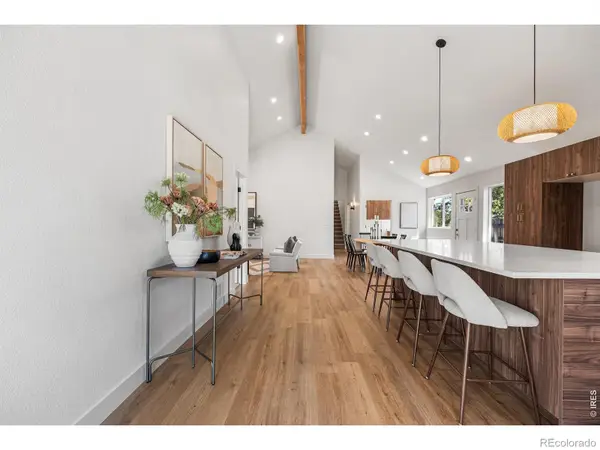
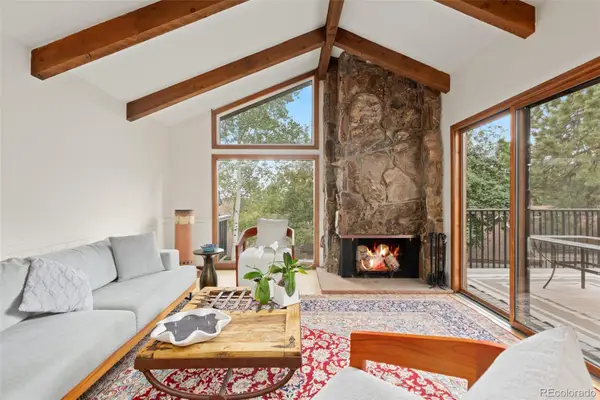
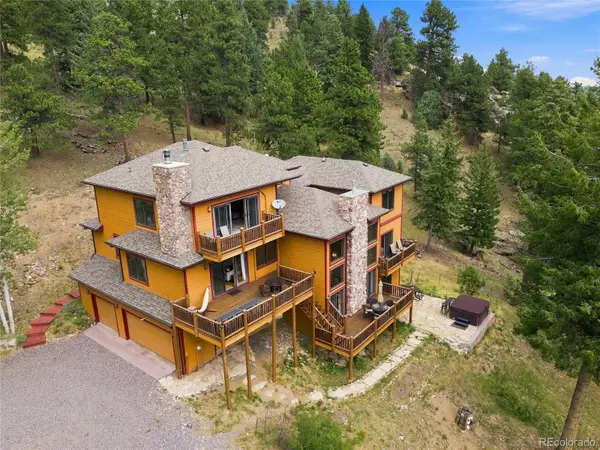
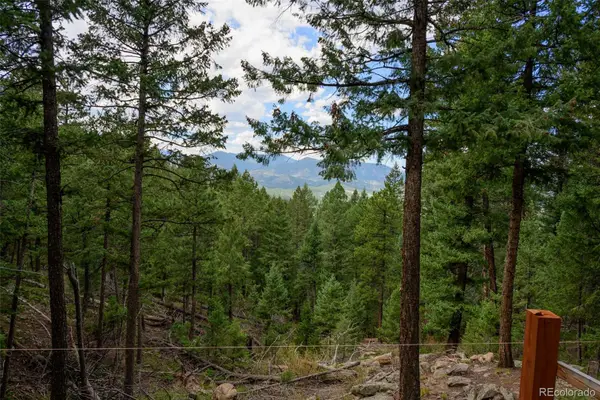
Embrace the best of Colorado mountain living in this charming retreat, where inviting indoor spaces flow seamlessly into an exceptional outdoor setting. Designed for both everyday living and effortless entertaining, the home offers multiple spaces to gather, relax, and take in the surrounding mountain landscape. Inside, the updated and versatile floor plan offers an open-concept upper level with a kitchen, eat-in nook with vista views, raised counter bar seating, two bedrooms, and a full bath. Direct access to the expansive deck makes it easy to appreciate the beautiful mountain landscape. The lower level offers an additional bathroom with a bonus dry sauna, along with a third bedroom that presently serves as a primary suite (septic is 2 bed/4 people full-time). The space can be reimagined as a recreation room, guest space, office, or whatever best suits your lifestyle. It’s a home that adapts as your needs do. Step outside and the lifestyle truly comes alive. An expansive upper deck captures engaging vista views and dramatic rock formations, while a lower covered patio, with a new hot tub, creates the perfect place to unwind in any season. A flagstone patio with a fire pit offers another inviting gathering space, ideal for crisp mountain evenings beneath the stars. An endearing, whimsical treehouse perched above a rock outcropping, bonus storage, a flat, fenced-in backyard, and extra parking slots are all added features. For outdoor enthusiasts, adventure is close at hand with its convenient proximity to the nearby trailhead for Hicks Mountain Overlook and Beaver Brook watershed. Echo Mountain Ski Resort is just 15 minutes away, historic downtown Evergreen and Bergen Park’s retail conveniences are approximately 20 minutes away, and I-70 is only 22 minutes from home. Charming, versatile, and unmistakably Colorado—this is mountain living made for enjoying the outdoors, gathering with friends, and simply slowing down to take it all in....
Contact an agent
Home facts
- Year built:1970
- Subdivision & Development:Evergreen West
- Listing ID #:1572176
Rooms and interior
- Bedrooms:3
- Total bathrooms:2
- Full bathrooms:1
- Flooring:Carpet, Tile, Wood
- Bathrooms Description:Hot Tub
- Kitchen Description:Cooktop, Dishwasher, Disposal, Oven, Refrigerator, Self Cleaning Oven
- Living area:1,496 sq. ft.
Heating and cooling
- Heating:Forced Air, Natural Gas, Radiant
Structure and exterior
- Roof:Metal
- Year built:1970
- Building area:1,496 sq. ft.
- Lot area:1.14 Acres
- Lot Features:Fire Mitigation, Landscaped, Near Ski Area, Rock Outcropping, Sloped
- Architectural Style:Mountain Contemporary
- Construction Materials:Cedar, Frame
- Exterior Features:Covered, Deck, Fire Pit, Patio, Private Yard, Spa/Hot Tub
- Levels:2 Story
Schools
- High school:Clear Creek
- Middle school:Clear Creek
- Elementary school:King Murphy
Utilities
- Water:Well
- Sewer:Septic Tank
Finances and disclosures
- Price:$799,000
- Price per sq. ft.:$534.09
- Tax amount:$3,602 (2025)
Features and amenities
- Laundry features:Dryer, In Unit, Washer
- Amenities:Bay Window(s), Carbon Monoxide Detector(s), Double Pane Windows, Skylight(s), Smart Cameras, Smoke Detector(s)
Parking
- Total parking spaces:3
- Parking description:Asphalt
- Garage:Yes
- Garage spaces:1
 Based on information submitted to the MLS GRID as of September 2, 2026 02:48 PM. All data is obtained from various sources and may not have been verified by broker or MLS GRID. Supplied Open House information is subject to change without notice. All information should be independently reviewed and verified for accuracy. Properties may or may not be listed by the office/agent presenting the information. ML Member Broker: Mark Trenka
New listings near 4388 Witter Gulch Road
- Coming SoonOpen Fri, 4 to 6pm
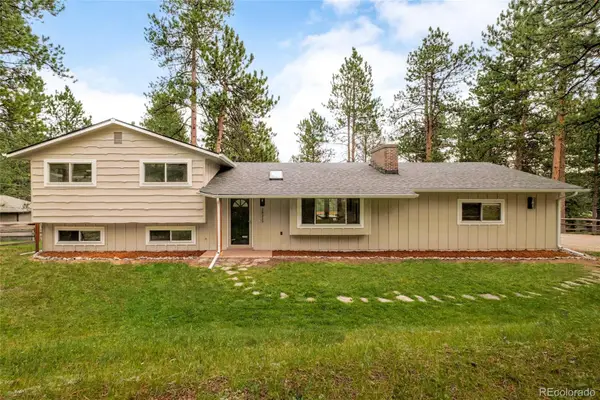
 $950,000Coming Soon4 beds 3 baths2,323 sq. ft.
4804 S Pine Road, Evergreen, CO 80439
MLS# 2049484Listed by: STEALTH WEALTH GROUP - New
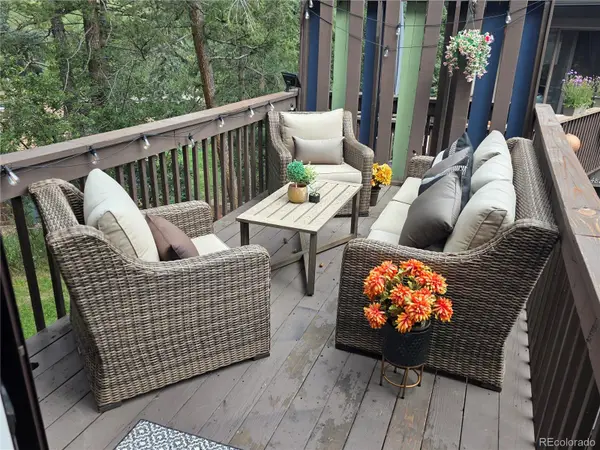
 $775,000Active5 beds 3 baths2,338 sq. ft.
30463 Hilltop Drive, Evergreen, CO 80439
MLS# IR1067508Listed by: REAL - New
 $995,000Active4 beds 3 baths1,886 sq. ft.
28359 Pine Drive, Evergreen, CO 80439
MLS# 3647630Listed by: MILEHIMODERN - New
 $549,900Active3 beds 2 baths1,512 sq. ft.
4897 Silver Spruce Lane, Evergreen, CO 80439
MLS# 5412829Listed by: MB SANDI HEWINS & ASSOCIATES INC - New
 $589,000Active2 beds 3 baths1,944 sq. ft.
2356 Hiwan Drive #46, Evergreen, CO 80439
MLS# 9358239Listed by: ASPEN GROVE REAL ESTATE GROUP - New
 $1,450,000Active4 beds 4 baths4,589 sq. ft.
30937 Isenberg Lane, Evergreen, CO 80439
MLS# 6772359Listed by: JADE REAL ESTATE - New
 $575,000Active7.12 Acres
Fern Gulch Lot 14 Road, Evergreen, CO 80439
MLS# 7893387Listed by: LPT REALTY 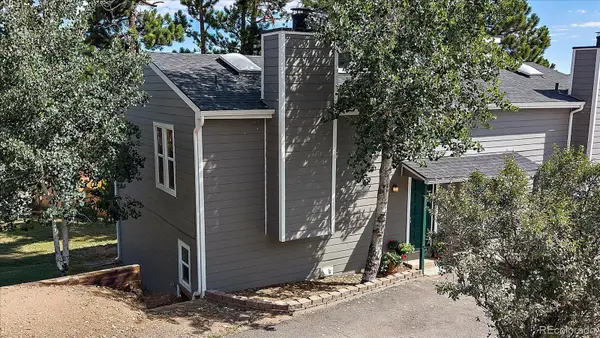 $433,000Active2 beds 1 baths1,138 sq. ft.
30787 Hilltop Drive, Evergreen, CO 80439
MLS# 6156288Listed by: THE MCWILLIAMS GROUP REAL ESTATE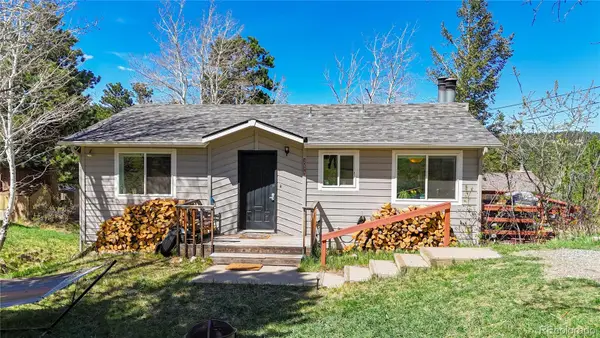 $625,000Active4 beds 2 baths1,608 sq. ft.
30575 Hilltop Drive, Evergreen, CO 80439
MLS# 6426601Listed by: REAL BROKER, LLC DBA REAL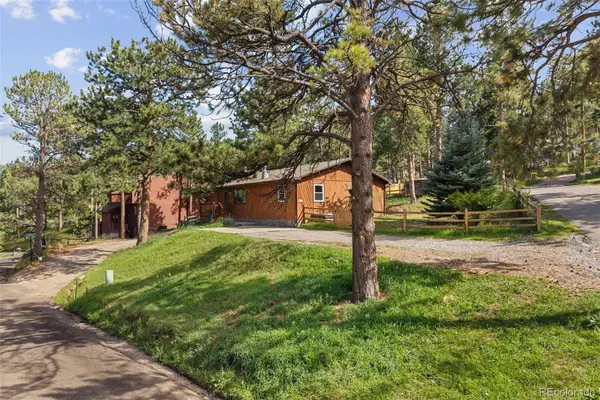 $579,900Active3 beds 2 baths1,430 sq. ft.
30212 Spruce Road, Evergreen, CO 80439
MLS# 5560104Listed by: MADISON & COMPANY PROPERTIES


Protect your home and budget from life's surprises with an Assurant Home Warranty, backed by a partner that supports you through every step of homeownership. Explore Plans.
©2026 Century 21 Real Estate LLC. All rights reserved. CENTURY 21®, the CENTURY 21 Logo and C21® are service marks owned by Century 21 Real Estate LLC. Century 21 Real Estate LLC fully supports the principles of the Fair Housing Act and the Equal Opportunity Act. Each office is independently owned and operated. Listing information is deemed reliable but not guaranteed accurate.