
4805 S Blue Spruce, Evergreen, CO 80439
Local realty services provided by:CENTURY 21 Top Dog Properties
Listed by: matthew wahl
Office: homesmart
MLS#:6069791
Source:ML
Price summary
- Price:$1,050,000
- Price per sq. ft.:$523.43
About this home
As you step through the front door you are greeted by expansive ceilings and a true mountain living room with fireplace, natural light and cozy comfort you can't find in a new build. From here, you flow naturally into the kitchen.. bright, functional, and designed for everyday life. Its layout encourages movement and conversation, whether you’re cooking, helping with homework at the new kitchen island, or hosting friends after a walk back from Evergreen Lake. The proximity to downtown and the lake becomes part of the rhythm of the home; everything is close, easy, and accessible.
The main-level bedrooms offer comfort and privacy. The primary suite, especially, feels like a retreat, quiet, grounded, filled with soft natural light, gorgeous en-suite, and a private deck. It’s a space that invites rest after long days spent outdoors or exploring town. When you head downstairs, the home reveals one of its most versatile features. The lower level lives like a fully independent suite, complete with its own entrance, full bathroom, laundry, kitchen and generous living space. But instead of emphasizing separation, it feels like an extension of the home, perfect for multigenerational living, long-term guests, teens wanting their own space, or a dedicated office or studio. It’s flexible in the ways families actually need!
Stepping outside, you get multiple decks, a hot tub, and plenty of yard space to enjoy. Your new neighbors are welcoming, plan activities, and embrace the outdoor spirit. With a Blue Spruce address you have exclusive access to the lake being able to launch from the shore. The lifestyle here becomes all about paddleboarding at sunrise, ice skating and cross country skiing, miles of trails for hiking or simply enjoying the water just steps from home.
4805 Blue Spruce is a home that carries Evergreen’s history in its details and today’s comfort in its updates, all wrapped in one of the most walkable, coveted neighborhood lake-side locations in town....
Contact an agent
Home facts
- Year built:1937
- Subdivision & Development:Mary N Williams Estate
- Listing ID #:6069791
Rooms and interior
- Bedrooms:4
- Total bathrooms:3
- Full bathrooms:2
- Flooring:Concrete, Tile, Wood
- Bathrooms Description:Jet Action Tub
- Kitchen Description:Bar Fridge, Convection Oven, Cooktop, Dishwasher, Disposal, Double Oven, Eat-in Kitchen, Kitchen Island, Microwave, Oven, Pantry, Range, Refrigerator, Self Cleaning Oven, Smart Appliances
- Basement Description:Daylight, Exterior Entry, Finished, Walk-Out Access
- Living area:2,006 sq. ft.
Heating and cooling
- Cooling:Central Air
- Heating:Forced Air, Natural Gas
Structure and exterior
- Roof:Shingle
- Year built:1937
- Building area:2,006 sq. ft.
- Lot Features:Cul-De-Sac, Fire Mitigation, Foothills, Level
- Architectural Style:Cottage, Mountain Contemporary
- Construction Materials:Block, Concrete, Frame
- Exterior Features:Covered, Deck, Dog Run, Gas Grill, Lighting, Patio, Private Yard, Rain Gutters, Spa/Hot Tub
- Levels:1 Story
Schools
- High school:Evergreen
- Middle school:Evergreen
- Elementary school:Wilmot
Utilities
- Water:Public
- Sewer:Public Sewer
Finances and disclosures
- Price:$1,050,000
- Price per sq. ft.:$523.43
- Tax amount:$3,777
Features and amenities
- Laundry features:Dryer, Laundry Closet, Washer
- Amenities:Bar Fridge, Double Pane Windows, Gas Water Heater, Humidifier, Skylight(s), Smart Appliances, Window Coverings
Parking
- Parking description:Driveway-Gravel
 Based on information submitted to the MLS GRID as of October 26, 2026 06:29 PM. All data is obtained from various sources and may not have been verified by broker or MLS GRID. Supplied Open House information is subject to change without notice. All information should be independently reviewed and verified for accuracy. Properties may or may not be listed by the office/agent presenting the information.
New listings near 4805 S Blue Spruce
- New
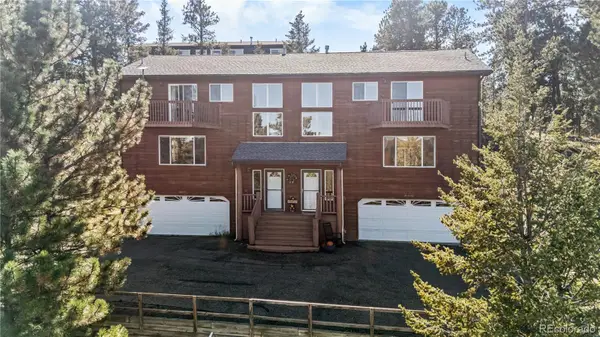 $635,000Active3 beds 3 baths1,881 sq. ft.
30080 Fir, Evergreen, CO 80439
MLS# 7974998Listed by: LIFESTYLE INTERNATIONAL REALTY - New
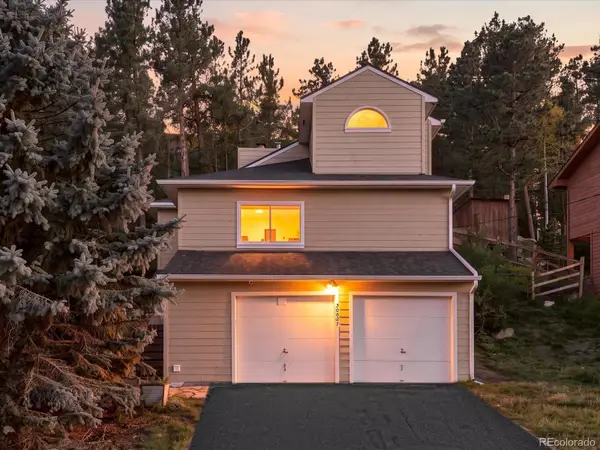 $609,000Active2 beds 2 baths1,237 sq. ft.
30027 Aspen, Evergreen, CO 80439
MLS# 2999457Listed by: WEST AND MAIN HOMES INC - New
 $183,900Active0.28 Acres
Spruce Rd, Evergreen, CO 80439
MLS# 5167936Listed by: Divine Real Estate - New
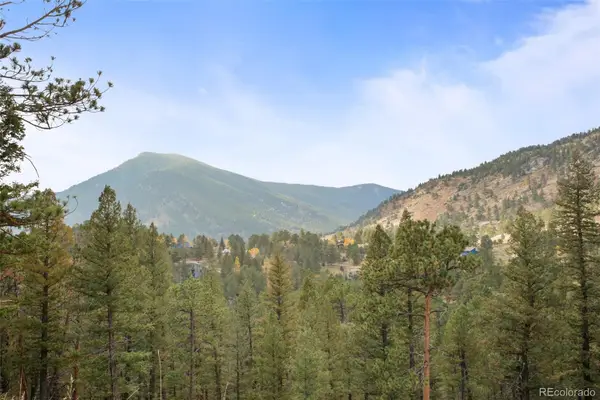 $200,000Active0 Acres
0 Conifer, Evergreen, CO 80439
MLS# 4390059Listed by: BERKSHIRE HATHAWAY HOMESERVICES ELEVATED LIVING RE - New
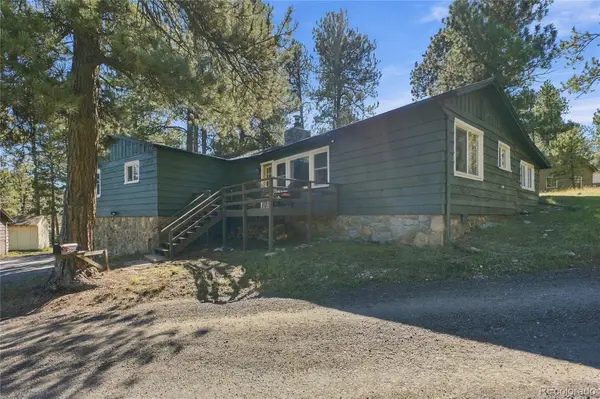 $650,000Active3 beds 1 baths1,239 sq. ft.
29200 Golf, Evergreen, CO 80439
MLS# 6775422Listed by: KELLER WILLIAMS FOOTHILLS REALTY, LLC 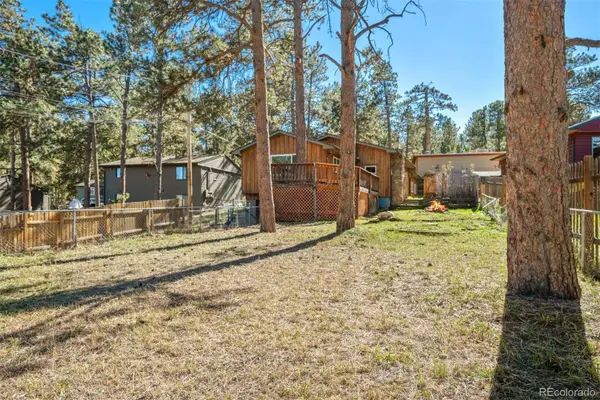 $480,000Active4 beds 2 baths1,585 sq. ft.
30252 Spruce, Evergreen, CO 80439
MLS# 7567528Listed by: LIV SOTHEBY'S INTERNATIONAL REALTY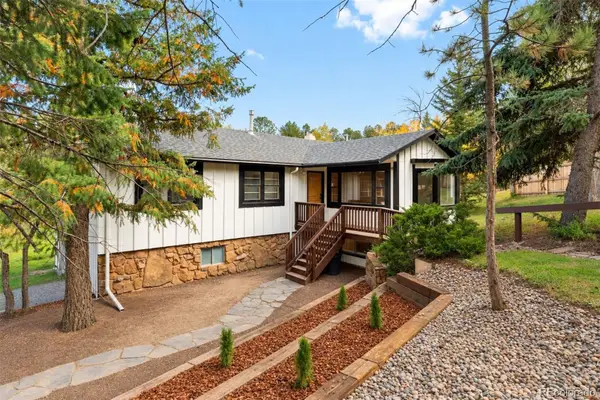 $715,000Active3 beds 2 baths2,067 sq. ft.
3570 El Pinal, Evergreen, CO 80439
MLS# 4525343Listed by: LIV SOTHEBY'S INTERNATIONAL REALTY $9,365Active0 Acres
Fern Gulch, Evergreen, CO 80439
MLS# 9628130Listed by: KELLER WILLIAMS REALTY NORTHERN COLORADO $3,693,000Active5 beds 6 baths5,800 sq. ft.
26447 Bell Park, Evergreen, CO 80439
MLS# 4423601Listed by: REALTY KEE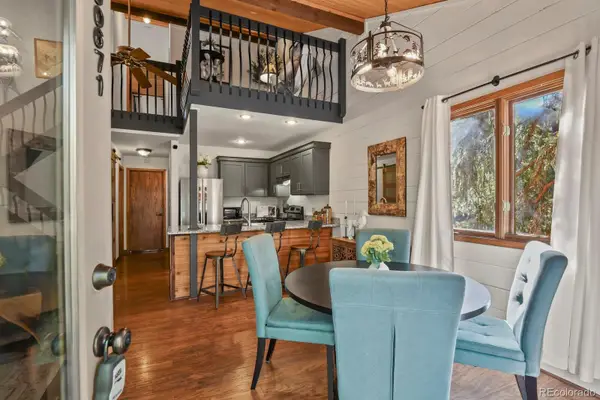 $479,000Active2 beds 2 baths1,174 sq. ft.
30671 Sun Creek #U, Evergreen, CO 80439
MLS# 7032919Listed by: RE/MAX ALLIANCE


Protect your home and budget from life's surprises with an Assurant Home Warranty, backed by a partner that supports you through every step of homeownership. Explore Plans.
©2026 Century 21 Real Estate LLC. All rights reserved. CENTURY 21®, the CENTURY 21 Logo and C21® are service marks owned by Century 21 Real Estate LLC. Century 21 Real Estate LLC fully supports the principles of the Fair Housing Act and the Equal Opportunity Act. Each office is independently owned and operated. Listing information is deemed reliable but not guaranteed accurate.