
5276 S Bear Mtn. Dr, Evergreen, CO 80439
Local realty services provided by:CENTURY 21 Top Dog Properties
5276 S Bear Mtn. Dr,Evergreen, CO 80439
$1,875,000
- 3 Beds
- 3 Baths
- 2,615 sq. ft.
- Single family
- Active
Listed by: michael ledger
Office: confluence land company303-596-8898
MLS#:6337508
Source:IRES
Price summary
- Price:$1,875,000
- Price per sq. ft.:$717.02
- Monthly HOA dues:$3.75
About this home
Turnkey Colorado foothills horse property on 7 acres in Evergreen, nestled into the forest in a quiet, no-outlet neighborhood minutes from town and an easy 40-minute drive to downtown Denver. At the heart of the parcel sits a beautifully renovated 2615 square foot 3-bedroom, 3-bathroom home, fully updated in 2024, with an en suite bath for every bedroom, an oversized upstairs primary suite with an exceptional walk-in closet, designer fixtures, durable hard-surface flooring, and skylights that pour natural light into the kitchen. Living spaces span the upstairs and lower level, with room to gather or spread out. Outside, upper and lower decks are built for entertaining, a lower-level hot tub waits for evenings under the stars, and a garage EV charger rounds out the modern conveniences. The land is ready for horses: separately fenced pastures for easy rotation, a dedicated hay barn, an additional stall barn for foaling, veterinary needs, or tack and grain storage, strategically placed frost-free spigots, and a greenhouse for supply storage or a future growing space. A permitted, drilled water well serves the parcel, and a sloped wooded section adds privacy and wildlife habitat; fox, deer, elk, and wild turkeys are frequent visitors. Everyday conveniences are minutes away in Evergreen, including King Soopers, Safeway, and Natural Grocers on Bergen Parkway, with dining from casual cafes and breweries to Willow Creek overlooking Evergreen Lake, all served by award-winning Jefferson County R-1 schools. More than 200 miles of Jefferson County Open Space trails, golf at Evergreen and Hiwan, skiing at Echo Mountain about 20 minutes away, and renowned South Platte trout fishing keep year-round recreation at the doorstep. Offered alongside an adjoining 7 acre meadow parcel with its own well, round pen, and pond: combine for a 14 acre ranch or enjoy this parcel on its own as a complete mountain horse property....
Contact an agent
Home facts
- Year built:1976
- Listing ID #:6337508
- Added:15 day(s) ago
- Updated:July 26, 2026 at 02:29 PM
Rooms and interior
- Bedrooms:3
- Total bathrooms:3
- Full bathrooms:3
- Kitchen Description:Dishwasher, Microwave, Refrigerator
- Living area:2,615 sq. ft.
Heating and cooling
- Cooling:Wall/Window Unit(s)
- Heating:Baseboard, Wood Stove
Structure and exterior
- Roof:Composition
- Year built:1976
- Building area:2,615 sq. ft.
- Lot area:7.09 Acres
- Lot Features:Meadow, Paved, Wooded
- Architectural Style:Chalet
- Construction Materials:Composition
- Exterior Features:Deck, Patio
- Levels:3 Story
Schools
- High school:Evergreen
- Middle school:Evergreen
- Elementary school:Marshdale
Utilities
- Sewer:Septic Tank
Finances and disclosures
- Price:$1,875,000
- Price per sq. ft.:$717.02
- Tax amount:$7,518
Features and amenities
- Appliances:Dishwasher, Dryer, Microwave, Refrigerator, Washer
- Laundry features:Dryer, Washer
Parking
- Garage spaces:2
New listings near 5276 S Bear Mtn. Dr
- New
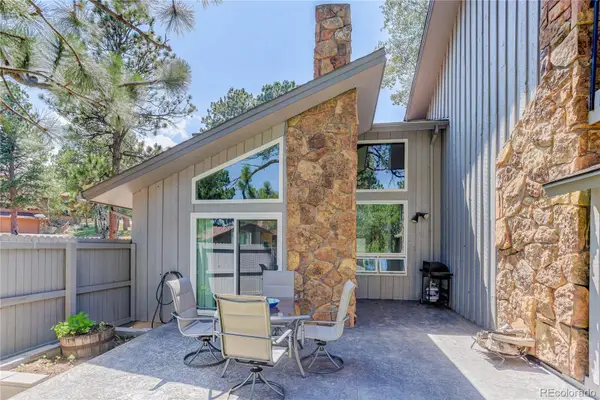 $625,000Active2 beds 3 baths1,853 sq. ft.
2338 Hearth Drive #21, Evergreen, CO 80439
MLS# 6757117Listed by: COLDWELL BANKER REALTY 28
- New
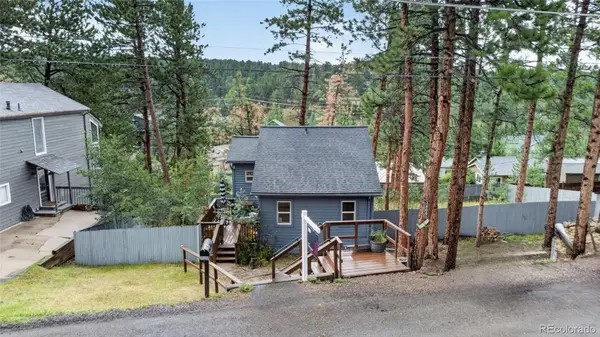 $350,000Active2 beds 1 baths807 sq. ft.
30063 Spruce Road, Evergreen, CO 80439
MLS# 5121040Listed by: REAL BROKER, LLC DBA REAL - New
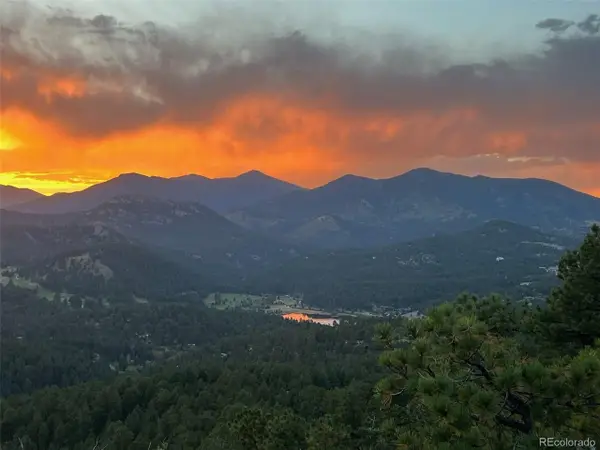 $2,495,000Active4 beds 4 baths4,132 sq. ft.
26427 Bell Park Dr, Evergreen, CO 80439
MLS# 3564148Listed by: Compass - Denver - Open Sun, 11am to 2pmNew
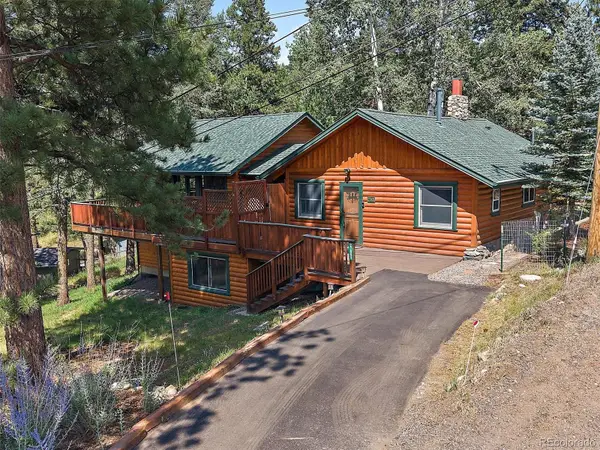 $850,000Active2 beds 3 baths2,246 sq. ft.
27905 Mariposa Road, Evergreen, CO 80439
MLS# 2827306Listed by: BERKSHIRE HATHAWAY HOMESERVICES ELEVATED LIVING RE - New
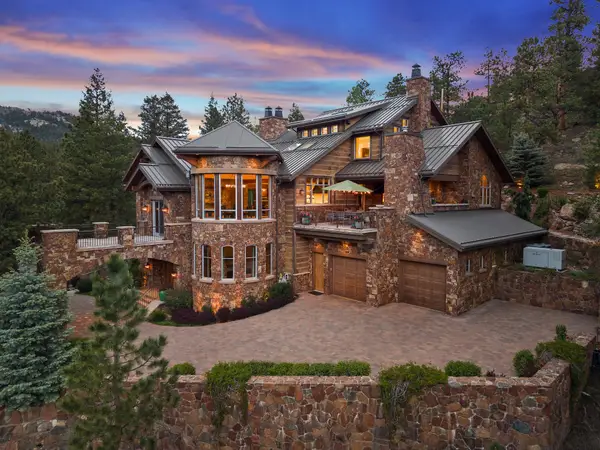 $7,495,000Active3 beds 5 baths7,152 sq. ft.
30033 Upper Bear Creek Road, Evergreen, CO 80439
MLS# 9519899Listed by: LIV SOTHEBY'S INTERNATIONAL REALTY - New
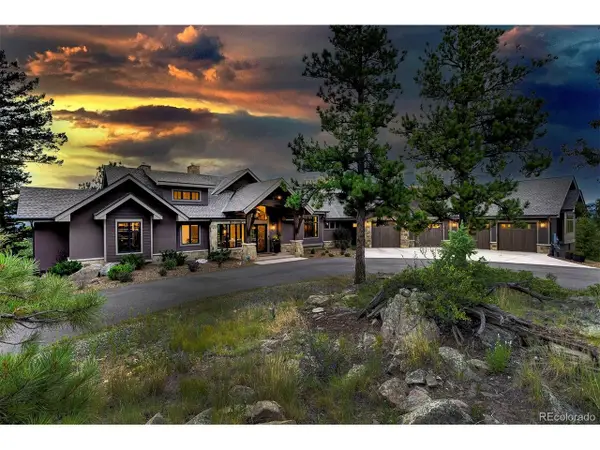 $3,195,000Active4 beds 4 baths6,471 sq. ft.
4331 Hilltop Rd, Evergreen, CO 80439
MLS# 1856870Listed by: Compass - Denver - New
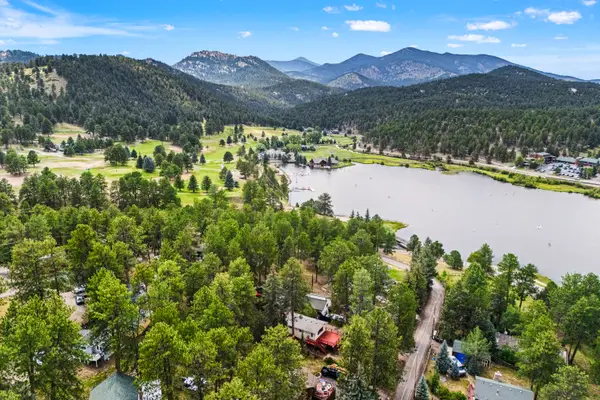 $1,135,000Active4 beds 2 baths2,024 sq. ft.
4743 S Cedar Road #A&B, Evergreen, CO 80439
MLS# 4365389Listed by: LIV SOTHEBY'S INTERNATIONAL REALTY - New
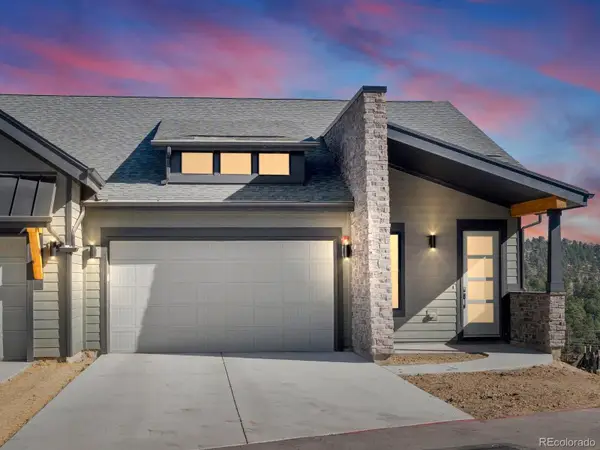 $1,040,000Active3 beds 3 baths2,721 sq. ft.
3838 Piney Grove Street, Evergreen, CO 80439
MLS# 3854434Listed by: INVALESCO REAL ESTATE 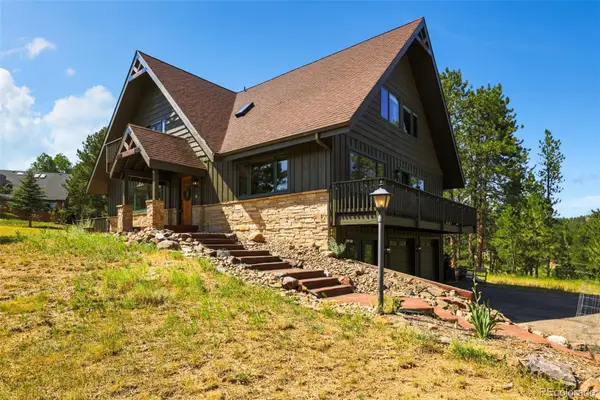 $1,299,000Pending4 beds 4 baths3,413 sq. ft.
2920 Olympia Lane, Evergreen, CO 80439
MLS# 9209964Listed by: COLORADO HOMES CO- New
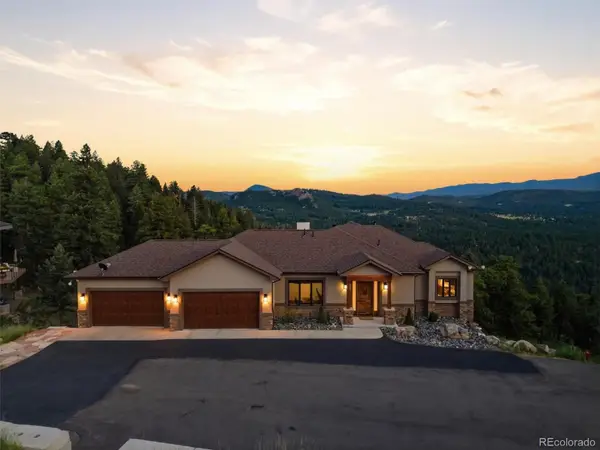 $2,675,000Active4 beds 5 baths4,616 sq. ft.
26487 Bell Park Drive, Evergreen, CO 80439
MLS# 5635980Listed by: DISTINCT REAL ESTATE LLC


Protect your home and budget from life's surprises with an Assurant Home Warranty, backed by a partner that supports you through every step of homeownership. Explore Plans.
©2026 Century 21 Real Estate LLC. All rights reserved. CENTURY 21®, the CENTURY 21 Logo and C21® are service marks owned by Century 21 Real Estate LLC. Century 21 Real Estate LLC fully supports the principles of the Fair Housing Act and the Equal Opportunity Act. Each office is independently owned and operated. Listing information is deemed reliable but not guaranteed accurate.