
5285 S Hatch Dr, Evergreen, CO 80439
Local realty services provided by:CENTURY 21 Cornerstone
5285 S Hatch Dr,Evergreen, CO 80439
$1,395,000
- 4 Beds
- 5 Baths
- 3,197 sq. ft.
- Single family
- Coming Soon
Upcoming open houses
- Sat, Sep 1911:00 am - 02:00 pm
- Sun, Sep 2011:00 am - 02:00 pm
Listed by: ilene schwartz
Office: berkshire hathaway homeservices elevated living re303-670-3232
MLS#:6709972
Source:IRES
Price summary
- Price:$1,395,000
- Price per sq. ft.:$436.35
About this home
**Professional exterior and interior photos will be up Fri 9/18** If you've been waiting for a home that feels truly different, this is the one! Set on more than 2.5 acres in one of South Evergreen's most desirable locations, this home backs directly to open space with trails and a seasonal pond right in the backyard. It feels private and peaceful, yet you're still just minutes from downtown Evergreen, schools, restaurants, and amenities. Inside, you'll find custom details and finishes you don't see every day, including beautiful cabinetry, incredible marble countertops, and spaces that are both thoughtful and creative. The living room features a gorgeous fireplace, while the dining room feels like your own little speakeasy with mood lighting and a built in liquor cabinet. Even the powder room is complete with fun wallpaper and plenty of personality. The main level also offers a convenient mudroom and laundry area right off the garage. The primary suite is tucked downstairs and includes a large walk in closet, bathroom, and patio. Upstairs, three additional bedrooms provide plenty of flexibility. One includes an ensuite bath, while two have deck access overlooking the backyard, which makes for a great spot to relax and watch the wildlife. Outside, the brand new outdoor kitchen and built in gas fireplace make entertaining easy, whether you're hosting friends or simply enjoying the peaceful setting. There's even more: the attached garage includes a 242 square foot heated gym/workshop, and above the garage is a private mother-in-law suite with a little kitchenette and half bath. Nothing in this home has been left untouched, including all of the systems, newer roof, french drains around the entire home, siding, and more. A truly special combination of privacy, personality, usable space, and location without the long list of projects....
Contact an agent
Home facts
- Year built:1973
- Subdivision & Development:Evergreen Park Estates
- Listing ID #:6709972
- Updated:September 16, 2026 at 05:45 AM
Rooms and interior
- Bedrooms:4
- Total bathrooms:5
- Full bathrooms:1
- Half bathrooms:2
- Kitchen Description:Dishwasher, Gas Bar-B-Q, Kitchen Island, Microwave, Refrigerator
- Basement Description:Full, Partially Finished, Walk-Out Access
- Living area:3,197 sq. ft.
Heating and cooling
- Heating:Baseboard, Forced Air, Hot Water, Wood Stove
Structure and exterior
- Roof:Composition
- Year built:1973
- Building area:3,197 sq. ft.
- Lot area:2.56 Acres
- Lot Features:Abuts Pond/Lake, Abuts Public Open Space, Corner Lot, Gutters, House Faces South, Level, Outbuildings, Paved
- Architectural Style:Chalet
- Construction Materials:Composition, Stone, Vinyl Siding
- Exterior Features:Balcony, Deck, Patio
- Levels:3 Story
Schools
- High school:Evergreen
- Middle school:Evergreen
- Elementary school:Wilmot
Utilities
- Water:Well
- Sewer:Septic Tank
Finances and disclosures
- Price:$1,395,000
- Price per sq. ft.:$436.35
- Tax amount:$6,395
Features and amenities
- Appliances:Dishwasher, Dryer, Gas Bar-B-Q, Microwave, Refrigerator, Washer
- Laundry features:Dryer, Washer
- Amenities:Kitchen Island, Walk-In Closet(s)
Parking
- Parking description:Heated Garage, Oversized Garage
- Garage spaces:4
New listings near 5285 S Hatch Dr
- Coming SoonOpen Sat, 12 to 3pm
 $550,000Coming Soon3 beds 2 baths1,274 sq. ft.
30402 Hilltop Drive, Evergreen, CO 80439
MLS# 8933576Listed by: REAL BROKER, LLC DBA REAL
- New
 $1,150,000Active4 beds 4 baths3,266 sq. ft.
31735 Kiva Lane, Evergreen, CO 80439
MLS# 1983275Listed by: SERHANT COLORADO LLC - New
 $1,455,000Active4 beds 3 baths3,170 sq. ft.
6327 S King Road, Evergreen, CO 80439
MLS# 3232344Listed by: SERHANT COLORADO LLC - New
 $935,000Active5 beds 3 baths2,939 sq. ft.
29755 Woods Drive, Evergreen, CO 80439
MLS# 9421958Listed by: ASSIST 2 SELL REAL ESTATE SERVICES - New
 $925,000Active5 beds 4 baths3,001 sq. ft.
28609 Pine Drive, Evergreen, CO 80439
MLS# 9053379Listed by: MADISON & COMPANY PROPERTIES - Open Sat, 10am to 12pmNew
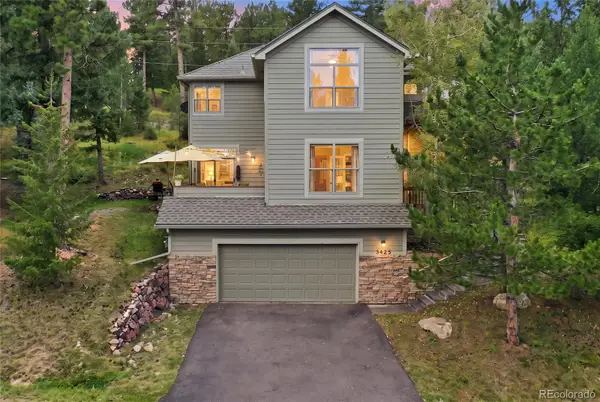 $1,150,000Active4 beds 4 baths3,310 sq. ft.
3425 Woody Creek, Evergreen, CO 80439
MLS# 3472373Listed by: MADISON & COMPANY PROPERTIES - New
 $850,000Active4 beds 2 baths2,392 sq. ft.
29203 & 29253 Lee Road, Evergreen, CO 80439
MLS# 8660264Listed by: STERLING REAL ESTATE GROUP INC - New
 $425,000Active3 beds 3 baths1,936 sq. ft.
29183 Valley View Road, Evergreen, CO 80439
MLS# 8132323Listed by: SHEPARD REALTY INC - New
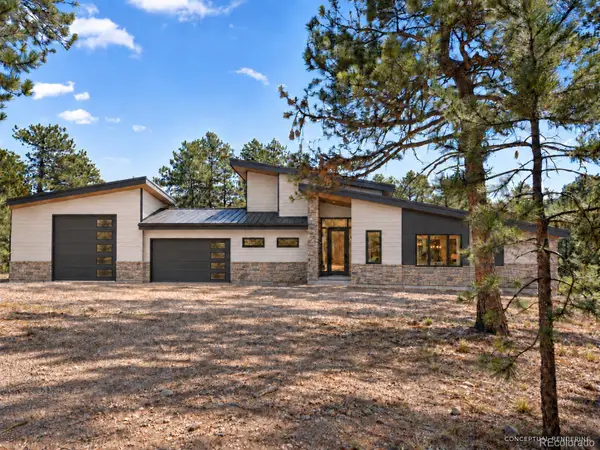 $2,750,000Active5 beds 4 baths5,283 sq. ft.
5848 S Merriam Drive, Evergreen, CO 80439
MLS# 3946281Listed by: BERKSHIRE HATHAWAY HOMESERVICES ELEVATED LIVING RE


Protect your home and budget from life's surprises with an Assurant Home Warranty, backed by a partner that supports you through every step of homeownership. Explore Plans.
©2026 Century 21 Real Estate LLC. All rights reserved. CENTURY 21®, the CENTURY 21 Logo and C21® are service marks owned by Century 21 Real Estate LLC. Century 21 Real Estate LLC fully supports the principles of the Fair Housing Act and the Equal Opportunity Act. Each office is independently owned and operated. Listing information is deemed reliable but not guaranteed accurate.