
5396 Bear Mountain, Evergreen, CO 80439
Local realty services provided by:CENTURY 21 Top Dog Properties
5396 Bear Mountain,Evergreen, CO 80439
$2,500,000
- 5 Beds
- 4 Baths
- 5,076 sq. ft.
- Single family
- Active
Listed by: zaida nunez
Office: coldwell banker realty 28303-674-6667
MLS#:6178631
Source:IRES
Price summary
- Price:$2,500,000
- Price per sq. ft.:$492.51
- Monthly HOA dues:$3.75
About this home
Some homes are built. This one was reimagined, completely transformed with over $600,000 in curated upgrades into a mountain modern sanctuary that commands attention from the moment you arrive.
Perched on nearly four private acres in the coveted Bear Mountain Vista, 5396 Bear Mountain Drive offers something the Evergreen market rarely sees: the largest above-grade square footage of any active listing in its class, wrapped in unparalleled privacy, panoramic views, and finishes that belong in an architectural magazine.
The heart of the home is an entertainer's kitchen unlike anything in the mountains: custom cabinetry, a massive granite slab island, and high-end appliances bathed in natural light from a wall of south-facing windows. The adjacent great room anchors the space with a stone fireplace, white oak hardwood floors, and soaring wood plank ceilings, warmth and elegance without compromise.
An entire floor belongs to the primary suite, a private sanctuary with vaulted wood ceilings, two fireplaces, a spa-caliber ensuite, and breathtaking sunset views that rival anything in the mountains.
The lower level expands the home's footprint with four additional bedrooms, two bathrooms, a central family room, and access to multiple decks. The true hidden gem: a boulder bar room unlike anything on the market, a light-filled lounge with a custom bar built into natural rock formations, flagstone floors, and a live edge walnut slab counter. This room alone will close the deal.
With 6-car parking, a daylight walk-out basement, and 3.71 acres of privacy, this is Evergreen living at its absolute finest. The investment has been made; all that's left is for you to move in....
Contact an agent
Home facts
- Year built:1979
- Subdivision & Development:Bear Mountain Vista
- Listing ID #:6178631
- Added:96 day(s) ago
- Updated:September 12, 2026 at 03:28 AM
Rooms and interior
- Bedrooms:5
- Total bathrooms:4
- Full bathrooms:2
- Half bathrooms:1
- Dining Description:Eat-in Kitchen
- Bathrooms Description:Jack & Jill Bathroom
- Kitchen Description:Dishwasher, Kitchen Island, Microwave, Pantry, Self Cleaning Oven, Water Softener Owned
- Basement Description:Daylight, Partially Finished, Walk-Out Access
- Living area:5,076 sq. ft.
Heating and cooling
- Heating:Forced Air, Wood Stove
Structure and exterior
- Roof:Composition
- Year built:1979
- Building area:5,076 sq. ft.
- Lot area:3.71 Acres
- Lot Features:Deciduous Trees, House Faces South, Level, Rock Outcropping, Rolling Lot, Steep Lot
- Architectural Style:Chalet, In-Law Area
- Construction Materials:Block, Brick, Frame, Stone, Wood Siding
- Exterior Features:Balcony, Deck, Patio, Sprinkler System
- Levels:3 Story
Schools
- High school:Evergreen
- Middle school:Evergreen
- Elementary school:Wilmot
Utilities
- Water:Well
- Sewer:Septic Tank
Finances and disclosures
- Price:$2,500,000
- Price per sq. ft.:$492.51
- Tax amount:$6,287
Features and amenities
- Appliances:Dishwasher, Dryer, Fire Alarm, Microwave, Self Cleaning Oven, Washer, Water Softener Owned
- Laundry features:Dryer, Washer
- Amenities:Cathedral Ceiling(s), Eat-in Kitchen, Jack & Jill Bathroom, Kitchen Island, Open Floorplan, Pantry, Skylights, Walk-In Closet(s), Wet Bar
Parking
- Parking description:Oversized Garage
- Garage spaces:2
New listings near 5396 Bear Mountain
- Coming SoonOpen Sat, 12 to 3pm
 $550,000Coming Soon3 beds 2 baths1,274 sq. ft.
30402 Hilltop Dr, Evergreen, CO 80439
MLS# 8933576Listed by: Real Broker, LLC DBA Real - New
 $1,455,000Active4 beds 3 baths3,170 sq. ft.
6327 S King Road, Evergreen, CO 80439
MLS# 3232344Listed by: SERHANT COLORADO LLC
- New
 $935,000Active5 beds 3 baths2,939 sq. ft.
29755 Woods Dr, Evergreen, CO 80439
MLS# 9421958Listed by: Assist 2 Sell Real Estate Services - Open Sat, 11am to 1pmNew
 $925,000Active5 beds 4 baths3,001 sq. ft.
28609 Pine Drive, Evergreen, CO 80439
MLS# 9053379Listed by: MADISON & COMPANY PROPERTIES - New
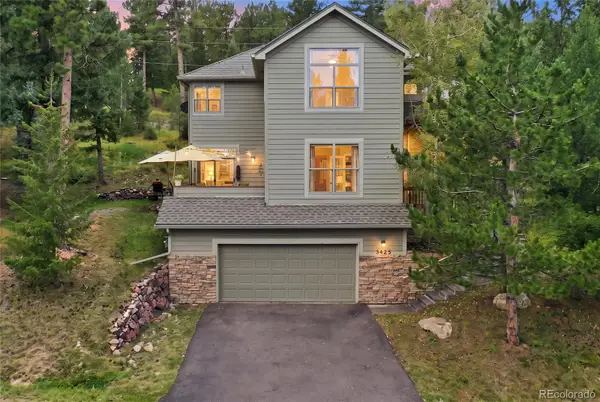 $1,150,000Active4 beds 4 baths3,310 sq. ft.
3425 Woody Creek, Evergreen, CO 80439
MLS# 3472373Listed by: MADISON & COMPANY PROPERTIES - New
 $850,000Active4 beds 2 baths2,392 sq. ft.
29203 & 29253 Lee Road, Evergreen, CO 80439
MLS# 8660264Listed by: STERLING REAL ESTATE GROUP INC - New
 $425,000Active3 beds 3 baths1,936 sq. ft.
29183 Valley View Road, Evergreen, CO 80439
MLS# 8132323Listed by: SHEPARD REALTY INC - New
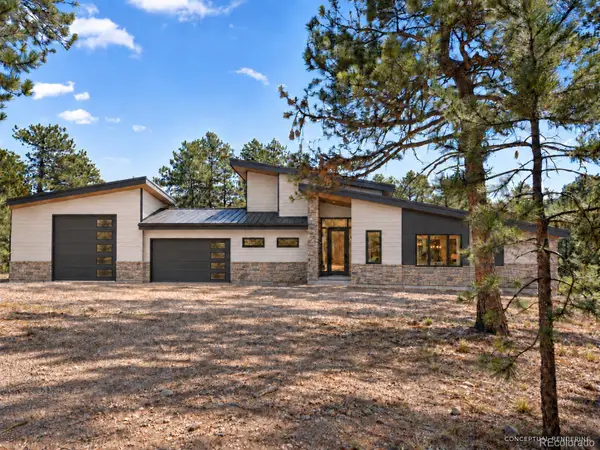 $2,750,000Active5 beds 4 baths5,283 sq. ft.
5848 S Merriam Drive, Evergreen, CO 80439
MLS# 3946281Listed by: BERKSHIRE HATHAWAY HOMESERVICES ELEVATED LIVING RE - New
 $13,999Active0.11 Acres
26755 Ferngulch Road, Evergreen, CO 80439
MLS# 1975052Listed by: PLATLABS LLC - New
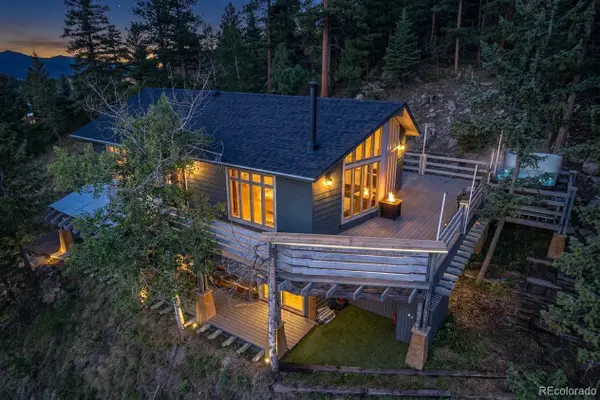 $839,000Active3 beds 2 baths2,016 sq. ft.
4620 Hilltop Road, Evergreen, CO 80439
MLS# 5097154Listed by: LEE MERREOT


Protect your home and budget from life's surprises with an Assurant Home Warranty, backed by a partner that supports you through every step of homeownership. Explore Plans.
©2026 Century 21 Real Estate LLC. All rights reserved. CENTURY 21®, the CENTURY 21 Logo and C21® are service marks owned by Century 21 Real Estate LLC. Century 21 Real Estate LLC fully supports the principles of the Fair Housing Act and the Equal Opportunity Act. Each office is independently owned and operated. Listing information is deemed reliable but not guaranteed accurate.