
5396 Bear Mountain Dr, Evergreen, CO 80439
Local realty services provided by:CENTURY 21 Top Dog Properties
5396 Bear Mountain Dr,Evergreen, CO 80439
$2,195,000
- 5 Beds
- 4 Baths
- 5,076 sq. ft.
- Single family
- Active
Listed by: jessica northrop, zaida nunez
Office: compass-denver3035361786
MLS#:1068567
Source:IRES
Price summary
- Price:$2,195,000
- Price per sq. ft.:$432.43
- Monthly HOA dues:$3.75
About this home
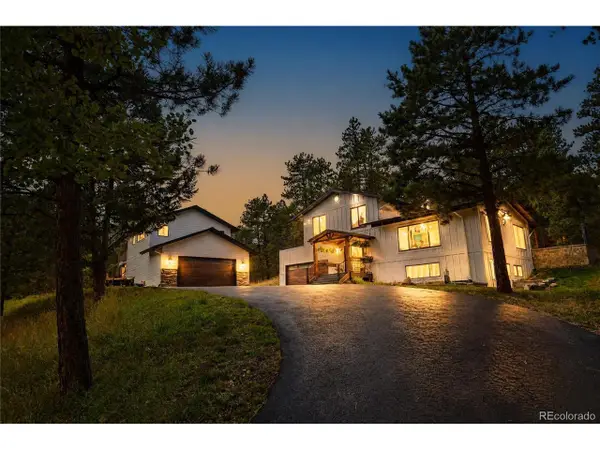
Set across 3.71 secluded acres in Bear Mountain Vista, this reimagined mountain contemporary residence is defined by stone, timber, expansive glass, and a remarkable connection to its surroundings. Following nearly $640,000 in thoughtful improvements, the home has been completely transformed, balancing architectural character with a refined, modern sensibility across more than 5,000 square feet. South-facing windows draw natural light across white oak floors, while soaring wood-plank ceilings and a substantial stone fireplace lend warmth and scale to the great room. The adjoining kitchen is equally striking, with custom cabinetry, high-end appliances, and an oversized granite slab island designed for gathering. Multiple decks extend the living spaces toward panoramic mountain, city, and sunset views.Occupying a private level, the primary suite feels entirely removed from the rest of the home. Vaulted wood ceilings, two fireplaces, a spa-inspired bath, and far-reaching views create a quiet retreat. Four additional bedrooms, two baths, and a generous lounge are arranged on the walk-out lower level, offering flexibility for guests, work, or recreation. The home's most unexpected space is built directly into the landscape: a light-filled bar room where natural rock formations meet flagstone floors and a live-edge walnut counter. With wraparound outdoor spaces, a heated roof, a 2-car garage with EV charging, and ample off-street parking for an RV, this is mountain living just minutes from downtown Evergreen....
Contact an agent
Home facts
- Year built:1979
- Subdivision & Development:Bear Mountain Vista
- Listing ID #:1068567
- Added:6 day(s) ago
- Updated:September 18, 2026 at 11:58 AM
Rooms and interior
- Bedrooms:5
- Total bathrooms:4
- Full bathrooms:2
- Half bathrooms:1
- Flooring:Wood
- Dining Description:Eat-in Kitchen
- Bathrooms Description:Jack & Jill Bathroom
- Kitchen Description:Bar Fridge, Dishwasher, Disposal, Gas Range, Kitchen Island, Microwave, Pantry, Refrigerator, Self Cleaning Oven, Water Softener Owned
- Basement Description:Daylight, Full, Walk-Out Access
- Living area:5,076 sq. ft.
Heating and cooling
- Heating:Forced Air
Structure and exterior
- Roof:Composition
- Year built:1979
- Building area:5,076 sq. ft.
- Lot area:3.71 Acres
- Lot Features:Deciduous Trees, Evergreen Trees, Gutters, House Faces South, Level, Rock Outcropping, Sloping Lot, Steep Lot
- Architectural Style:Contemporary
- Construction Materials:Block, Brick, Frame, Stone, Wood Siding
- Exterior Features:Balcony, Deck, Patio, Sprinkler System
- Levels:2 Story
Schools
- High school:Evergreen
- Middle school:Evergreen
- Elementary school:Wilmot
Utilities
- Water:Well
- Sewer:Septic Tank
Finances and disclosures
- Price:$2,195,000
- Price per sq. ft.:$432.43
- Tax amount:$9,083
Features and amenities
- Appliances:Bar Fridge, Dishwasher, Disposal, Dryer, Gas Range, Microwave, Refrigerator, Self Cleaning Oven, Washer, Water Softener Owned
- Laundry features:Dryer, Washer, Washer/Dryer Hookup
- Amenities:Beamed Ceilings, Eat-in Kitchen, High Ceilings, Jack & Jill Bathroom, Kitchen Island, Open Floorplan, Pantry, Skylights, Walk-In Closet(s), Wet Bar
Parking
- Parking description:Oversized Garage
- Garage spaces:2
New listings near 5396 Bear Mountain Dr
- Open Sun, 12 to 2pmNew
 $1,295,000Active5 beds 5 baths3,825 sq. ft.
2260 Interlocken Dr, Evergreen, CO 80439
MLS# 8414869Listed by: Compass - Denver - Open Sat, 11am to 2pmNew
 $1,395,000Active4 beds 5 baths3,197 sq. ft.
5285 S Hatch Dr, Evergreen, CO 80439
MLS# 6709972Listed by: Berkshire Hathaway HomeServices Elevated Living RE - New
 $1,150,000Active4 beds 4 baths3,266 sq. ft.
31735 Kiva Ln, Evergreen, CO 80439
MLS# 1983275Listed by: Serhant Colorado LLC - New
 $1,455,000Active4 beds 3 baths3,170 sq. ft.
6327 S King Rd, Evergreen, CO 80439
MLS# 3232344Listed by: Serhant Colorado LLC - New
 $935,000Active5 beds 3 baths2,939 sq. ft.
29755 Woods Dr, Evergreen, CO 80439
MLS# 9421958Listed by: Assist 2 Sell Real Estate Services - New
 $925,000Active5 beds 4 baths3,001 sq. ft.
28609 Pine Dr, Evergreen, CO 80439
MLS# 9053379Listed by: Madison & Company Properties - Open Sat, 12 to 3pmNew
 $550,000Active3 beds 2 baths1,274 sq. ft.
30402 Hilltop Dr, Evergreen, CO 80439
MLS# 8933576Listed by: Real Broker, LLC DBA Real - Open Sat, 10am to 12pmNew
 $1,150,000Active4 beds 4 baths3,310 sq. ft.
3425 Woody Crk, Evergreen, CO 80439
MLS# 3472373Listed by: Madison & Company Properties - New
 $850,000Active4 beds 2 baths2,392 sq. ft.
29203 Lee Rd, Evergreen, CO 80439
MLS# 8660264Listed by: Sterling Real Estate Group Inc - New
 $2,750,000Active5 beds 4 baths5,283 sq. ft.
5848 S Merriam Dr, Evergreen, CO 80439
MLS# 3946281Listed by: Berkshire Hathaway HomeServices Elevated Living RE


Protect your home and budget from life's surprises with an Assurant Home Warranty, backed by a partner that supports you through every step of homeownership. Explore Plans.
©2026 Century 21 Real Estate LLC. All rights reserved. CENTURY 21®, the CENTURY 21 Logo and C21® are service marks owned by Century 21 Real Estate LLC. Century 21 Real Estate LLC fully supports the principles of the Fair Housing Act and the Equal Opportunity Act. Each office is independently owned and operated. Listing information is deemed reliable but not guaranteed accurate.