
55 Columbine Lane, Evergreen, CO 80439
Local realty services provided by:CENTURY 21 Top Dog Properties
55 Columbine Lane,Evergreen, CO 80439
$1,250,000
- 4 Beds
- 3 Baths
- 3,791 sq. ft.
- Single family
- Active
Listed by: tracy molleur
Office: compass - denver
MLS#:5104617
Source:ML
Price summary
- Price:$1,250,000
- Price per sq. ft.:$329.73
About this home
Nestled in the mature tree line of Evergreen, Colorado, 55 Columbine Lane is more than just a home—it's your gateway to mountain living at its finest. Tucked away on a serene cul-de-sac 1.50 acre lot , 4 beds, 3 baths surrounded by towering pines, this property offers the perfect balance of privacy and convenience, with downtown Evergreen and picturesque trails just minutes away.
Step inside to discover a warm & inviting interior where natural light pours through expansive windows, framing breathtaking views of the wooded surroundings. The open-concept living space is anchored by a charming stone fireplace, perfect for cozy evenings, while the vaulted ceilings & exposed beams add a rustic yet refined touch. The kitchen, complete with modern appliances and ample counter space, is a chef’s dream, ready to host everything from quiet family dinners to lively gatherings. New flooring throughout, new exterior paint, new lighting, ceiling fans throughout and new doors have been updated. The many exterior patios,decks make outdoor living versatile and easy. The basement was reconfigured allowing for more recreation area, and the home functions as a 4 bedroom, 3 full bath home. Additional updates include newer dishwasher, double oven, tankless water heater and water softener, along with a washer & dryer.
Outside, the home truly shines. A spacious deck invites you to sip your morning coffee while deer wander by or host summer barbecues under the stars. The generous lot offers endless opportunities for gardening, outdoor play, or simply soaking in the fresh mountain air. With its unbeatable location, you're never far from Evergreen’s best. Explore nearby Elk Meadow Park, take a stroll around Evergreen Lake, or enjoy the vibrant local dining and shopping scene. Whether you’re looking for a peaceful retreat or an active outdoor lifestyle. You never have to drive to recreate, come and explore an all season wonderland out your front doors. Tour: https://youtu.be/h5mcaBtAJiY...
Contact an agent
Home facts
- Year built:1985
- Subdivision & Development:Greystone Lazy Acres
- Listing ID #:5104617
Rooms and interior
- Bedrooms:4
- Total bathrooms:3
- Full bathrooms:1
- Flooring:Tile
- Kitchen Description:Dishwasher, Disposal, Eat-in Kitchen, Kitchen Island, Oven, Refrigerator, Trash Compactor
- Basement:Yes
- Basement Description:Finished, Full, Walk-Out Access
- Living area:3,791 sq. ft.
Heating and cooling
- Heating:Electric, Passive Solar, Wood
Structure and exterior
- Roof:Metal
- Year built:1985
- Building area:3,791 sq. ft.
- Lot area:1.5 Acres
- Lot Features:Landscaped, Many Trees, Sloped
- Architectural Style:Mountain Contemporary
- Construction Materials:Frame, Wood Siding
- Exterior Features:Balcony, Deck, Patio, Private Yard
- Foundation Description:Slab
- Levels:3 or More Stories
Schools
- High school:Clear Creek
- Middle school:Clear Creek
- Elementary school:King Murphy
Utilities
- Water:Well
- Sewer:Public Sewer
Finances and disclosures
- Price:$1,250,000
- Price per sq. ft.:$329.73
- Tax amount:$5,618 (2025)
Features and amenities
- Laundry features:Dryer, Washer
- Amenities:Double Pane Windows, Video Doorbell
Parking
- Total parking spaces:2
- Parking description:Dry Walled, Insulated Garage, Lighted
- Garage:Yes
- Garage spaces:2
 Based on information submitted to the MLS GRID as of September 14, 2026 02:39 PM. All data is obtained from various sources and may not have been verified by broker or MLS GRID. Supplied Open House information is subject to change without notice. All information should be independently reviewed and verified for accuracy. Properties may or may not be listed by the office/agent presenting the information.
New listings near 55 Columbine Lane
- Coming SoonOpen Sat, 12 to 3pm
 $550,000Coming Soon3 beds 2 baths1,274 sq. ft.
30402 Hilltop Drive, Evergreen, CO 80439
MLS# 8933576Listed by: REAL BROKER, LLC DBA REAL - New
 $1,150,000Active4 beds 4 baths3,266 sq. ft.
31735 Kiva Lane, Evergreen, CO 80439
MLS# 1983275Listed by: SERHANT COLORADO LLC - New
 $1,455,000Active4 beds 3 baths3,170 sq. ft.
6327 S King Road, Evergreen, CO 80439
MLS# 3232344Listed by: SERHANT COLORADO LLC - New
 $935,000Active5 beds 3 baths2,939 sq. ft.
29755 Woods Drive, Evergreen, CO 80439
MLS# 9421958Listed by: ASSIST 2 SELL REAL ESTATE SERVICES - New
 $925,000Active5 beds 4 baths3,001 sq. ft.
28609 Pine Drive, Evergreen, CO 80439
MLS# 9053379Listed by: MADISON & COMPANY PROPERTIES - New
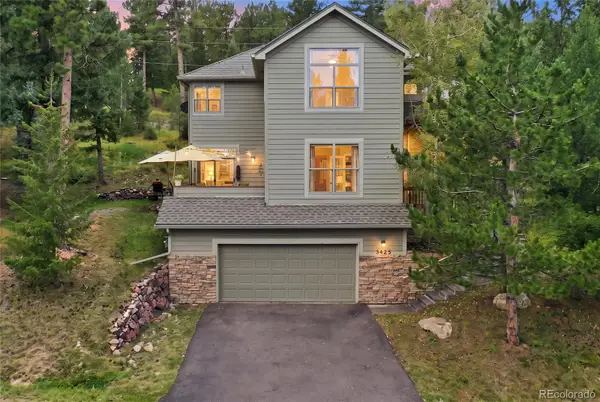 $1,150,000Active4 beds 4 baths3,310 sq. ft.
3425 Woody Creek, Evergreen, CO 80439
MLS# 3472373Listed by: MADISON & COMPANY PROPERTIES - New
 $850,000Active4 beds 2 baths2,392 sq. ft.
29203 & 29253 Lee Road, Evergreen, CO 80439
MLS# 8660264Listed by: STERLING REAL ESTATE GROUP INC - New
 $425,000Active3 beds 3 baths1,936 sq. ft.
29183 Valley View Road, Evergreen, CO 80439
MLS# 8132323Listed by: SHEPARD REALTY INC - New
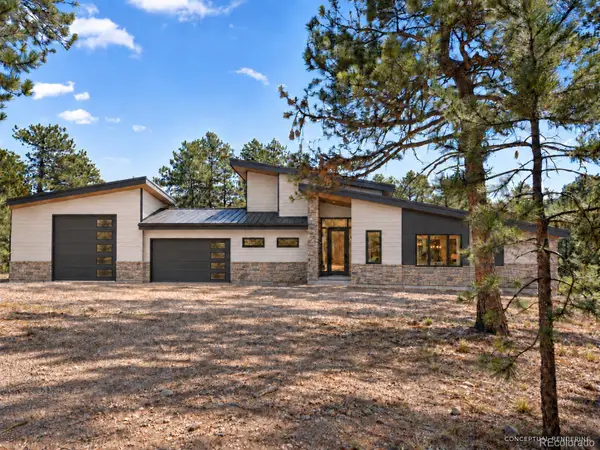 $2,750,000Active5 beds 4 baths5,283 sq. ft.
5848 S Merriam Drive, Evergreen, CO 80439
MLS# 3946281Listed by: BERKSHIRE HATHAWAY HOMESERVICES ELEVATED LIVING RE - New
 $13,999Active0.11 Acres
26755 Ferngulch Road, Evergreen, CO 80439
MLS# 1975052Listed by: PLATLABS LLC


Protect your home and budget from life's surprises with an Assurant Home Warranty, backed by a partner that supports you through every step of homeownership. Explore Plans.
©2026 Century 21 Real Estate LLC. All rights reserved. CENTURY 21®, the CENTURY 21 Logo and C21® are service marks owned by Century 21 Real Estate LLC. Century 21 Real Estate LLC fully supports the principles of the Fair Housing Act and the Equal Opportunity Act. Each office is independently owned and operated. Listing information is deemed reliable but not guaranteed accurate.