
6343 Betty Ln, Evergreen, CO 80439
Local realty services provided by:CENTURY 21 Top Dog Properties
6343 Betty Ln,Evergreen, CO 80439
$825,000
- 3 Beds
- 2 Baths
- 2,522 sq. ft.
- Single family
- Active
Listed by: sarah scott, infinity pros
Office: compass - denver303-536-1786
MLS#:2554775
Source:IRES
Price summary
- Price:$825,000
- Price per sq. ft.:$327.12
About this home
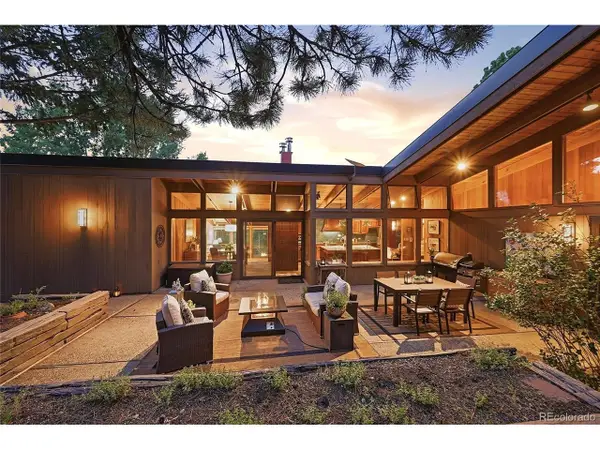
Nestled in the scenic foothills of Evergreen, Colorado, this beautiful 3-bedroom, 2-bath mountain home offers the perfect combination of privacy, modern comfort, and convenient access to town. This move-in ready Evergreen property sits on a usable 1.2-acre lot with a gentle slope, mature trees, and a fenced backyard-ideal for dogs, gardening, or enjoying peaceful Colorado mountain living.
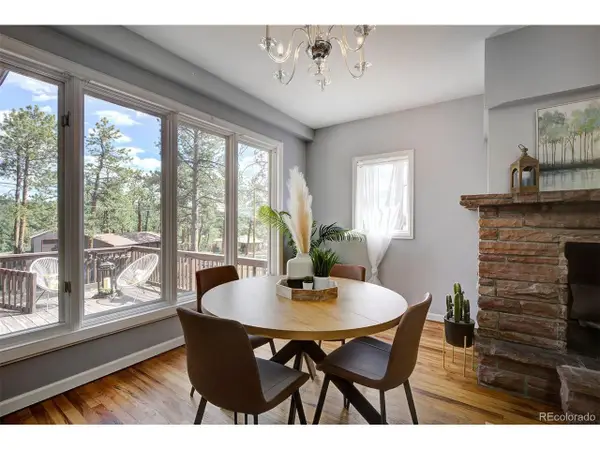
Inside, the home features a thoughtfully designed open layout with a well appointed kitchen perfect for entertaining, complete with quality finishes, ample cabinetry, and inviting gathering spaces. Large windows bring in natural light and showcase the serene mountain setting, while the warm and welcoming interior creates the ideal full-time residence, mountain retreat, or second home near Denver.
Step outside onto the brand-new composite deck, an ideal space for morning coffee, summer BBQs, or relaxing under the stars. Additional property highlights include a 2-car attached garage, storage shed for outdoor gear and tools, and comfortable indoor-outdoor living spaces designed for the Colorado lifestyle.
Conveniently located just minutes from downtown Evergreen, this home offers quick access to top Evergreen attractions and amenities including Evergreen Lake, Three Sisters Park, Evergreen High School, and Wulf Recreation Center, along with local restaurants, hiking trails, shopping, and I-70 access for an easy commute to Denver and world-class ski resorts.
Whether you're searching for a charming Evergreen mountain home, Colorado foothills real estate, a home with property near Denver, this exceptional home delivers the best of Evergreen living....
Contact an agent
Home facts
- Year built:1983
- Listing ID #:2554775
- Added:102 day(s) ago
- Updated:July 13, 2026 at 03:28 PM
Rooms and interior
- Bedrooms:3
- Total bathrooms:2
- Full bathrooms:1
- Dining Description:Eat-in Kitchen
- Kitchen Description:Dishwasher, Disposal, Kitchen Island, Microwave, Refrigerator, Water Softener Owned
- Basement Description:Slab
- Living area:2,522 sq. ft.
Heating and cooling
- Cooling:Ceiling Fan(s)
- Heating:Baseboard, Electronic Air Filter, Wood Stove
Structure and exterior
- Roof:Composition
- Year built:1983
- Building area:2,522 sq. ft.
- Lot area:1.21 Acres
- Lot Features:Cul-De-Sac, House/Lot Faces SE, Outbuildings, Sloping Lot
- Architectural Style:Chalet
- Construction Materials:Concrete, Wood Siding
- Exterior Features:Deck
- Levels:2 Story
Schools
- High school:Evergreen
- Middle school:Evergreen
- Elementary school:Wilmot
Utilities
- Sewer:Septic Tank
Finances and disclosures
- Price:$825,000
- Price per sq. ft.:$327.12
- Tax amount:$4,443
Features and amenities
- Appliances:Dishwasher, Disposal, Dryer, Fire Alarm, Microwave, Refrigerator, Washer, Water Softener Owned
- Laundry features:Dryer, Washer
- Amenities:Eat-in Kitchen, Kitchen Island, Open Floorplan, Walk-In Closet(s)
Parking
- Garage spaces:2
New listings near 6343 Betty Ln
- New
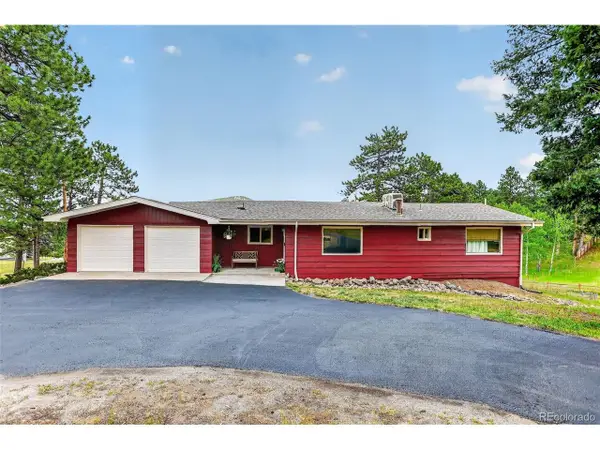 $899,000Active4 beds 2 baths1,930 sq. ft.
5454 S Hatch Dr, Evergreen, CO 80439
MLS# 5775831Listed by: HomeSmart - New
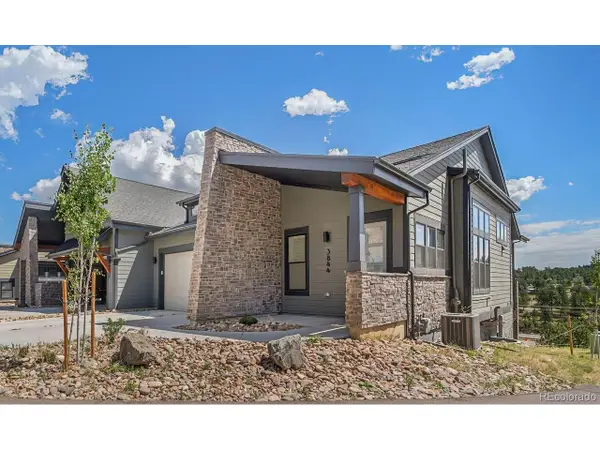 $875,000Active3 beds 3 baths2,808 sq. ft.
3844 Whispering Sage St, Evergreen, CO 80439
MLS# 9501508Listed by: The Clare Day Collective - Coming Soon
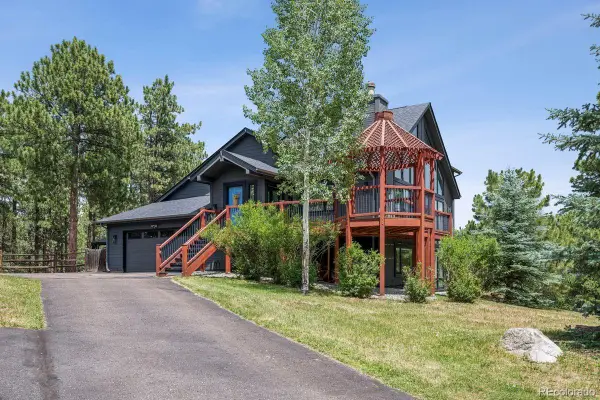 $1,350,000Coming Soon5 beds 3 baths
29721 Dorothy Road, Evergreen, CO 80439
MLS# 4216756Listed by: LIV SOTHEBY'S INTERNATIONAL REALTY
- New
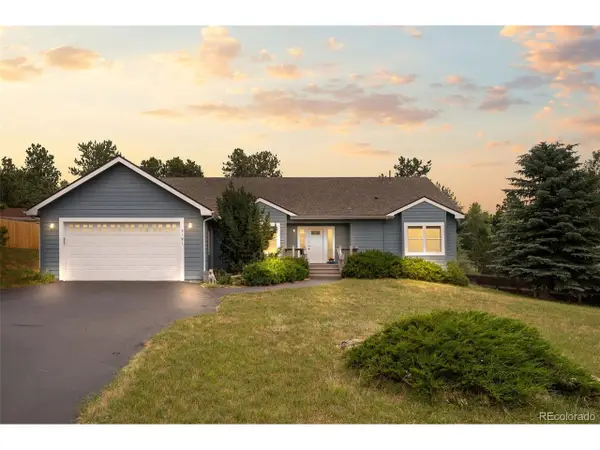 $799,000Active3 beds 2 baths1,811 sq. ft.
5191 S Hatch Dr, Evergreen, CO 80439
MLS# 1552718Listed by: Compass - Denver - New
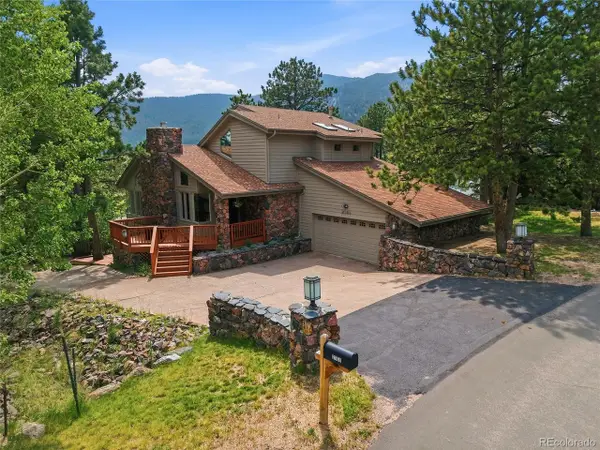 $1,250,000Active5 beds 4 baths4,534 sq. ft.
2161 Torrey Pine Dr, Evergreen, CO 80439
MLS# 5994544Listed by: Madison & Company Properties - New
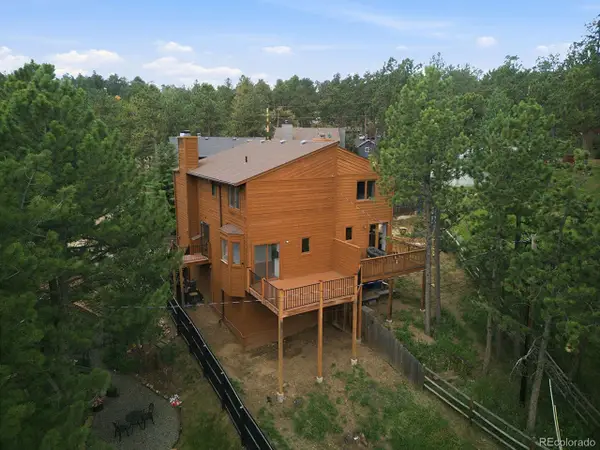 $675,000Active3 beds 2 baths1,520 sq. ft.
30205 Aspen Ln, Evergreen, CO 80439
MLS# 7147589Listed by: Bergen Peak Realty - New
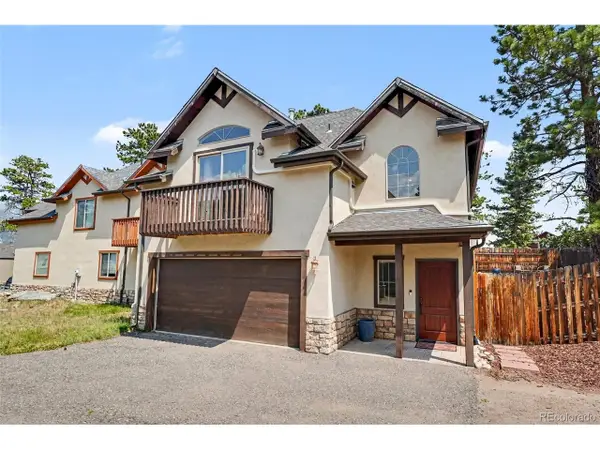 $725,000Active3 beds 3 baths2,061 sq. ft.
3058 Bergen Point Trl, Evergreen, CO 80439
MLS# 8945082Listed by: Redfin Corporation - New
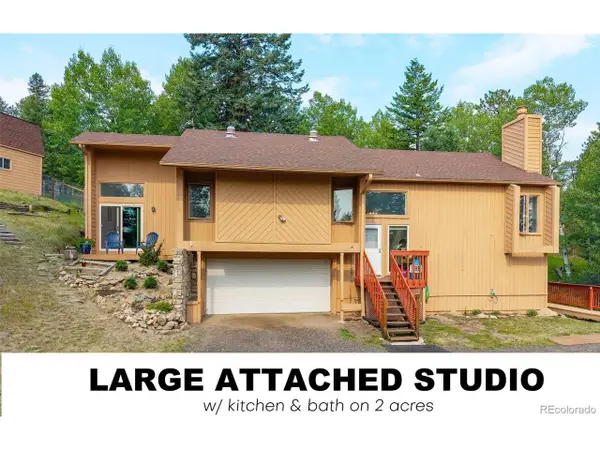 $835,000Active3 beds 3 baths2,654 sq. ft.
31547 Niakwa Rd, Evergreen, CO 80439
MLS# 2500300Listed by: Keller Williams Foothills Realty, LLC - New
 $650,000Active4 beds 3 baths1,413 sq. ft.
30282 Spruce Rd, Evergreen, CO 80439
MLS# 7718187Listed by: Madison & Company Properties - New
 $2,250,000Active4 beds 4 baths4,067 sq. ft.
32042 Horseshoe Dr, Evergreen, CO 80439
MLS# 7009087Listed by: Madison & Company Properties


Protect your home and budget from life's surprises with an Assurant Home Warranty, backed by a partner that supports you through every step of homeownership. Explore Plans.
©2026 Century 21 Real Estate LLC. All rights reserved. CENTURY 21®, the CENTURY 21 Logo and C21® are service marks owned by Century 21 Real Estate LLC. Century 21 Real Estate LLC fully supports the principles of the Fair Housing Act and the Equal Opportunity Act. Each office is independently owned and operated. Listing information is deemed reliable but not guaranteed accurate.