
7086 Timbers, Evergreen, CO 80439
Local realty services provided by:CENTURY 21 Signature Realty
Listed by: k.c. golfinopoulos, steve herlihy
Office: mountain realty & development, llc.
MLS#:6696516
Source:ML
Price summary
- Price:$1,995,000
- Price per sq. ft.:$356.57
- Monthly HOA dues:$16.67
About this home
Looking for something beyond the ordinary? Discover a mountain estate offering the privacy you've been craving, the space to enjoy life your way, and a setting that feels worlds away—yet keeps everything within reach. Nestled on 4.89 acres within Evergreen's gated Timbers community, this impressive 6,295-square-foot residence combines beautiful mountain views, exceptional versatility, and the freedom to embrace Colorado living. Inside, expansive windows welcome natural light and frame the surrounding landscape, while generous living spaces create an inviting atmosphere for everyday comfort and memorable gatherings. The spacious kitchen features an island, peninsula, and abundant storage, complemented by a formal dining room, dedicated office, and multiple areas to relax or entertain. Upstairs, the expansive primary suite offers a private retreat complete with a fireplace, five-piece bath, and adjoining bonus space/nursery. The finished walkout lower level provides additional accommodations and flexible recreation areas, ideal for guests, hobbies, fitness, or entertaining. Step outside and discover what truly sets this property apart. Mature trees, usable land, and peaceful mountain surroundings create a remarkable sense of seclusion. A greenhouse invites gardening enthusiasts to cultivate their passions, while an oversized, heated three-car garage provides room for vehicles, equipment, and adventure. The generous building envelope and potential for horses offer even more possibilities. Just approximately 10 minutes to Downtown Evergreen, Evergreen Lake, restaurants, shopping, and everyday conveniences, this exceptional property delivers the best of mountain living without sacrificing accessibility. A rare opportunity to enjoy the lifestyle you've imagined, with the space and flexibility to make it entirely your own. Homes offering this combination of privacy, versatility, and convenience are hard to find!...
Contact an agent
Home facts
- Year built:1994
- Subdivision & Development:Timbers Estates
- Listing ID #:6696516
Rooms and interior
- Bedrooms:5
- Total bathrooms:6
- Full bathrooms:5
- Half bathrooms:1
- Flooring:Carpet, Stone, Tile, Wood
- Bathrooms Description:Five Piece Bath
- Kitchen Description:Cooktop, Dishwasher, Disposal, Eat-in Kitchen, Kitchen Island, Microwave, Pantry, Range
- Basement Description:Bath/Stubbed, Cellar, Daylight, Exterior Entry, Finished, Walk-Out Access
- Living area:5,595 sq. ft.
Heating and cooling
- Heating:Forced Air
Structure and exterior
- Roof:Stone
- Year built:1994
- Building area:5,595 sq. ft.
- Lot Features:Fire Mitigation, Foothills, Landscaped, Level
- Architectural Style:Mountain Contemporary
- Construction Materials:Frame
- Exterior Features:Balcony, Barbecue, Covered, Deck, Dog Run, Front Porch, Garden, Lighting, Patio, Private Yard, Rain Gutters, Wrap Around
- Foundation Description:Raised
- Levels:2 Story
Schools
- High school:Conifer
- Middle school:West Jefferson
- Elementary school:Marshdale
Utilities
- Water:Well
- Sewer:Septic Tank
Finances and disclosures
- Price:$1,995,000
- Price per sq. ft.:$356.57
- Tax amount:$13,521
Features and amenities
- Laundry features:Dryer, Washer
Parking
- Parking description:Oversized
- Garage spaces:3
 Based on information submitted to the MLS GRID as of October 26, 2026 06:29 PM. All data is obtained from various sources and may not have been verified by broker or MLS GRID. Supplied Open House information is subject to change without notice. All information should be independently reviewed and verified for accuracy. Properties may or may not be listed by the office/agent presenting the information. ML Member Broker: Michele A Scherr
New listings near 7086 Timbers
- New
 $79,900Active0 Acres
000 Clear Creek, Evergreen, CO 80439
MLS# 9464386Listed by: KELLER WILLIAMS ADVANTAGE REALTY LLC - New
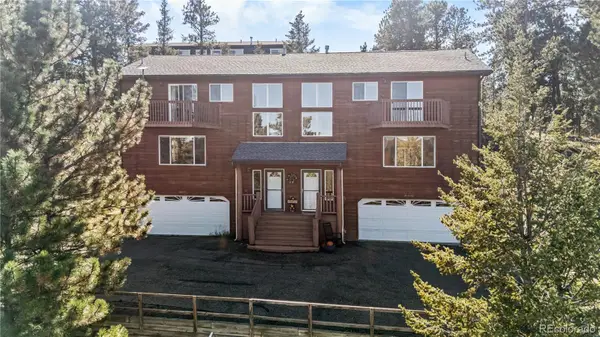 $635,000Active3 beds 3 baths1,881 sq. ft.
30080 Fir, Evergreen, CO 80439
MLS# 7974998Listed by: LIFESTYLE INTERNATIONAL REALTY - New
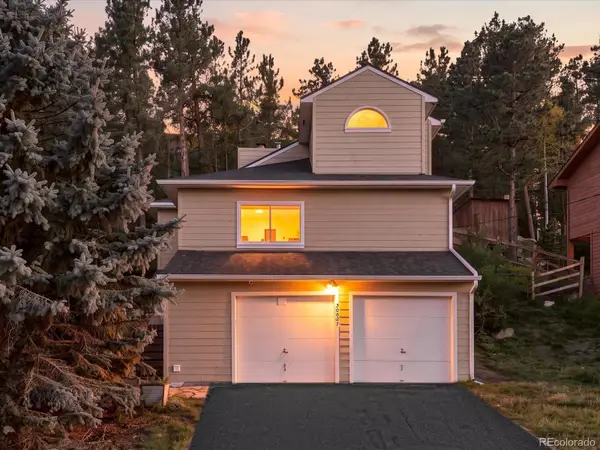 $609,000Active2 beds 2 baths1,237 sq. ft.
30027 Aspen, Evergreen, CO 80439
MLS# 2999457Listed by: WEST AND MAIN HOMES INC - New
 $183,900Active0.28 Acres
Spruce Rd, Evergreen, CO 80439
MLS# 5167936Listed by: Divine Real Estate - New
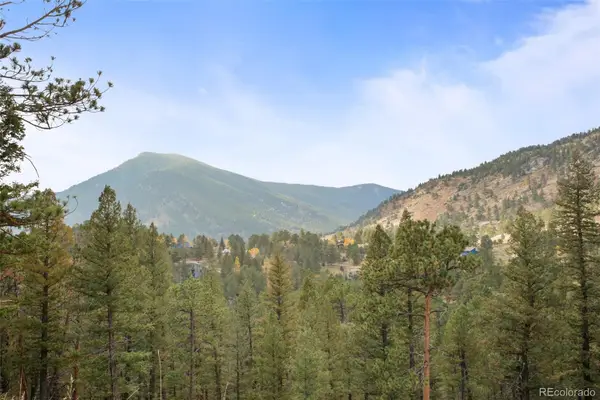 $200,000Active0 Acres
0 Conifer, Evergreen, CO 80439
MLS# 4390059Listed by: BERKSHIRE HATHAWAY HOMESERVICES ELEVATED LIVING RE - New
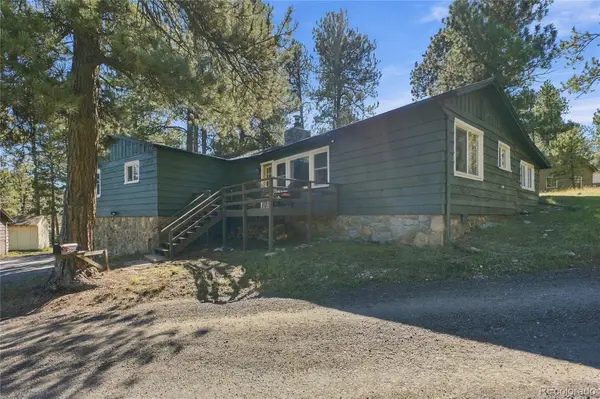 $650,000Active3 beds 1 baths1,239 sq. ft.
29200 Golf, Evergreen, CO 80439
MLS# 6775422Listed by: KELLER WILLIAMS FOOTHILLS REALTY, LLC 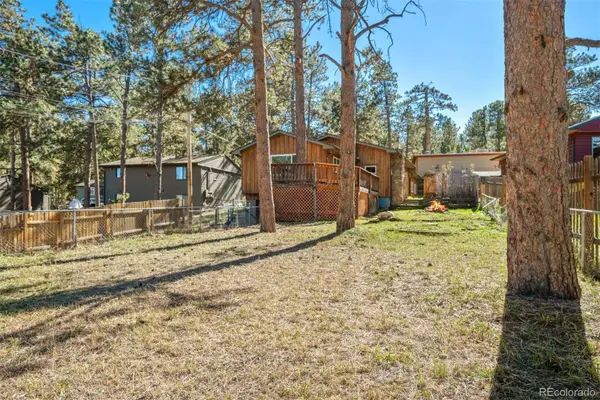 $480,000Active4 beds 2 baths1,585 sq. ft.
30252 Spruce, Evergreen, CO 80439
MLS# 7567528Listed by: LIV SOTHEBY'S INTERNATIONAL REALTY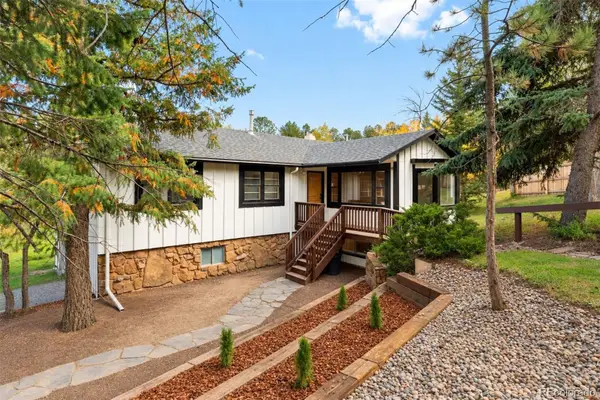 $715,000Active3 beds 2 baths2,067 sq. ft.
3570 El Pinal, Evergreen, CO 80439
MLS# 4525343Listed by: LIV SOTHEBY'S INTERNATIONAL REALTY $9,365Active0 Acres
Fern Gulch, Evergreen, CO 80439
MLS# 9628130Listed by: KELLER WILLIAMS REALTY NORTHERN COLORADO $3,693,000Active5 beds 6 baths5,800 sq. ft.
26447 Bell Park, Evergreen, CO 80439
MLS# 4423601Listed by: REALTY KEE


Protect your home and budget from life's surprises with an Assurant Home Warranty, backed by a partner that supports you through every step of homeownership. Explore Plans.
©2026 Century 21 Real Estate LLC. All rights reserved. CENTURY 21®, the CENTURY 21 Logo and C21® are service marks owned by Century 21 Real Estate LLC. Century 21 Real Estate LLC fully supports the principles of the Fair Housing Act and the Equal Opportunity Act. Each office is independently owned and operated. Listing information is deemed reliable but not guaranteed accurate.