
8226 S Brook Forest Road, Evergreen, CO 80439
Local realty services provided by:CENTURY 21 Signature Realty
Listed by: jamie lanear
Office: re/max professionals
MLS#:7233288
Source:ML
Price summary
- Price:$625,000
- Price per sq. ft.:$449.64
About this home
Welcome to your mountain sanctuary on Brook Forest Road! Nestled on a sprawling, Spacious lot featuring a peaceful running stream through the backyard and where wildlife is all around, this updated mountain home offers classic mountain living combined with fantastic flexibility. The light-filled 1,380 sq. ft. main residence boasts an open-concept layout with vaulted ceilings, brand-new interior/exterior paint, new luxury vinyl flooring, and updated interior doors throughout. The cozy living room centers around a rock fireplace with wood-burning stove insert and has oversized windows framing outdoor views. In the kitchen, you’ll find custom cabinetry, warm wood countertops, fresh tile backsplash, and tile flooring extending into the dining area. Step through sliding glass doors onto the expansive back deck—an ideal setting for outdoor dining overlooking the incredible backyard. The main home includes 3 bedrooms and 2 bathrooms, featuring a private primary suite with a 3/4 ensuite. One secondary bedroom includes an exceptionally large walk-in closet with ample room to serve as a home office or nursery. Bonus Living Space & Income Potential: The converted garage features a fully self-contained studio apartment complete with a kitchen, 3/4 bath, dedicated laundry and separate outdoor space—perfect for multigenerational living, long-term guests, or rental income generation! Outdoor Living & Property Highlights: Usable acreage with a firepit area next to a wonderfully peaceful winding stream, dedicated garden spaces for each home, and a built-in dog run - Endless space for yard games, firepits, and mountain relaxation-Powered storage shed for extra equipment or workshop space. Updated infrastructure: Brand-new propane tank and lines supplying the main living room's propane wall heater, supplemented by wood stove and electric units (fully duct-equipped if the buyer wishes to install furnace or central forced air). This is your oasis in the mountains!...
Contact an agent
Home facts
- Year built:1964
- Listing ID #:7233288
Rooms and interior
- Bedrooms:3
- Total bathrooms:2
- Full bathrooms:1
- Flooring:Tile, Vinyl
- Kitchen Description:Dishwasher, Disposal, Oven, Range, Range Hood, Refrigerator
- Basement:Yes
- Basement Description:Crawl Space
- Living area:1,390 sq. ft.
Heating and cooling
- Heating:Baseboard, Electric, Propane, Wall Furnace
Structure and exterior
- Roof:Composition
- Year built:1964
- Building area:1,390 sq. ft.
- Lot area:0.77 Acres
- Lot Features:Corner, Level, Many Trees
- Construction Materials:Frame, Wood Siding
- Exterior Features:Covered, Deck, Fire Pit, Front Porch, Garden, Private Yard
- Levels:1 Story
Schools
- High school:Evergreen
- Middle school:Evergreen
- Elementary school:Wilmot
Utilities
- Water:Well
- Sewer:Septic Tank
Finances and disclosures
- Price:$625,000
- Price per sq. ft.:$449.64
- Tax amount:$3,958 (2025)
Features and amenities
- Laundry features:Dryer, In Unit, Washer
- Amenities:Carbon Monoxide Detector(s), Smoke Detector(s), Window Coverings
Parking
- Total parking spaces:6
 Based on information submitted to the MLS GRID as of July 26, 2026 04:08 PM. All data is obtained from various sources and may not have been verified by broker or MLS GRID. Supplied Open House information is subject to change without notice. All information should be independently reviewed and verified for accuracy. Properties may or may not be listed by the office/agent presenting the information. ML Member Broker: Michele A Scherr
New listings near 8226 S Brook Forest Road
- New
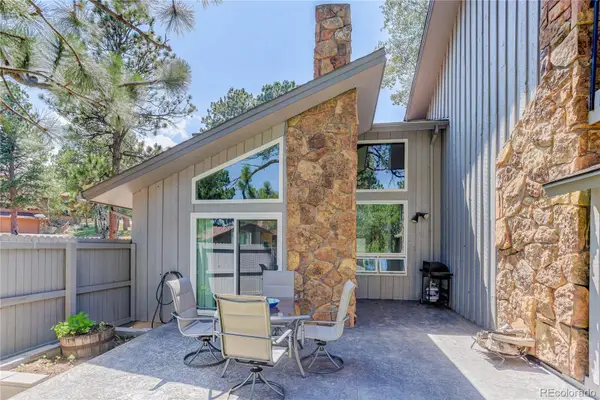 $625,000Active2 beds 3 baths1,853 sq. ft.
2338 Hearth Drive #21, Evergreen, CO 80439
MLS# 6757117Listed by: COLDWELL BANKER REALTY 28 - New
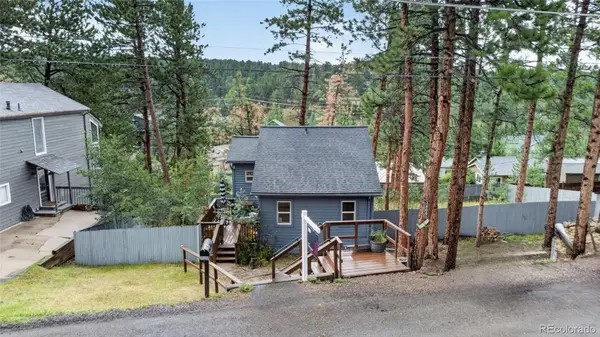 $350,000Active2 beds 1 baths807 sq. ft.
30063 Spruce Road, Evergreen, CO 80439
MLS# 5121040Listed by: REAL BROKER, LLC DBA REAL - New
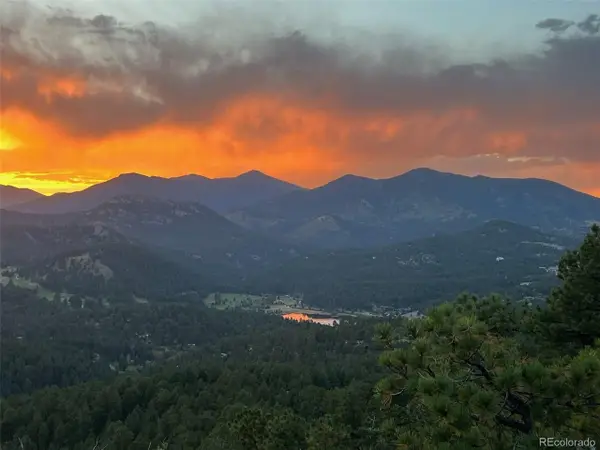 $2,495,000Active4 beds 4 baths4,132 sq. ft.
26427 Bell Park Dr, Evergreen, CO 80439
MLS# 3564148Listed by: Compass - Denver - Open Sun, 11am to 2pmNew
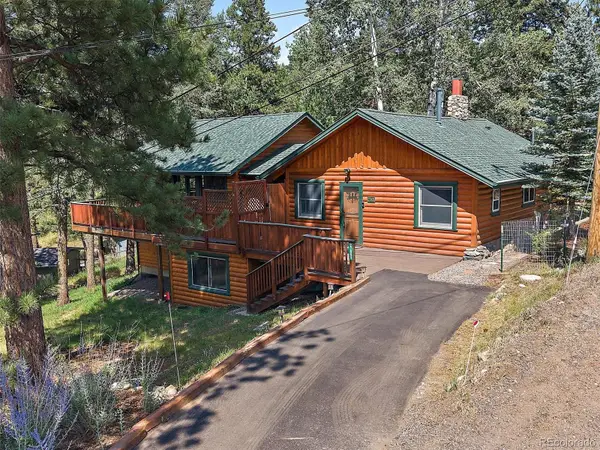 $850,000Active2 beds 3 baths2,246 sq. ft.
27905 Mariposa Road, Evergreen, CO 80439
MLS# 2827306Listed by: BERKSHIRE HATHAWAY HOMESERVICES ELEVATED LIVING RE - New
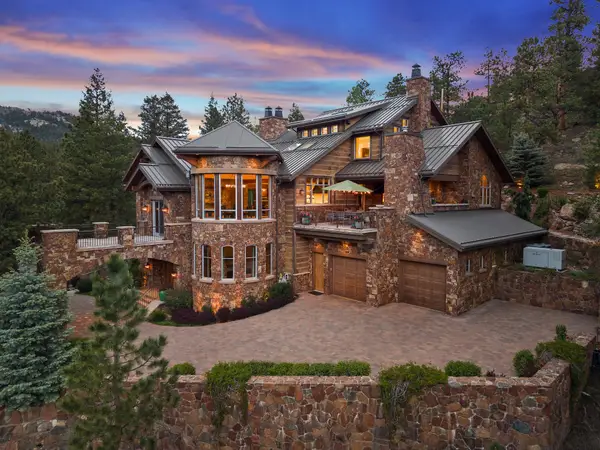 $7,495,000Active3 beds 5 baths7,152 sq. ft.
30033 Upper Bear Creek Road, Evergreen, CO 80439
MLS# 9519899Listed by: LIV SOTHEBY'S INTERNATIONAL REALTY - New
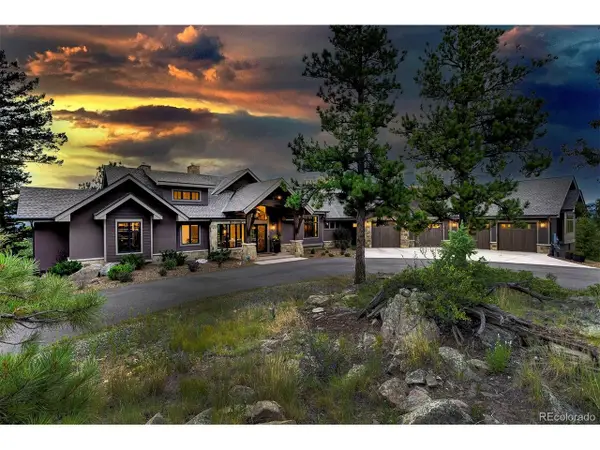 $3,195,000Active4 beds 4 baths6,471 sq. ft.
4331 Hilltop Rd, Evergreen, CO 80439
MLS# 1856870Listed by: Compass - Denver - New
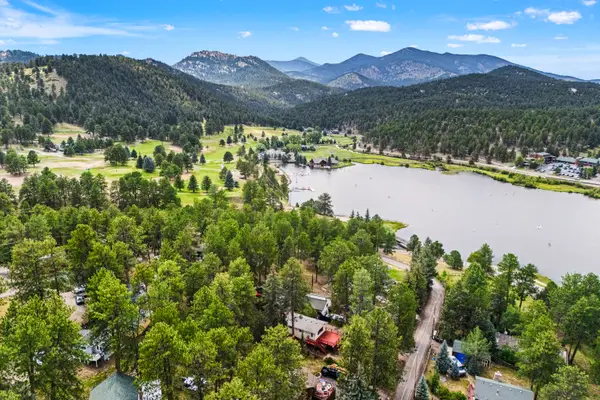 $1,135,000Active4 beds 2 baths2,024 sq. ft.
4743 S Cedar Road #A&B, Evergreen, CO 80439
MLS# 4365389Listed by: LIV SOTHEBY'S INTERNATIONAL REALTY - New
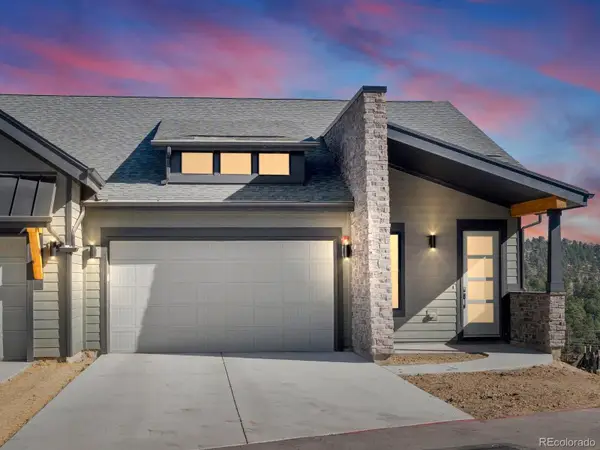 $1,040,000Active3 beds 3 baths2,721 sq. ft.
3838 Piney Grove Street, Evergreen, CO 80439
MLS# 3854434Listed by: INVALESCO REAL ESTATE 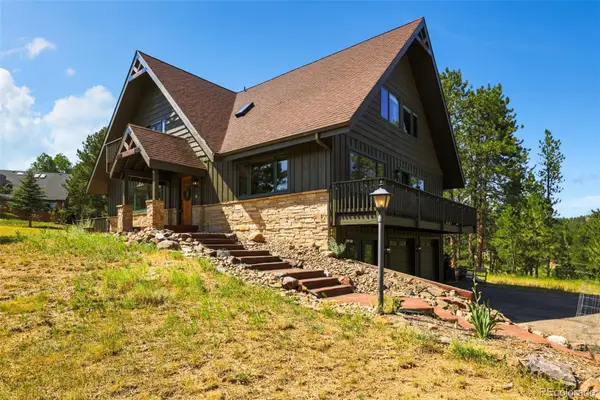 $1,299,000Pending4 beds 4 baths3,413 sq. ft.
2920 Olympia Lane, Evergreen, CO 80439
MLS# 9209964Listed by: COLORADO HOMES CO- New
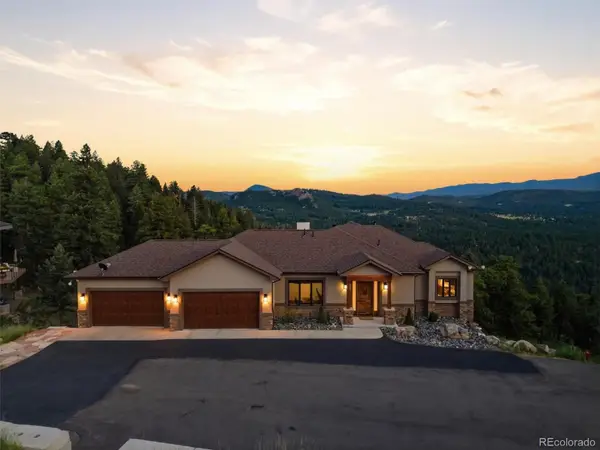 $2,675,000Active4 beds 5 baths4,616 sq. ft.
26487 Bell Park Drive, Evergreen, CO 80439
MLS# 5635980Listed by: DISTINCT REAL ESTATE LLC


Protect your home and budget from life's surprises with an Assurant Home Warranty, backed by a partner that supports you through every step of homeownership. Explore Plans.
©2026 Century 21 Real Estate LLC. All rights reserved. CENTURY 21®, the CENTURY 21 Logo and C21® are service marks owned by Century 21 Real Estate LLC. Century 21 Real Estate LLC fully supports the principles of the Fair Housing Act and the Equal Opportunity Act. Each office is independently owned and operated. Listing information is deemed reliable but not guaranteed accurate.