
8281 Grizzly Way, Evergreen, CO 80439
Local realty services provided by:CENTURY 21 Top Dog Properties
Listed by: james wales
Office: berkshire hathaway homeservices elevated living re303-670-3232
MLS#:7618446
Source:IRES
Price summary
- Price:$1,300,000
- Price per sq. ft.:$449.36
About this home
COME AND SOAK IT ALL IN!
Set on 2 beautiful acres, this inviting mountain property offers a peaceful Colorado lifestyle surrounded by natural beauty. Enjoy stunning western views, dramatic rock outcroppings, abundant wildlife, and scenic nature trails right outside your door.
After a long day, unwind on one of the multiple patios or porches while taking in the tranquil surroundings, watching wildlife pass by, or enjoying spectacular sunsets over the mountains.
Ideally located between Evergreen and Conifer, this home provides convenient access to an abundance of hiking trails, parks, shopping, and dining. With Highway 285 just minutes away, commuting to the Denver metro area is both convenient and accessible.
The open-concept floor plan creates a warm and welcoming atmosphere, with two fireplaces, one gas and one wood-pellet, adding comfort and character throughout the home. The main level is thoughtfully designed for entertaining, offering a comfortable flow between living spaces and easy access to the outdoor areas.
Whether you're looking for a peaceful mountain retreat, a place to entertain family and friends, or simply a home where you can enjoy Colorado's natural beauty, this property offers the perfect setting to relax, reconnect, and soak it all in....
Contact an agent
Home facts
- Year built:1977
- Subdivision & Development:Evergreen Meadows
- Listing ID #:7618446
- Added:48 day(s) ago
- Updated:October 27, 2026 at 03:30 PM
Rooms and interior
- Bedrooms:3
- Total bathrooms:3
- Full bathrooms:2
- Half bathrooms:1
- Kitchen Description:Dishwasher, Disposal, Microwave, Refrigerator, Trash Compactor, Water Softener Owned
- Basement Description:Partially Finished, Walk-Out Access
- Living area:2,893 sq. ft.
Heating and cooling
- Heating:Baseboard, Pellet Stove
Structure and exterior
- Roof:Composition
- Year built:1977
- Building area:2,893 sq. ft.
- Lot area:2 Acres
- Lot Features:Deciduous Trees, House Faces West, Outbuildings, Paved, Rock Outcropping
- Architectural Style:Chalet
- Construction Materials:Concrete, Frame, Wood Siding
- Exterior Features:Balcony, Deck, Patio
- Levels:3 Story
Schools
- High school:Conifer
- Middle school:West Jefferson
- Elementary school:Marshdale
Utilities
- Water:Well
- Sewer:Septic Tank
Finances and disclosures
- Price:$1,300,000
- Price per sq. ft.:$449.36
- Tax amount:$5,427
Features and amenities
- Appliances:Dishwasher, Disposal, Dryer, Fire Alarm, Microwave, Refrigerator, Trash Compactor, Washer, Water Softener Owned
- Laundry features:Dryer, Washer
Parking
- Garage spaces:2
New listings near 8281 Grizzly Way
- New
 $635,000Active3 beds 3 baths1,881 sq. ft.
30080 Fir Dr, Evergreen, CO 80439
MLS# 7974998Listed by: Lifestyle International Realty - Open Sat, 11am to 2pmNew
 $609,000Active2 beds 2 baths1,237 sq. ft.
30027 Aspen Ln, Evergreen, CO 80439
MLS# 2999457Listed by: West and Main Homes Inc - New
 $183,900Active0.28 Acres
Spruce Rd, Evergreen, CO 80439
MLS# 5167936Listed by: Divine Real Estate  $650,000Active3 beds 1 baths1,239 sq. ft.
29200 Golf Way, Evergreen, CO 80439
MLS# 6775422Listed by: Keller Williams Foothills Realty, LLC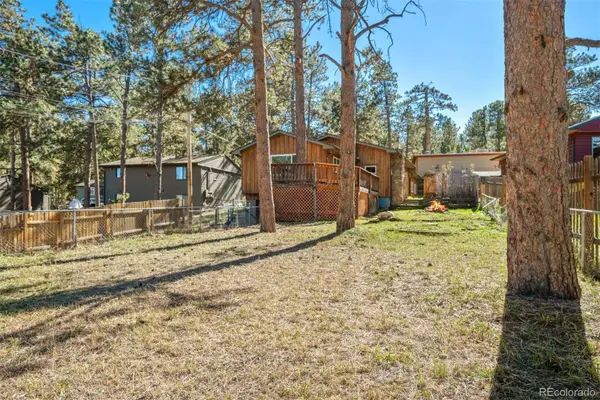 $480,000Active4 beds 2 baths1,585 sq. ft.
30252 Spruce, Evergreen, CO 80439
MLS# 7567528Listed by: LIV SOTHEBY'S INTERNATIONAL REALTY
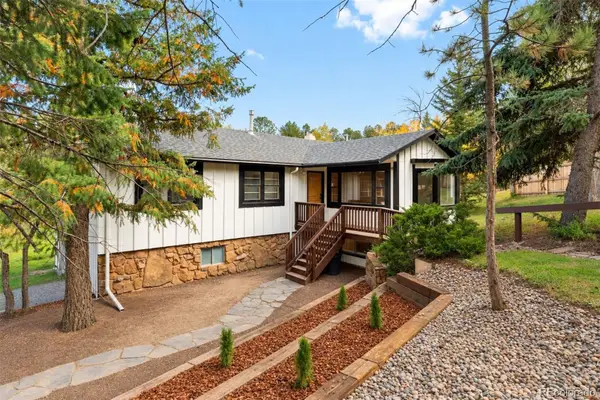 $715,000Active3 beds 2 baths2,067 sq. ft.
3570 El Pinal, Evergreen, CO 80439
MLS# 4525343Listed by: LIV SOTHEBY'S INTERNATIONAL REALTY $9,365Active0.21 Acres
Fern Gulch Rd, Evergreen, CO 80439
MLS# 9628130Listed by: Keller Williams Realty Northern Colorado $3,693,000Active5 beds 6 baths5,800 sq. ft.
26447 Bell Park Dr, Evergreen, CO 80439
MLS# 4423601Listed by: Realty Kee $479,000Active2 beds 2 baths1,174 sq. ft.
30671 Sun Creek Dr #U, Evergreen, CO 80439
MLS# 7032919Listed by: RE/MAX Alliance $2,500Active0.06 Acres
Fern Gulch Rd, Evergreen, CO 80439
MLS# 2432031Listed by: Keller Williams Realty Northern Colorado


Protect your home and budget from life's surprises with an Assurant Home Warranty, backed by a partner that supports you through every step of homeownership. Explore Plans.
©2026 Century 21 Real Estate LLC. All rights reserved. CENTURY 21®, the CENTURY 21 Logo and C21® are service marks owned by Century 21 Real Estate LLC. Century 21 Real Estate LLC fully supports the principles of the Fair Housing Act and the Equal Opportunity Act. Each office is independently owned and operated. Listing information is deemed reliable but not guaranteed accurate.