
860 Elk Rest Road, Evergreen, CO 80439
Local realty services provided by:CENTURY 21 Top Dog Properties
Upcoming open houses
- Sun, Sep 1301:00 pm - 03:00 pm
Listed by: jonathan danton
Office: liv sotheby's international realty
MLS#:3225155
Source:ML
Price summary
- Price:$1,399,000
- Price per sq. ft.:$263.66
- Monthly HOA dues:$170
About this home
Exceptional luxury mountain contemporary home in Elk Rest Meadows, one
of North Evergreen’s most desirable neighborhoods. Offering approximately
5,300 square feet, 5 bedrooms, 5 baths, mountain views & a finished walk-
out lower level, this refined Colorado residence combines sophisticated
interiors, versatile living spaces and an exceptional location. A dramatic two-
story entry opens to an elegant curved staircase, formal living & dining
rooms and an impressive family room with gas fireplace. Rich hardwood
floors & oversized windows bring natural light throughout the main level
while framing the mountain setting. The gourmet kitchen is designed for
living & entertaining, custom granite, extensive cabinetry, 5-burner gas
cooktop, stainless steel appliances, pantry & an expansive island. A bay-
windowed casual dining area connects to the outdoors. A private main-level
office with walk-in closet & French doors offers flexibility as a home
office or sixth bedroom. Upstairs, the luxurious primary suite features
mountain views, walk-in closets and a five-piece bath with dual vanities and
soaking tub. Three additional bedrooms include two connected by a Jack-
and-Jill bath & a fourth with its own en-suite bath. The finished walk-out
lower level offers exceptional flexibility for guests or multi-generational living,
with a private bedroom & full bath, office nook, kitchenette, media/theater
room & fitness area opening to the landscaped grounds. Outdoor living
shines on the covered southwest-facing deck with gas grill hookups &
abundant afternoon & evening sunshine. The fenced, professionally
landscaped yard features a charming pond & waterfall plus a 3rd elevated
deck/patio area creating a private Colorado retreat. The 3 car garage is
insulated, finished and includes hot and cold water taps. This magnificent
home is ideally located near parks, trails & bike paths, with convenient access
to Downtown Evergreen, restaurants, retail, I-70, Denver, ski resorts & the
High Country. A rare combination of mountain views, luxury finishes,
architectural character & flexible living spaces, this Elk Rest Meadows
residence captures elevated Evergreen living....
Contact an agent
Home facts
- Year built:2013
- Subdivision & Development:Elk Rest Meadows
- Listing ID #:3225155
Rooms and interior
- Bedrooms:5
- Total bathrooms:5
- Full bathrooms:4
- Half bathrooms:1
- Flooring:Carpet, Tile, Wood
- Bathrooms Description:Jack & Jill Bathroom
- Kitchen Description:Cooktop, Dishwasher, Disposal, Eat-in Kitchen, Kitchen Island, Microwave, Refrigerator, Self Cleaning Oven
- Basement:Yes
- Basement Description:Daylight, Exterior Entry, Finished, Full, Walk-Out Access
- Living area:5,306 sq. ft.
Heating and cooling
- Cooling:Central Air
- Heating:Forced Air, Natural Gas
- Central air:Yes
Structure and exterior
- Roof:Concrete
- Year built:2013
- Building area:5,306 sq. ft.
- Lot area:0.23 Acres
- Lot Features:Foothills, Irrigated, Landscaped, Near Public Transit, Sprinklers In Front, Sprinklers In Rear
- Architectural Style:Contemporary
- Construction Materials:Frame, Stone, Stucco
- Exterior Features:Balcony, Deck, Front Porch, Garden, Gas Valve, Lighting, Private Yard, Rain Gutters
- Foundation Description:Concrete Perimeter
- Levels:2 Story
Schools
- High school:Evergreen
- Middle school:Evergreen
- Elementary school:Bergen
Utilities
- Water:Public
- Sewer:Public Sewer
Finances and disclosures
- Price:$1,399,000
- Price per sq. ft.:$263.66
- Tax amount:$7,652 (2025)
Features and amenities
- Amenities:Double Pane Windows, Smoke Detector(s)
Parking
- Total parking spaces:7
- Parking description:Concrete Driveway, Dry Walled, Insulated Garage
- Garage:Yes
- Garage spaces:3
 Based on information submitted to the MLS GRID as of September 9, 2026 03:03 PM. All data is obtained from various sources and may not have been verified by broker or MLS GRID. Supplied Open House information is subject to change without notice. All information should be independently reviewed and verified for accuracy. Properties may or may not be listed by the office/agent presenting the information.
New listings near 860 Elk Rest Road
- New
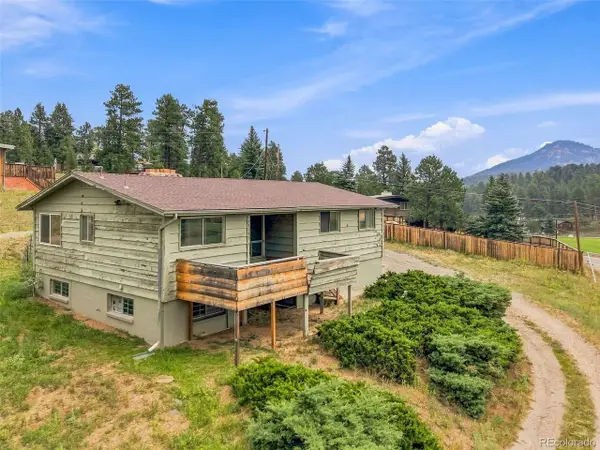 $425,000Active3 beds 3 baths1,936 sq. ft.
29183 Valley View Rd, Evergreen, CO 80439
MLS# 8132323Listed by: Shepard Realty Inc - New
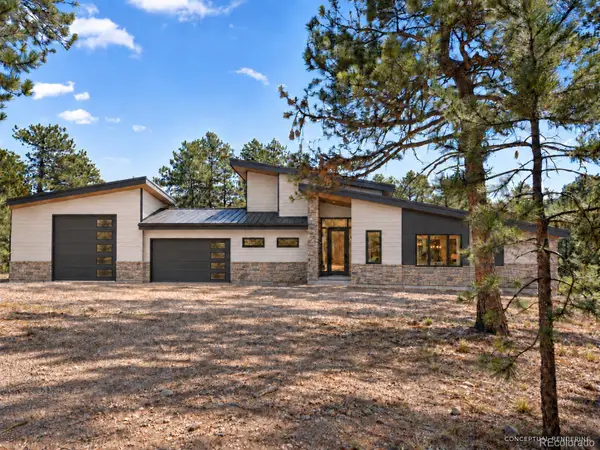 $2,750,000Active5 beds 4 baths5,283 sq. ft.
5848 S Merriam Drive, Evergreen, CO 80439
MLS# 3946281Listed by: BERKSHIRE HATHAWAY HOMESERVICES ELEVATED LIVING RE - New
 $13,999Active0.11 Acres
26755 Ferngulch Rd, Evergreen, CO 80439
MLS# 1975052Listed by: PlatLabs LLC - New
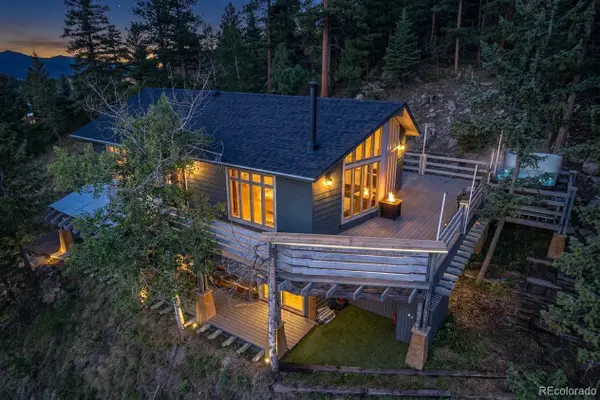 $839,000Active3 beds 2 baths2,016 sq. ft.
4620 Hilltop Road, Evergreen, CO 80439
MLS# 5097154Listed by: LEE MERREOT - New
 $889,000Active4 beds 3 baths2,751 sq. ft.
31553 Snowshoe Road, Evergreen, CO 80439
MLS# 6029508Listed by: RE/MAX PROFESSIONALS - New
 $560,000Active3 beds 3 baths1,860 sq. ft.
4875 Silver Spruce Ln, Evergreen, CO 80439
MLS# 3503704Listed by: Berkshire Hathaway HomeServices Elevated Living RE - New
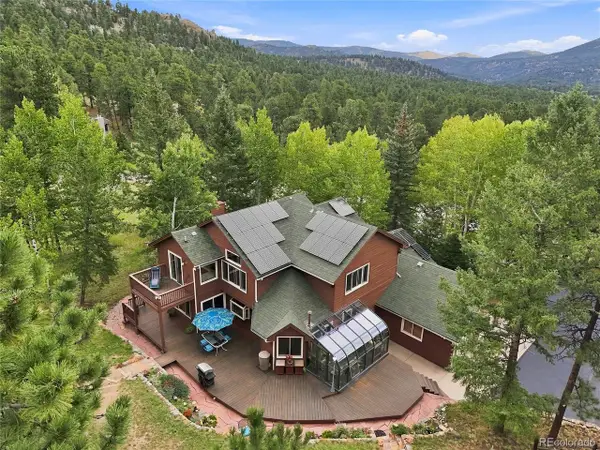 $1,195,000Active3 beds 4 baths4,168 sq. ft.
5351 Three Sisters Cir, Evergreen, CO 80439
MLS# 7303587Listed by: Madison & Company Properties 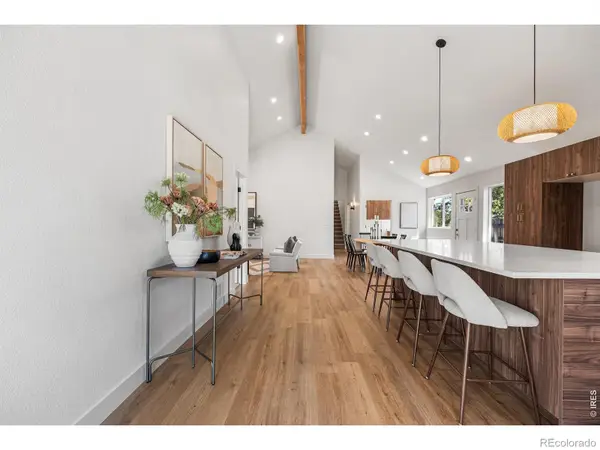 $775,000Active5 beds 3 baths2,338 sq. ft.
30463 Hilltop Drive, Evergreen, CO 80439
MLS# IR1067508Listed by: REAL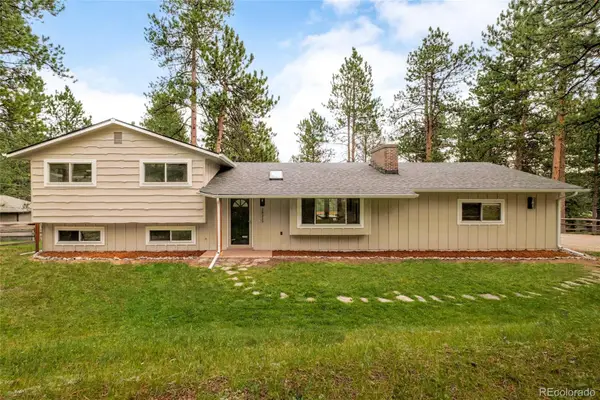 $995,000Active4 beds 3 baths1,886 sq. ft.
28359 Pine Drive, Evergreen, CO 80439
MLS# 3647630Listed by: MILEHIMODERN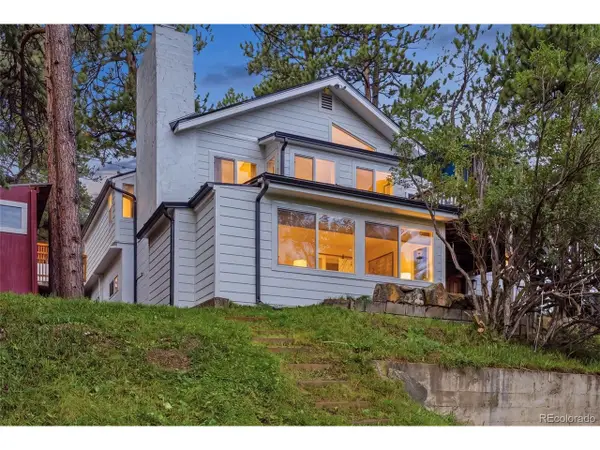 $950,000Active4 beds 3 baths2,332 sq. ft.
4804 S Pine Rd, Evergreen, CO 80439
MLS# 7711249Listed by: Stealth Wealth Group


Protect your home and budget from life's surprises with an Assurant Home Warranty, backed by a partner that supports you through every step of homeownership. Explore Plans.
©2026 Century 21 Real Estate LLC. All rights reserved. CENTURY 21®, the CENTURY 21 Logo and C21® are service marks owned by Century 21 Real Estate LLC. Century 21 Real Estate LLC fully supports the principles of the Fair Housing Act and the Equal Opportunity Act. Each office is independently owned and operated. Listing information is deemed reliable but not guaranteed accurate.