
889 Lodgepole, Evergreen, CO 80439
Local realty services provided by:CENTURY 21 Top Dog Properties
889 Lodgepole,Evergreen, CO 80439
$699,000
- 2 Beds
- 2 Baths
- 2,010 sq. ft.
- Single family
- Active
Listed by: cynthia giffen
Office: compass - denver
MLS#:3971061
Source:ML
Price summary
- Price:$699,000
- Price per sq. ft.:$347.76
About this home
MOUNTAIN VIEWS | ABUNDANT SUNLIGHT | EXPANSIVE DECKS | SALTWATER HOT TUB | DETACHED GARAGE | PAVED DRIVEWAY
Welcome to 889 Lodgepole Drive—an inviting Evergreen retreat where everyday comfort meets Colorado mountain living. Tucked among aspens and pines near the end of the road, this home offers privacy, minimal passing traffic and beautiful mountain and city views.
LIGHT & SETTING: Southeast exposure brings abundant natural light throughout much of the day, with the added winter benefit of sunshine on the home and short driveway. Generous windows frame the surrounding landscape and provide beautiful vantage points for sunrise and moonrise.
OUTDOOR LIVING: Expansive decks offer multiple spaces for morning coffee, dining and entertaining. Under Colorado's clear night sky, unwind in the included 2021 Caldera Geneva six-person hot tub with FreshWater Salt System—a lower-maintenance approach to water care than a traditional chlorine-only system. The Geneva offers 55 jets and a 410-gallon capacity.
COLORADO LIFESTYLE: Enjoy nearby hiking trails with access to surrounding public lands, plus convenient access to I-70 via Idaho Springs, providing an alternative to the Floyd Hill corridor for mountain and ski-day travel.
PROPERTY FEATURES: Detached garage | Storage shed | Paved short driveway | Expansive decks | Aspen & pine setting | Wood-burning stove/fireplace
From sunrise and moonrise to star-filled evenings from the hot tub, 889 Lodgepole offers the privacy, scenery and relaxed mountain lifestyle that make Evergreen living so special....
Contact an agent
Home facts
- Year built:1977
- Subdivision & Development:Echo Hills
- Listing ID #:3971061
Rooms and interior
- Bedrooms:2
- Total bathrooms:2
- Full bathrooms:1
- Half bathrooms:1
- Flooring:Carpet, Tile, Wood
- Kitchen Description:Dishwasher, Disposal, Microwave, Oven, Range, Refrigerator
- Basement Description:Crawl Space, Finished, Walk-Out Access
- Living area:2,010 sq. ft.
Heating and cooling
- Heating:Forced Air, Hot Water, Propane
Structure and exterior
- Roof:Metal
- Year built:1977
- Building area:2,010 sq. ft.
- Lot Features:Borders Public Land, Foothills, Many Trees, Meadow, Rolling Slope
- Architectural Style:Mountain Contemporary
- Construction Materials:Frame
- Exterior Features:Deck, Front Porch, Private Yard, Spa/Hot Tub, Wrap Around
- Levels:2 Story
Schools
- High school:Clear Creek
- Middle school:Clear Creek
- Elementary school:King Murphy
Utilities
- Water:Well
- Sewer:Septic Tank
Finances and disclosures
- Price:$699,000
- Price per sq. ft.:$347.76
- Tax amount:$3,164
Features and amenities
- Laundry features:In Unit
- Amenities:Double Pane Windows, Skylight(s)
Parking
- Garage spaces:2
 Based on information submitted to the MLS GRID as of October 26, 2026 06:29 PM. All data is obtained from various sources and may not have been verified by broker or MLS GRID. Supplied Open House information is subject to change without notice. All information should be independently reviewed and verified for accuracy. Properties may or may not be listed by the office/agent presenting the information.
New listings near 889 Lodgepole
- New
 $79,900Active0 Acres
000 Clear Creek, Evergreen, CO 80439
MLS# 9464386Listed by: KELLER WILLIAMS ADVANTAGE REALTY LLC - New
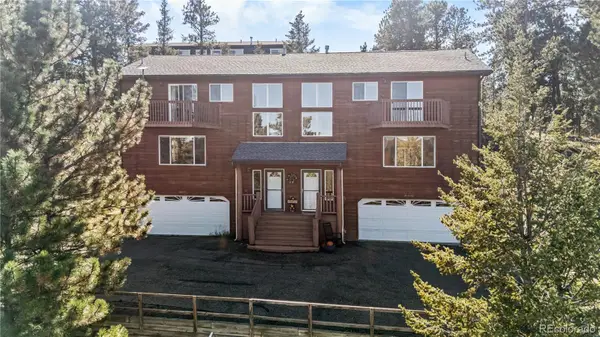 $635,000Active3 beds 3 baths1,881 sq. ft.
30080 Fir, Evergreen, CO 80439
MLS# 7974998Listed by: LIFESTYLE INTERNATIONAL REALTY - New
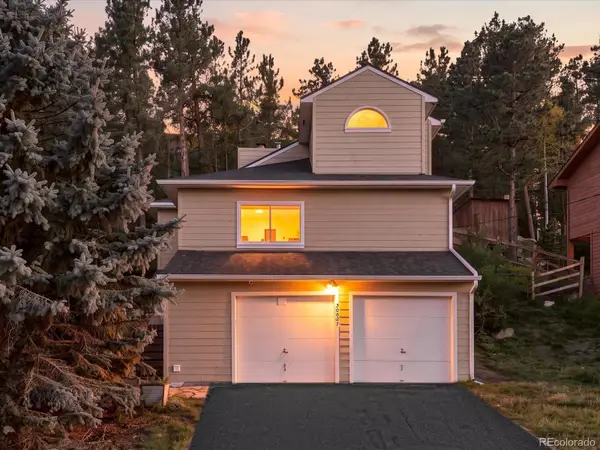 $609,000Active2 beds 2 baths1,237 sq. ft.
30027 Aspen, Evergreen, CO 80439
MLS# 2999457Listed by: WEST AND MAIN HOMES INC - New
 $183,900Active0.28 Acres
Spruce Rd, Evergreen, CO 80439
MLS# 5167936Listed by: Divine Real Estate - New
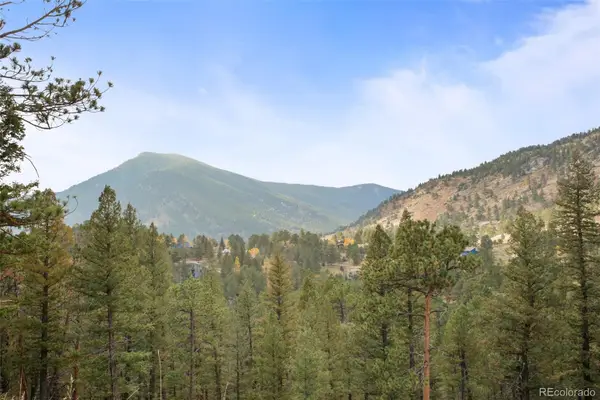 $200,000Active0 Acres
0 Conifer, Evergreen, CO 80439
MLS# 4390059Listed by: BERKSHIRE HATHAWAY HOMESERVICES ELEVATED LIVING RE - New
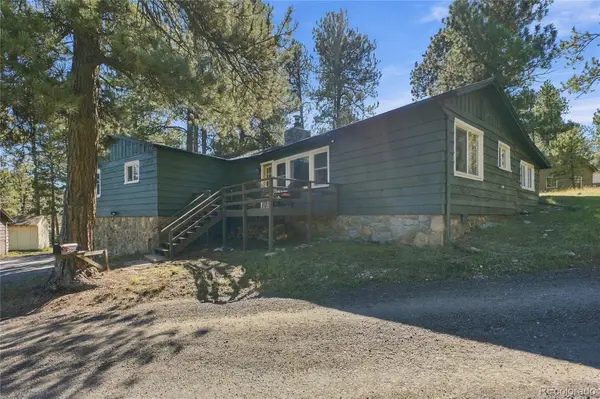 $650,000Active3 beds 1 baths1,239 sq. ft.
29200 Golf, Evergreen, CO 80439
MLS# 6775422Listed by: KELLER WILLIAMS FOOTHILLS REALTY, LLC 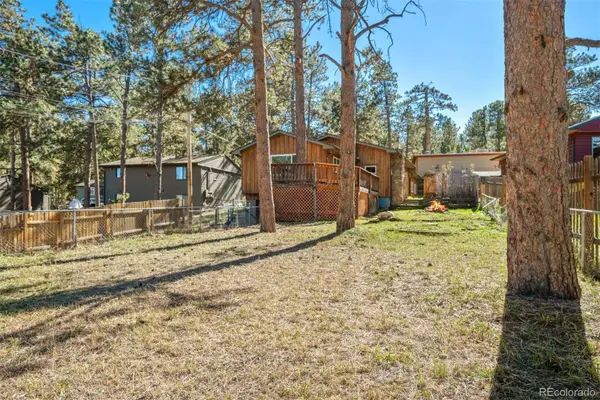 $480,000Active4 beds 2 baths1,585 sq. ft.
30252 Spruce, Evergreen, CO 80439
MLS# 7567528Listed by: LIV SOTHEBY'S INTERNATIONAL REALTY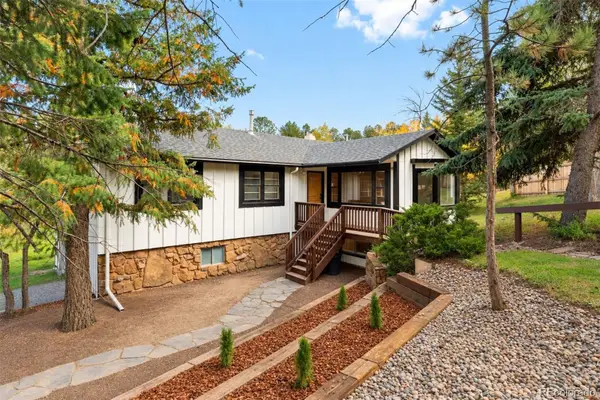 $715,000Active3 beds 2 baths2,067 sq. ft.
3570 El Pinal, Evergreen, CO 80439
MLS# 4525343Listed by: LIV SOTHEBY'S INTERNATIONAL REALTY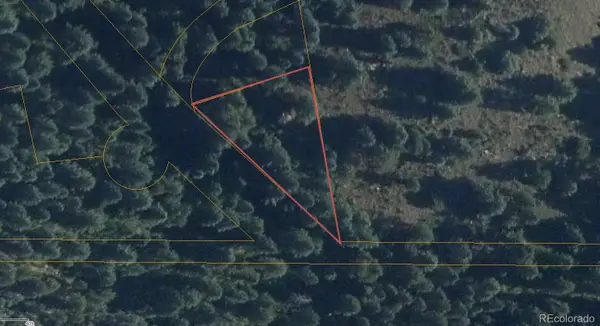 $9,365Active0 Acres
Fern Gulch, Evergreen, CO 80439
MLS# 9628130Listed by: KELLER WILLIAMS REALTY NORTHERN COLORADO $3,693,000Active5 beds 6 baths5,800 sq. ft.
26447 Bell Park, Evergreen, CO 80439
MLS# 4423601Listed by: REALTY KEE


Protect your home and budget from life's surprises with an Assurant Home Warranty, backed by a partner that supports you through every step of homeownership. Explore Plans.
©2026 Century 21 Real Estate LLC. All rights reserved. CENTURY 21®, the CENTURY 21 Logo and C21® are service marks owned by Century 21 Real Estate LLC. Century 21 Real Estate LLC fully supports the principles of the Fair Housing Act and the Equal Opportunity Act. Each office is independently owned and operated. Listing information is deemed reliable but not guaranteed accurate.