
988 Elk Valley Drive, Evergreen, CO 80439
Local realty services provided by:CENTURY 21 Bear Facts Realty
988 Elk Valley Drive,Evergreen, CO 80439
$750,000
- 3 Beds
- 3 Baths
- 2,024 sq. ft.
- Single family
- Active
Listed by: jj alexander
Office: coldwell banker realty 24
MLS#:9675080
Source:ML
Price summary
- Price:$750,000
- Price per sq. ft.:$370.55
- Monthly HOA dues:$3.17
About this home
Welcome to 988 Elk Valley Drive in Evergreen, Colorado, where breathtaking mountain views, abundant natural light, and a thoughtfully designed floorplan create the perfect Colorado mountain retreat. Ideally situated to capture panoramic scenery, this beautifully maintained home offers peaceful mountain living with exceptional convenience.
Step inside to a dramatic vaulted great room featuring three walls of windows that showcase spectacular mountain views while filling the home with natural sunlight. The open-concept layout flows seamlessly between the living room, dining area, and kitchen, making it ideal for entertaining and everyday living. A cozy pellet stove anchors the living room, while the kitchen features a large island with bar seating, stainless steel appliances, hardwood floors, and ample workspace.
The spacious primary suite offers a walk-in closet, private bath, and an adjoining flex room perfect for a home office, gym, nursery, or reading room. A second main-level bedroom with a walk-in closet and nearby full bath provides comfortable accommodations for family or guests.
The bright walk-out lower level feels open and inviting with mostly above-grade living space, a generous family room, a large third bedroom, full bath, and laundry room.
Step outside to the expansive south-facing deck and enjoy sweeping mountain views, morning coffee, outdoor dining, and unforgettable Colorado sunsets. The gently sloping yard offers usable outdoor space for relaxing, playing, or gardening. A new driveway installed in 2024 adds lasting value and curb appeal.
Located just minutes from I-70, top-rated schools, hiking and biking trails, Evergreen Lake, shopping, and dining, this home offers easy access to downtown Denver in under 20 minutes and world-class skiing in approximately 40 minutes. If you're looking for an Evergreen home with mountain views that combines comfort, convenience, and the best of Colorado living, 988 Elk Valley Drive is a must-see....
Contact an agent
Home facts
- Year built:2001
- Listing ID #:9675080
Rooms and interior
- Bedrooms:3
- Total bathrooms:3
- Full bathrooms:2
- Kitchen Description:Bar Fridge, Kitchen Island, Refrigerator
- Basement:Yes
- Basement Description:Finished
- Living area:2,024 sq. ft.
Heating and cooling
- Cooling:Attic Fan
- Heating:Forced Air, Propane
Structure and exterior
- Roof:Shingle
- Year built:2001
- Building area:2,024 sq. ft.
- Lot area:2.06 Acres
- Lot Features:Fire Mitigation, Foothills, Many Trees, Mountainous, Sloped
- Architectural Style:Mountain Contemporary
- Construction Materials:Frame, Wood Siding
- Exterior Features:Deck, Front Porch, Private Yard
- Levels:1 Story
Schools
- High school:Clear Creek
- Middle school:Clear Creek
- Elementary school:King Murphy
Utilities
- Water:Well
- Sewer:Septic Tank
Finances and disclosures
- Price:$750,000
- Price per sq. ft.:$370.55
- Tax amount:$3,627 (2025)
Features and amenities
- Amenities:Bar Fridge, Double Pane Windows
Parking
- Total parking spaces:2
- Parking description:Gravel, Insulated Garage, Oversized
- Garage:Yes
- Garage spaces:2
 Based on information submitted to the MLS GRID as of July 26, 2026 02:29 PM. All data is obtained from various sources and may not have been verified by broker or MLS GRID. Supplied Open House information is subject to change without notice. All information should be independently reviewed and verified for accuracy. Properties may or may not be listed by the office/agent presenting the information. ML Member Broker: Juan L. Sanchez
New listings near 988 Elk Valley Drive
- New
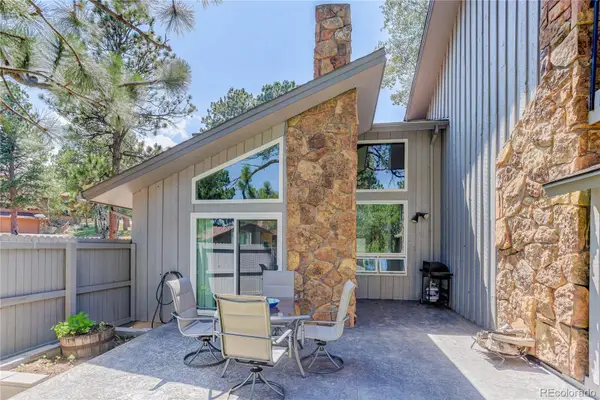 $625,000Active2 beds 3 baths1,853 sq. ft.
2338 Hearth Drive #21, Evergreen, CO 80439
MLS# 6757117Listed by: COLDWELL BANKER REALTY 28 - New
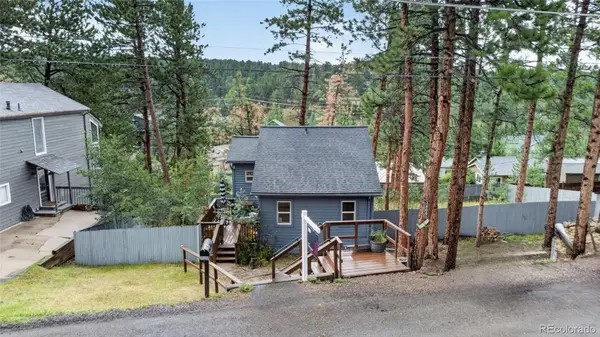 $350,000Active2 beds 1 baths807 sq. ft.
30063 Spruce Road, Evergreen, CO 80439
MLS# 5121040Listed by: REAL BROKER, LLC DBA REAL - New
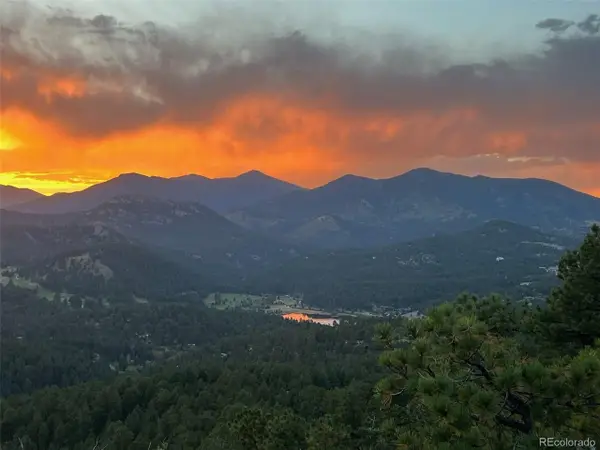 $2,495,000Active4 beds 4 baths4,132 sq. ft.
26427 Bell Park Dr, Evergreen, CO 80439
MLS# 3564148Listed by: Compass - Denver - Open Sun, 11am to 2pmNew
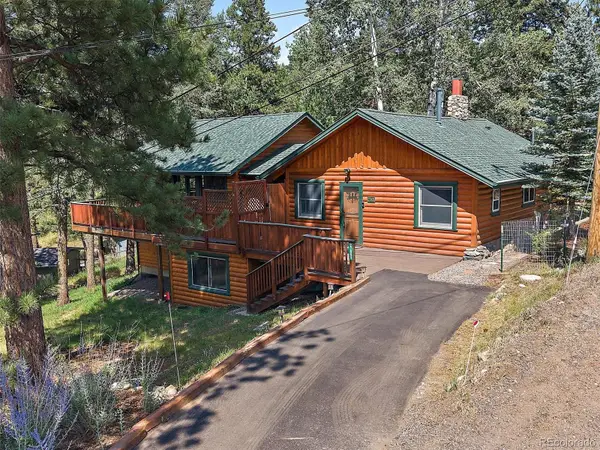 $850,000Active2 beds 3 baths2,246 sq. ft.
27905 Mariposa Road, Evergreen, CO 80439
MLS# 2827306Listed by: BERKSHIRE HATHAWAY HOMESERVICES ELEVATED LIVING RE - New
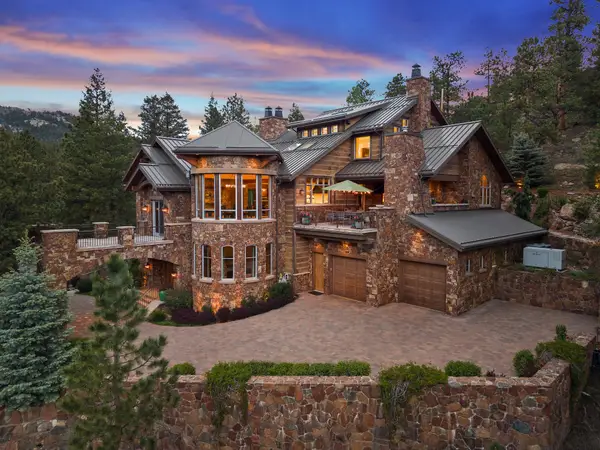 $7,495,000Active3 beds 5 baths7,152 sq. ft.
30033 Upper Bear Creek Road, Evergreen, CO 80439
MLS# 9519899Listed by: LIV SOTHEBY'S INTERNATIONAL REALTY - New
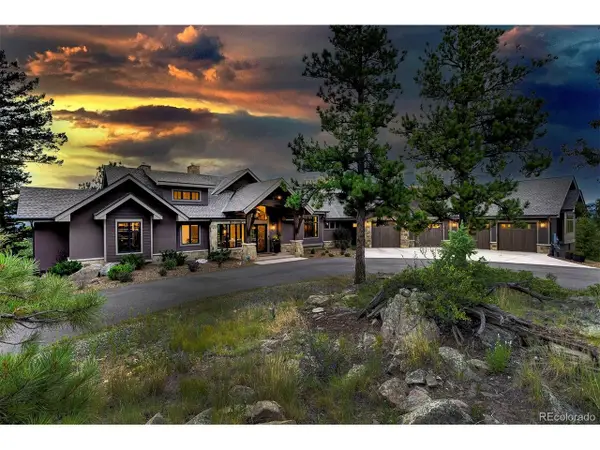 $3,195,000Active4 beds 4 baths6,471 sq. ft.
4331 Hilltop Rd, Evergreen, CO 80439
MLS# 1856870Listed by: Compass - Denver - New
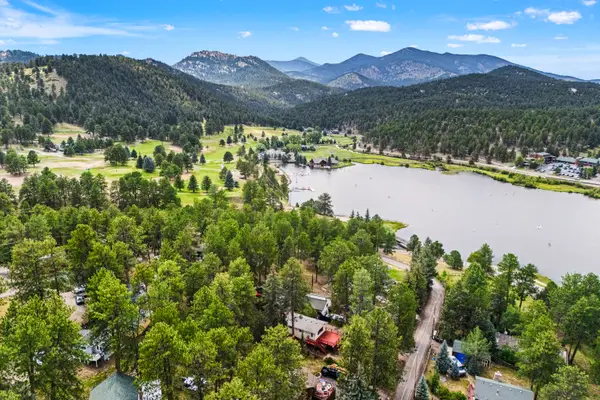 $1,135,000Active4 beds 2 baths2,024 sq. ft.
4743 S Cedar Road #A&B, Evergreen, CO 80439
MLS# 4365389Listed by: LIV SOTHEBY'S INTERNATIONAL REALTY - New
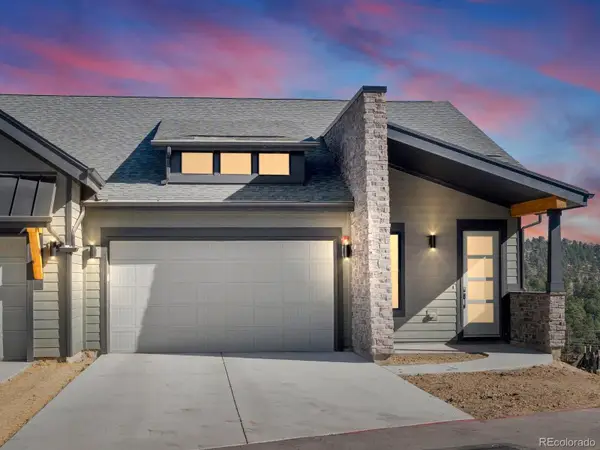 $1,040,000Active3 beds 3 baths2,721 sq. ft.
3838 Piney Grove Street, Evergreen, CO 80439
MLS# 3854434Listed by: INVALESCO REAL ESTATE 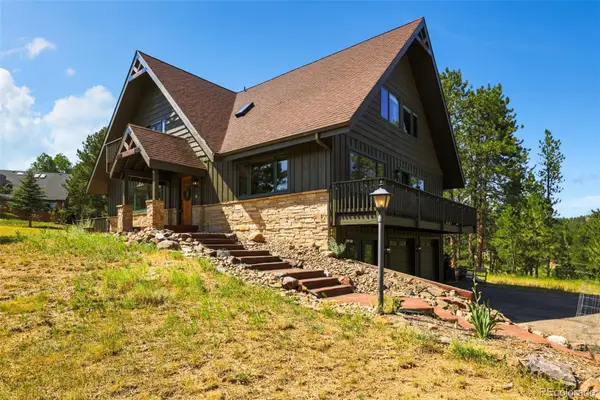 $1,299,000Pending4 beds 4 baths3,413 sq. ft.
2920 Olympia Lane, Evergreen, CO 80439
MLS# 9209964Listed by: COLORADO HOMES CO- New
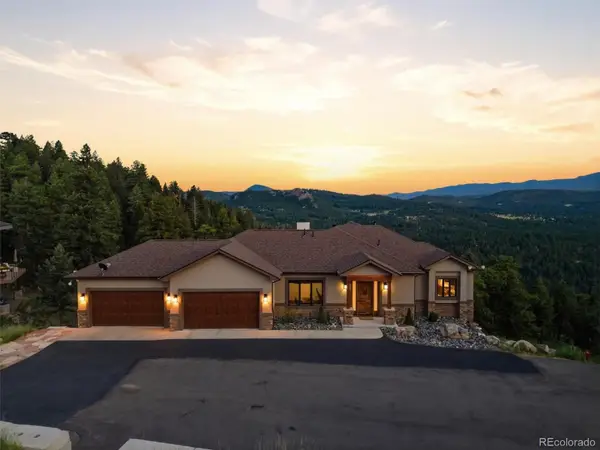 $2,675,000Active4 beds 5 baths4,616 sq. ft.
26487 Bell Park Drive, Evergreen, CO 80439
MLS# 5635980Listed by: DISTINCT REAL ESTATE LLC


Protect your home and budget from life's surprises with an Assurant Home Warranty, backed by a partner that supports you through every step of homeownership. Explore Plans.
©2026 Century 21 Real Estate LLC. All rights reserved. CENTURY 21®, the CENTURY 21 Logo and C21® are service marks owned by Century 21 Real Estate LLC. Century 21 Real Estate LLC fully supports the principles of the Fair Housing Act and the Equal Opportunity Act. Each office is independently owned and operated. Listing information is deemed reliable but not guaranteed accurate.