
1933 Valley Of The Sun Drive, Fairplay, CO 80440
Local realty services provided by:CENTURY 21 Top Dog Properties
1933 Valley Of The Sun Drive,Fairplay, CO 80440
$1,070,000
- 4 Beds
- 4 Baths
- 2,758 sq. ft.
- Single family
- Active
Listed by: danielle foster, katie stamp
Office: exp realty, llc, mountain house properties
MLS#:S1068911
Source:CO_SAR
Price summary
- Price:$1,070,000
- Price per sq. ft.:$387.96
About this home
Welcome to Spruce Hill Lodge — a true mountain getaway where timeless lodge-style design meets modern comfort. Surrounded by stunning mountain views in the highly desirable Valley of the Sun neighborhood, this home offers a warm, inviting atmosphere with an ideal layout for family gatherings, entertaining, larger groups, or simply enjoying mountain living. Inside, the impressive great room features soaring ceilings, expansive floor-to-ceiling windows that flood the home with natural light, and an oversized stone wood-burning fireplace that creates the perfect mountain lodge feel. Multiple balconies and patios throughout the property allow you to fully take in the surrounding mountain views. The open-concept layout offers spacious living areas, high ceilings, and in-floor radiant heat throughout, blending comfort and functionality for every season. The kitchen is thoughtfully designed for hosting and gathering, while the spacious primary suite features an en-suite bathroom, walk-in closet, cozy gas fireplace, and private balcony. Two additional guest bedrooms each include en-suite bathrooms for added convenience, while the fourth bedroom provides direct access to the inviting hot tub area. Located near hiking trails and only 40 minutes from Breckenridge for world-class skiing and mountain activities, this home is perfectly positioned for both adventure and relaxation. The two-car garage provides convenient access and additional storage for all your mountain gear. With 4 bedrooms and 4 bathrooms, the property also offers strong investment potential with proven rental history generating approximately $68,000 in gross rental income for 2025....
Contact an agent
Home facts
- Year built:2004
- Listing ID #:S1068911
- Added:1 day(s) ago
- Updated:May 27, 2026 at 03:38 PM
Rooms and interior
- Bedrooms:4
- Total bathrooms:4
- Full bathrooms:4
- Flooring:Carpet, Stone, Tile, Wood
- Kitchen Description:Dishwasher, Gas Range, Microwave, Refrigerator
- Basement:Yes
- Basement Description:Finished
- Living area:2,758 sq. ft.
Heating and cooling
- Heating:Natural Gas, Radiant
Structure and exterior
- Roof:Metal
- Year built:2004
- Building area:2,758 sq. ft.
- Lot area:1.3 Acres
- Construction Materials:Log, Wood Frame
- Exterior Features:Deck, Patio
Utilities
- Water:Private, Well
- Sewer:Septic Available, Septic Tank
Finances and disclosures
- Price:$1,070,000
- Price per sq. ft.:$387.96
- Tax amount:$3,990 (2025)
Features and amenities
- Appliances:Dishwasher, Microwave, Refrigerator, Washer
- Laundry features:Dryer, Washer
Parking
- Parking description:Garage
- Garage:Yes
- Garage spaces:2
New listings near 1933 Valley Of The Sun Drive
- New
 $1,070,000Active4 beds 4 baths2,758 sq. ft.
1933 Valley Of The Sun Dr, Fairplay, CO 80440
MLS# 2174731Listed by: eXp Realty, LLC - New
 $1,070,000Active4 beds 4 baths2,758 sq. ft.
1933 Valley Of The Sun Drive, Fairplay, CO 80440
MLS# 2174731Listed by: EXP REALTY, LLC
- New
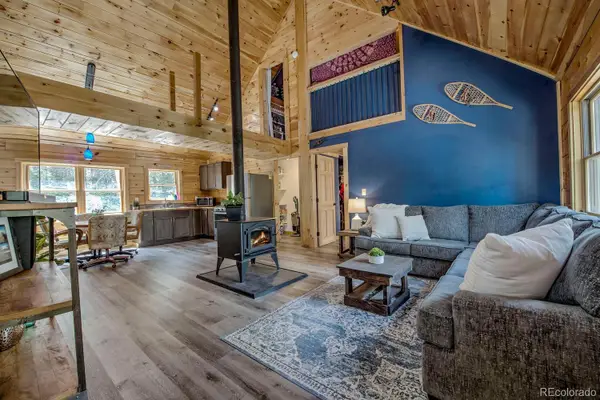 $645,000Active3 beds 2 baths1,734 sq. ft.
326 Bum Drive, Fairplay, CO 80440
MLS# 3518713Listed by: OMNI REAL ESTATE COMPANY INC - New
 $152,000Active1.91 Acres
324 Bauxite Ln, Fairplay, CO 80440
MLS# 7031472Listed by: Winterwood Real Estate - New
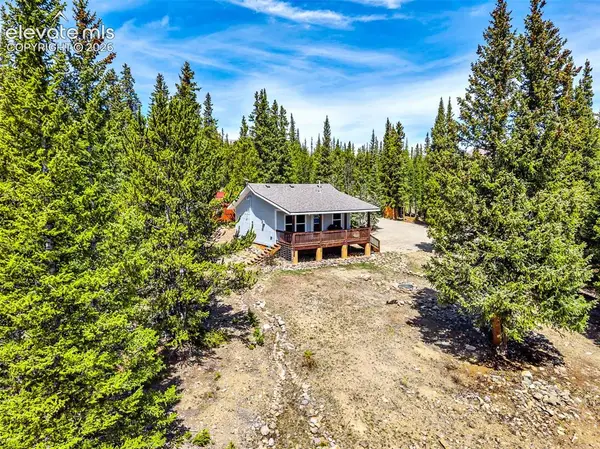 $435,000Active2 beds 1 baths576 sq. ft.
386 Prunes Place, Fairplay, CO 80440
MLS# 7692266Listed by: WEST AND MAIN HOMES - New
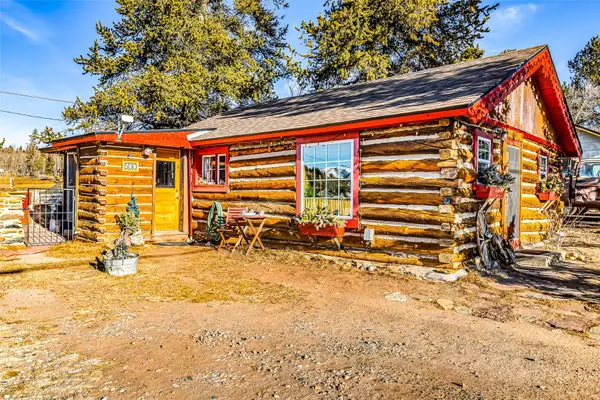 $449,000Active2 beds 1 baths856 sq. ft.
500 Fourth Street, Fairplay, CO 80440
MLS# S1069061Listed by: CANIGLIA REAL ESTATE GROUP,LLC - New
 $219,500Active0.9 Acres
0 Platteview Dr, Fairplay, CO 80440
MLS# 5129219Listed by: Jefferson Real Estate - New
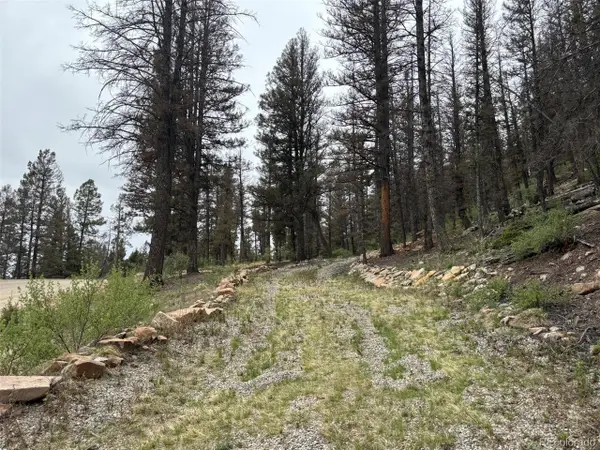 $97,000Active3 Acres
225 Trout Creek Ln, Fairplay, CO 80440
MLS# 7100885Listed by: Jefferson Real Estate - New
 $689,000Active3 beds 2 baths1,980 sq. ft.
169 Fen Ct, Fairplay, CO 80440
MLS# 3561587Listed by: Jefferson Real Estate


Protect your home and budget from life's surprises with an Assurant Home Warranty, backed by a partner that supports you through every step of homeownership. Explore Plans.
©2026 Century 21 Real Estate LLC. All rights reserved. CENTURY 21®, the CENTURY 21 Logo and C21® are service marks owned by Century 21 Real Estate LLC. Century 21 Real Estate LLC fully supports the principles of the Fair Housing Act and the Equal Opportunity Act. Each office is independently owned and operated. Listing information is deemed reliable but not guaranteed accurate.