
2189 Middle Fork Vis, Fairplay, CO 80440
Local realty services provided by:CENTURY 21 Cornerstone
2189 Middle Fork Vis,Fairplay, CO 80440
$589,000
- 3 Beds
- 3 Baths
- 2,576 sq. ft.
- Single family
- Active
Listed by: lisa kunst
Office: caniglia real estate group llc719-836-2766
MLS#:5324721
Source:IRES
Price summary
- Price:$589,000
- Price per sq. ft.:$228.65
- Monthly HOA dues:$104.17
About this home
Discover Redhill Forest and this beautifully maintained mountain home offering sweeping views from the Buffalo Peaks to the Mosquito Range. With 3 bedrooms, 3 bathrooms, and 2,576 square feet with plenty of storage, the home combines comfortable living with the relaxed mountain lifestyle you've been looking for. Large windows throughout the upper level bring in an abundance of natural light and frame the surrounding landscape, while the open living spaces create an inviting place to gather. Downstairs, a thoughtfully designed lower level offers a private retreat featuring a spacious bedroom, ensuite bathroom with walk-in shower, and a second living area with direct outdoor access-providing plenty of space for guests, a home office, or a quiet escape. Step outside onto the newly rebuilt deck and start the day with a cup of coffee while taking in the mountain views, or settle in beneath the star-filled Colorado sky after a day of adventure. Neighborhood trails and common outlots provide opportunities to explore right from home, while the historic town of Fairplay is just minutes away for shopping, dining, and local favorites. Whether you're looking for a full-time mountain home, weekend retreat, or a place to enjoy all that Colorado's high country has to offer, this Redhill Forest property makes it easy to settle in and begin your next chapter in the Colorado High Country. Check out the home tour at https://unbranded.visithome.ai/FUaoEPtBkuobXuPNahoAZ7?mu=ft&t=1788845015...
Contact an agent
Home facts
- Year built:2015
- Subdivision & Development:Not Applicable
- Listing ID #:5324721
- Added:44 day(s) ago
- Updated:October 23, 2026 at 02:34 PM
Rooms and interior
- Bedrooms:3
- Total bathrooms:3
- Full bathrooms:1
- Dining Description:Eat-in Kitchen
- Bathrooms Description:Jack & Jill Bathroom
- Kitchen Description:Dishwasher, Microwave, Refrigerator
- Basement Description:Partially Finished
- Living area:2,576 sq. ft.
Heating and cooling
- Cooling:Ceiling Fan(s)
- Heating:Forced Air
Structure and exterior
- Roof:Composition
- Year built:2015
- Building area:2,576 sq. ft.
- Lot area:1.13 Acres
- Lot Features:Gutters
- Construction Materials:Concrete, Frame
- Exterior Features:Deck
- Levels:2 Story
Schools
- High school:South Park
- Middle school:South Park
- Elementary school:Edith Teter
Utilities
- Sewer:Septic Tank
Finances and disclosures
- Price:$589,000
- Price per sq. ft.:$228.65
- Tax amount:$2,231
Features and amenities
- Appliances:Dishwasher, Dryer, Microwave, Refrigerator, Washer
- Laundry features:Dryer, Washer
- Amenities:Eat-in Kitchen, Jack & Jill Bathroom, Walk-In Closet(s)
Parking
- Garage spaces:4
New listings near 2189 Middle Fork Vis
- New
 $849,000Active3 beds 3 baths1,836 sq. ft.
92 Sawmill Lane, Fairplay, CO 80440
MLS# S1072005Listed by: LIV SOTHEBY'S I.R. - New
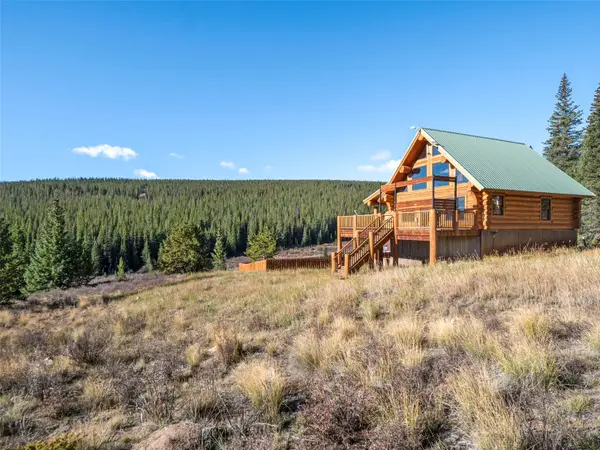 $950,000Active3 beds 3 baths1,932 sq. ft.
1204 Zebulon Street, Fairplay, CO 80440
MLS# S1072057Listed by: OMNI REAL ESTATE - New
 $299,000Active1.34 Acres
89 Hermit Court, Fairplay, CO 80440
MLS# S1072004Listed by: RE/MAX PROPERTIES OF THE SUMMIT - New
 $575,000Active3 beds 2 baths1,387 sq. ft.
415 Fourth Street, Fairplay, CO 80440
MLS# S1071963Listed by: LIV SOTHEBY'S I.R. - New
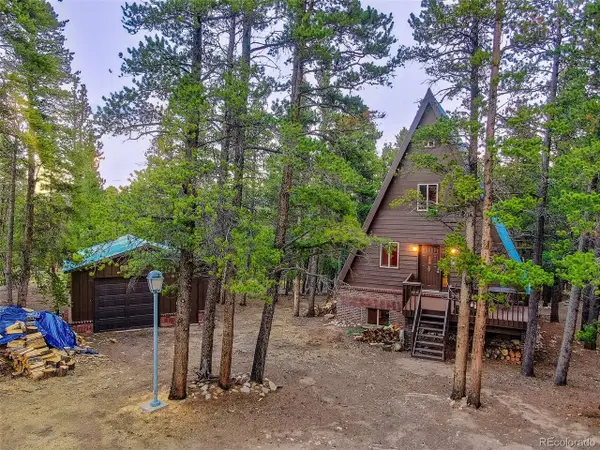 $385,000Active2 beds 2 baths1,720 sq. ft.
2178 High Creek Rd, Fairplay, CO 80440
MLS# 9367982Listed by: Jefferson Real Estate - New
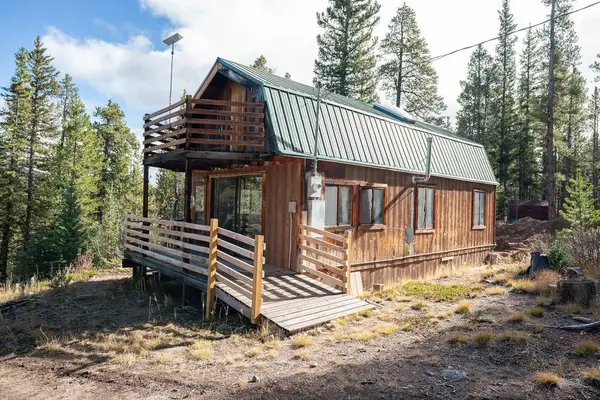 $360,000Active2 beds 1 baths924 sq. ft.
287 Pine Ridge Road, Fairplay, CO 80440
MLS# S1072008Listed by: EXP REALTY, LLC, MOUNTAIN HOUSE PROPERTIES - New
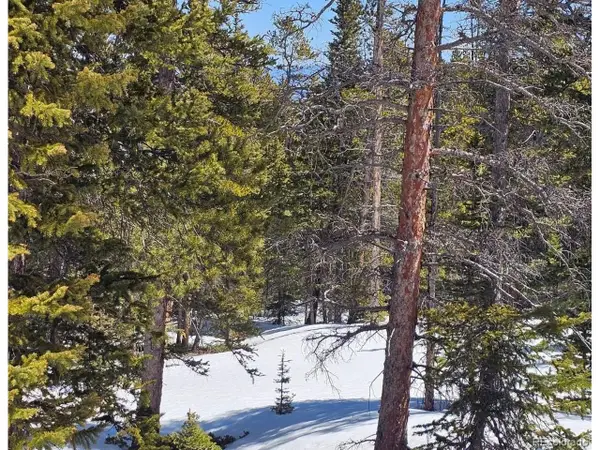 $69,000Active1.06 Acres
318 El Lobo Ln, Fairplay, CO 80440
MLS# 8959201Listed by: High Country Mountain Brokers - New
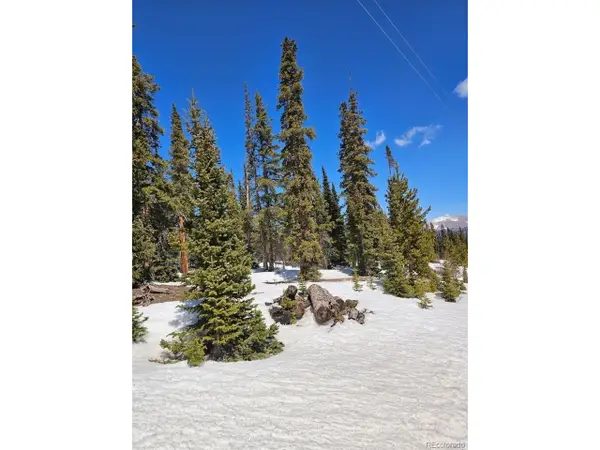 $75,000Active1 Acres
135 Valley Of The Sun Dr, Fairplay, CO 80440
MLS# 9603442Listed by: High Country Mountain Brokers - New
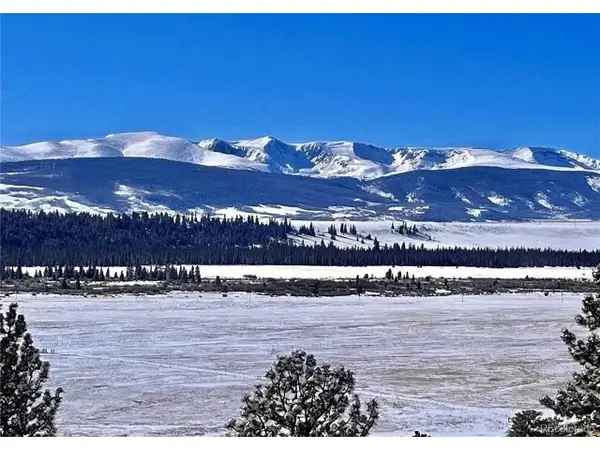 $70,000Active1 Acres
44 Arthurs Ct, Fairplay, CO 80440
MLS# 1633900Listed by: eXp Realty, LLC - New
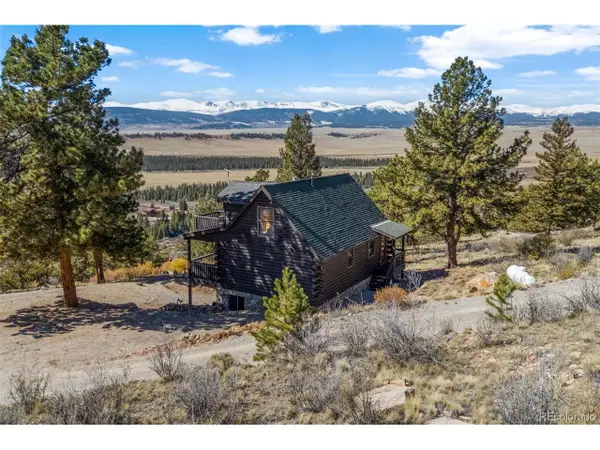 $599,000Active2 beds 2 baths1,379 sq. ft.
1995 Bonell Dr, Fairplay, CO 80440
MLS# 5725024Listed by: Winterwood Real Estate


Protect your home and budget from life's surprises with an Assurant Home Warranty, backed by a partner that supports you through every step of homeownership. Explore Plans.
©2026 Century 21 Real Estate LLC. All rights reserved. CENTURY 21®, the CENTURY 21 Logo and C21® are service marks owned by Century 21 Real Estate LLC. Century 21 Real Estate LLC fully supports the principles of the Fair Housing Act and the Equal Opportunity Act. Each office is independently owned and operated. Listing information is deemed reliable but not guaranteed accurate.