
272 Porcupine Rd, Fairplay, CO 80440
Local realty services provided by:CENTURY 21 Top Dog Properties
272 Porcupine Rd,Fairplay, CO 80440
$870,000
- 3 Beds
- 2 Baths
- 2,220 sq. ft.
- Single family
- Active
Listed by: barrie stimson
Office: liv sothebys international realty- breckenridge970-453-0550
MLS#:2395365
Source:IRES
Price summary
- Price:$870,000
- Price per sq. ft.:$391.89
About this home
METICULOUSLY MAINTAINED MOUNTAIN HOME! 3 bedrooms, 2 full bathrooms, 2 living spaces, large deck. Large 24'x27' detached garage. Large 2019 hot tub. Large living room/kitchen/great room on upper level plus extra family room on lower walk out level. Decorative stone, natural gas fireplace & tongue n groove wood vaulted ceiling provide a cozy mountain cabin feel. Plumbing roughed in for a future lower level wet bar. New roof in 2022 + New exterior stain in 2021 + Newer Stainless Whirlpool appliances! Rise Broadband High speed internet so you can work from home and stream movies. 2 forced air furnaces (one for each level) w/ Ecobee thermostats that can be controlled remotely through the app.. Power is buried, no unsightly overhead powerlines on Porcupine Rd. Natural Gas. Ample storage & a private setting! Less than 20 min from downtown Alma/Fairplay, and only 40 min from Main Street Breckenridge. Short Term Rentals allowed with Park County STR license!
Contact an agent
Home facts
- Year built:2009
- Subdivision & Development:Not Applicable
- Listing ID #:2395365
- Added:62 day(s) ago
- Updated:October 25, 2026 at 02:50 PM
Rooms and interior
- Bedrooms:3
- Total bathrooms:2
- Full bathrooms:2
- Kitchen Description:Dishwasher, Microwave, Refrigerator
- Living area:2,220 sq. ft.
Heating and cooling
- Heating:Forced Air
Structure and exterior
- Roof:Composition
- Year built:2009
- Building area:2,220 sq. ft.
- Lot area:1.01 Acres
- Construction Materials:Frame
- Levels:2 Story
Schools
- High school:South Park
- Middle school:South Park
- Elementary school:Edith Teter
Utilities
- Water:Well
- Sewer:Septic Tank
Finances and disclosures
- Price:$870,000
- Price per sq. ft.:$391.89
- Tax amount:$3,174
Features and amenities
- Appliances:Dishwasher, Dryer, Microwave, Refrigerator, Washer
- Laundry features:Dryer, Washer
- Amenities:Cathedral Ceiling(s)
Parking
- Garage spaces:2
New listings near 272 Porcupine Rd
- New
 $849,000Active3 beds 3 baths1,836 sq. ft.
92 Sawmill Lane, Fairplay, CO 80440
MLS# S1072005Listed by: LIV SOTHEBY'S I.R. - New
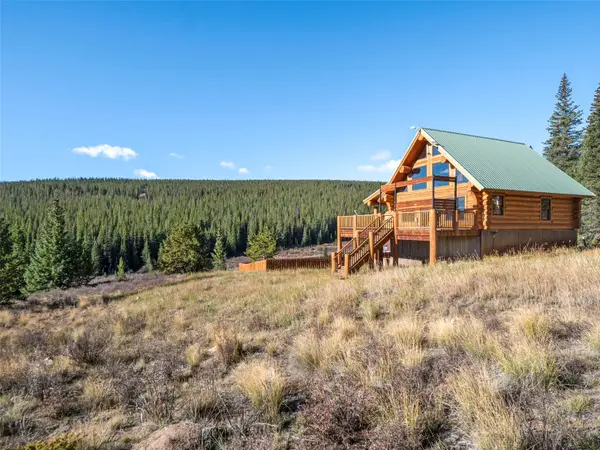 $950,000Active3 beds 3 baths1,932 sq. ft.
1204 Zebulon Street, Fairplay, CO 80440
MLS# S1072057Listed by: OMNI REAL ESTATE - New
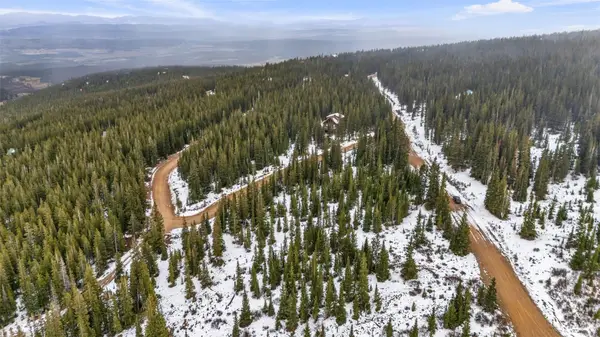 $299,000Active1.34 Acres
89 Hermit Court, Fairplay, CO 80440
MLS# S1072004Listed by: RE/MAX PROPERTIES OF THE SUMMIT - New
 $575,000Active3 beds 2 baths1,387 sq. ft.
415 Fourth Street, Fairplay, CO 80440
MLS# S1071963Listed by: LIV SOTHEBY'S I.R. - New
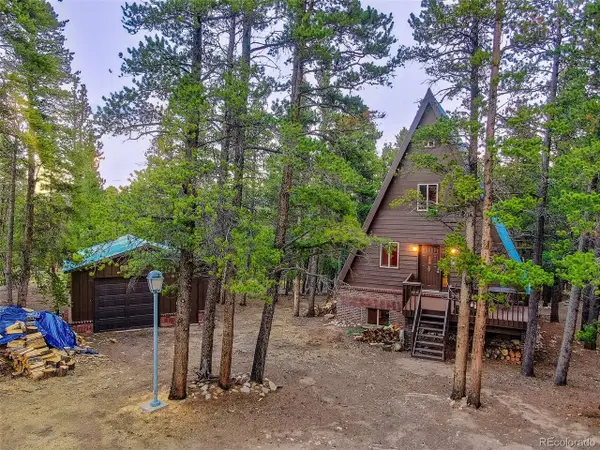 $385,000Active2 beds 2 baths1,720 sq. ft.
2178 High Creek Rd, Fairplay, CO 80440
MLS# 9367982Listed by: Jefferson Real Estate - New
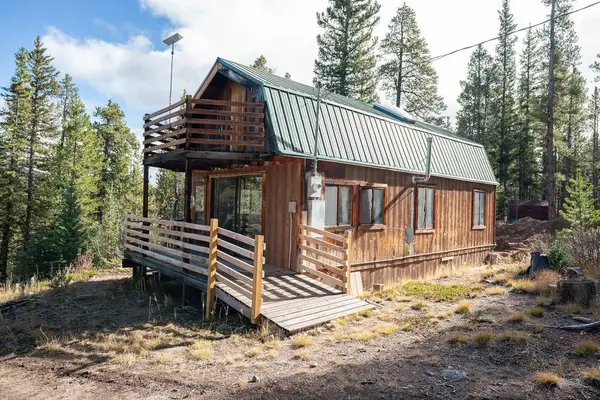 $360,000Active2 beds 1 baths924 sq. ft.
287 Pine Ridge Road, Fairplay, CO 80440
MLS# S1072008Listed by: EXP REALTY, LLC, MOUNTAIN HOUSE PROPERTIES - New
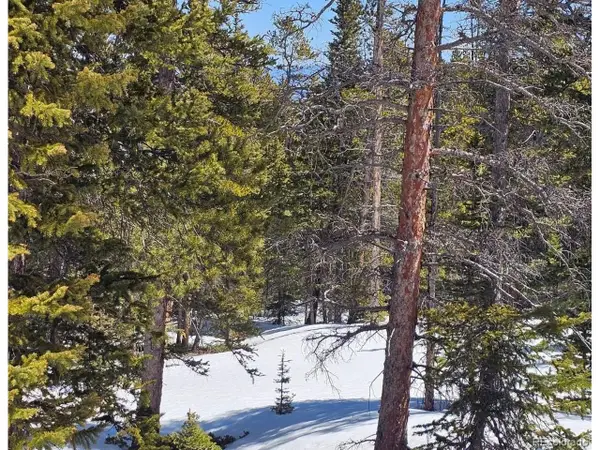 $69,000Active1.06 Acres
318 El Lobo Ln, Fairplay, CO 80440
MLS# 8959201Listed by: High Country Mountain Brokers - New
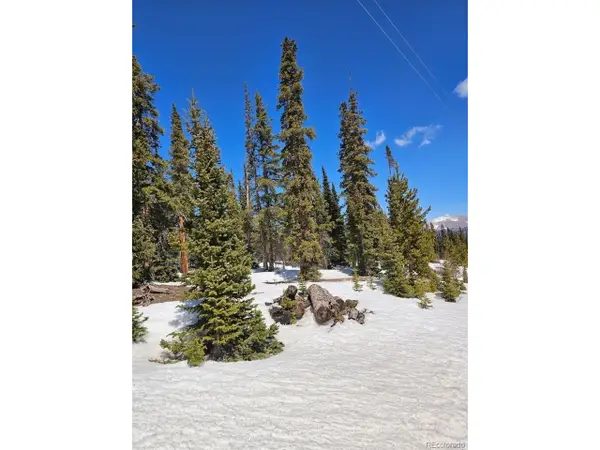 $75,000Active1 Acres
135 Valley Of The Sun Dr, Fairplay, CO 80440
MLS# 9603442Listed by: High Country Mountain Brokers - New
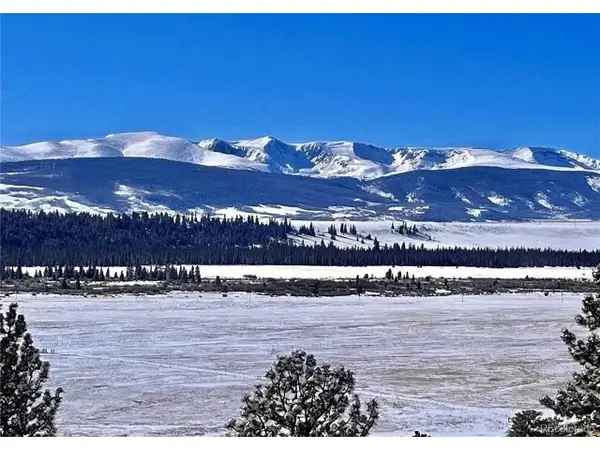 $70,000Active1 Acres
44 Arthurs Ct, Fairplay, CO 80440
MLS# 1633900Listed by: eXp Realty, LLC - New
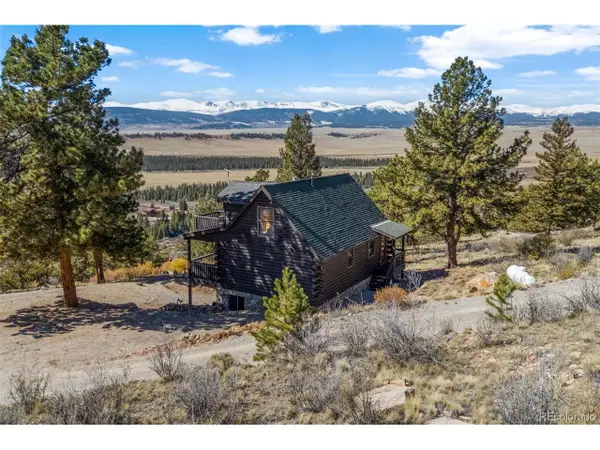 $599,000Active2 beds 2 baths1,379 sq. ft.
1995 Bonell Dr, Fairplay, CO 80440
MLS# 5725024Listed by: Winterwood Real Estate


Protect your home and budget from life's surprises with an Assurant Home Warranty, backed by a partner that supports you through every step of homeownership. Explore Plans.
©2026 Century 21 Real Estate LLC. All rights reserved. CENTURY 21®, the CENTURY 21 Logo and C21® are service marks owned by Century 21 Real Estate LLC. Century 21 Real Estate LLC fully supports the principles of the Fair Housing Act and the Equal Opportunity Act. Each office is independently owned and operated. Listing information is deemed reliable but not guaranteed accurate.