
331 Canthook Lane, Fairplay, CO 80440
Local realty services provided by:CENTURY 21 Top Dog Properties
331 Canthook Lane,Fairplay, CO 80440
$1,225,000
- 4 Beds
- 3 Baths
- 4,240 sq. ft.
- Single family
- Active
Listed by: stephanie lanker
Office: re/max properties of the summit
MLS#:S1071290
Source:CO_SAR
Price summary
- Price:$1,225,000
- Price per sq. ft.:$288.92
- Monthly HOA dues:$13.33
About this home
Nestled among the aspens on 5 private wooded acres, this exceptional mountain retreat offers the perfect blend of privacy, comfort, and convenience. Designed for gathering and entertaining, the home features a spacious kitchen and family room combination with vaulted ceilings, in-floor radiant heat throughout, and two cozy wood stoves that add warmth and mountain ambiance. The main floor primary suite provides convenient single-level living, while the finished lower level includes a large guest suite, a stunning library/office, media room, and a nostalgic wet bar, creating additional space for relaxing and entertaining. High-speed fiber optic internet makes this home ideal as a full-time residence, vacation getaway, or investment property with rental opportunities. Additionally, new metal roof was installed in 2021. You'll also find an oversized 3-car garage complete with a lift, plus a custom-built storage shed with high ceilings and ample room for all your mountain toys. The horseshoe driveway provides easy pull-through access for a camper, trailer, or recreational vehicles. Step onto the deck and soak in the serenity in your hot tub while enjoying wildlife, and breathtaking star-filled skies that make mountain living so special. Enjoy the peace and quiet of your private setting while remaining just minutes from Hwy 285, with easy access to Breckenridge (~35 minutes), Buena Vista (~40 minutes), and the greater Denver area (~1 hour 20 minutes). Whether your adventures are on the trails, slopes, rivers, or simply in your own backyard, this mountain home is ready to be enjoyed year-round. Bring your summer and winter gear and make this incredible Colorado retreat your own before it's gone! Remote work, streaming, and staying connected are easy here with high-speed fiber optic internet. In Fairplay, this level of connectivity is rare and highly desirable!...
Contact an agent
Home facts
- Year built:1992
- Subdivision & Development:SILVERHEELS RANCH
- Listing ID #:S1071290
- Added:61 day(s) ago
- Updated:October 09, 2026 at 03:07 PM
Rooms and interior
- Bedrooms:4
- Total bathrooms:3
- Full bathrooms:1
- Flooring:Tile, Wood
- Kitchen Description:Microwave
- Basement:Yes
- Basement Description:Finished
- Living area:4,240 sq. ft.
Heating and cooling
- Heating:Radiant, Wood Stove
Structure and exterior
- Roof:Metal
- Year built:1992
- Building area:4,240 sq. ft.
- Lot area:5 Acres
- Construction Materials:Wood Siding
- Exterior Features:Deck, Patio
- Levels:2 Story
Schools
- High school:South Park
- Middle school:South Park
- Elementary school:Edith Teter
Utilities
- Water:Well
- Sewer:Septic Tank
Finances and disclosures
- Price:$1,225,000
- Price per sq. ft.:$288.92
- Tax amount:$3,522 (2025)
Features and amenities
- Appliances:Microwave, Washer
- Laundry features:Dryer, Washer
Parking
- Parking description:Detached, Garage
- Garage:Yes
New listings near 331 Canthook Lane
- New
 $799,000Active3 beds 2 baths1,792 sq. ft.
3407 Nugget Road, Fairplay, CO 80440
MLS# S1072091Listed by: SLIFER SMITH & FRAMPTON R.E. - New
 $849,000Active3 beds 3 baths1,836 sq. ft.
92 Sawmill Lane, Fairplay, CO 80440
MLS# S1072005Listed by: LIV SOTHEBY'S I.R. - New
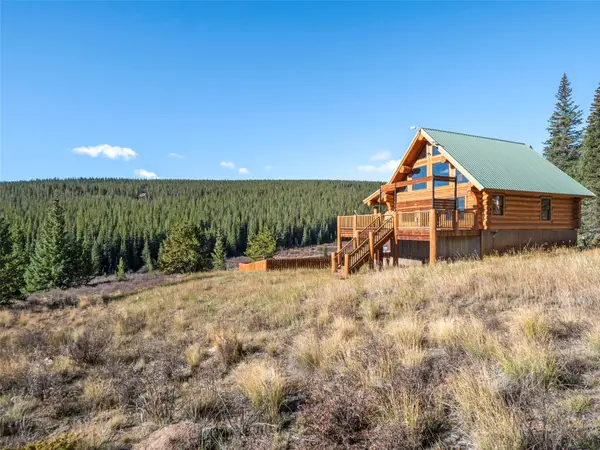 $950,000Active3 beds 3 baths1,932 sq. ft.
1204 Zebulon Street, Fairplay, CO 80440
MLS# S1072057Listed by: OMNI REAL ESTATE - New
 $299,000Active1.34 Acres
89 Hermit Court, Fairplay, CO 80440
MLS# S1072004Listed by: RE/MAX PROPERTIES OF THE SUMMIT - New
 $575,000Active3 beds 2 baths1,387 sq. ft.
415 Fourth Street, Fairplay, CO 80440
MLS# S1071963Listed by: LIV SOTHEBY'S I.R. 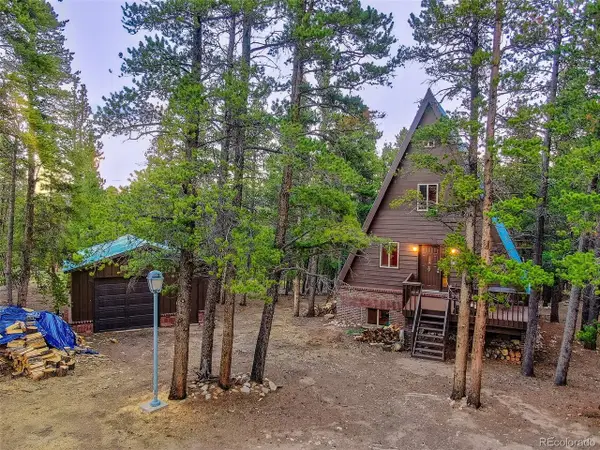 $385,000Pending2 beds 2 baths1,720 sq. ft.
2178 High Creek Rd, Fairplay, CO 80440
MLS# 9367982Listed by: Jefferson Real Estate- New
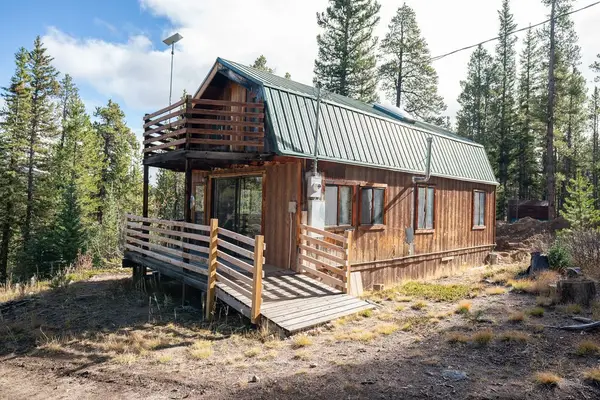 $360,000Active2 beds 1 baths924 sq. ft.
287 Pine Ridge Road, Fairplay, CO 80440
MLS# S1072008Listed by: EXP REALTY, LLC, MOUNTAIN HOUSE PROPERTIES - New
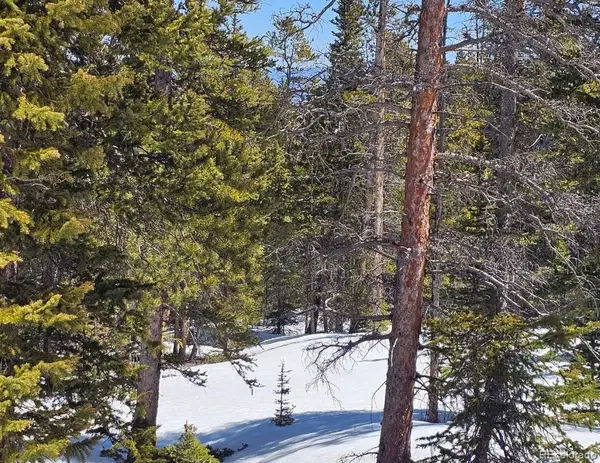 $69,000Active0 Acres
318 El Lobo, Fairplay, CO 80440
MLS# 8959201Listed by: HIGH COUNTRY MOUNTAIN BROKERS
- New
 $75,000Active0 Acres
135 Valley Of The Sun, Fairplay, CO 80440
MLS# 9603442Listed by: HIGH COUNTRY MOUNTAIN BROKERS - New
 $70,000Active0 Acres
44 Arthurs, Fairplay, CO 80440
MLS# 1633900Listed by: EXP REALTY, LLC


Protect your home and budget from life's surprises with an Assurant Home Warranty, backed by a partner that supports you through every step of homeownership. Explore Plans.
©2026 Century 21 Real Estate LLC. All rights reserved. CENTURY 21®, the CENTURY 21 Logo and C21® are service marks owned by Century 21 Real Estate LLC. Century 21 Real Estate LLC fully supports the principles of the Fair Housing Act and the Equal Opportunity Act. Each office is independently owned and operated. Listing information is deemed reliable but not guaranteed accurate.