
365 Gold Pan Ln, Fairplay, CO 80440
Local realty services provided by:CENTURY 21 CapRock Real Estate
365 Gold Pan Ln,Fairplay, CO 80440
$1,089,000
- 3 Beds
- 3 Baths
- 2,473 sq. ft.
- Single family
- Active
Listed by: ray cruz-solano
Office: equity colorado real estate720-722-3209
MLS#:6536672
Source:IRES
Price summary
- Price:$1,089,000
- Price per sq. ft.:$440.36
About this home
If you are looking for a fully furnished Second Home, a STR income-producing cabin, or both, then look no further. Are you looking for a true cabin feel with modern amenities? This traditional Log Cabin has hand-hewn Douglas fir logs, old-world hand-troweled wall finishes, and a spectacular hot tub on the walkout basement deck. Enjoy a fire in the gorgeous floor-to-ceiling stone fireplace or relax in the master bedroom steam shower. The antique stove is a 1930s replica but features a modern 6-burner propane setup with fully digital controls. The kitchen wagon-wheel chandelier was acquired from a 1950s John Wayne movie. Main floor interior doors are solid Knotty Alder, including the 42" front door with hardware that is a solid oil-rubbed bronze replica inspired by the 1890s. The beautiful statement piece bar back was acquired from a 1910 saloon in Montana and fully restored for this home. Windows are Weathergard aluminum-clad outside, low-E dual-glazed double-hung. The brass bed in the 2nd brm was manufactured in Chicago in 1905, while all other furniture/appliances were purchased new in 2019. 2 fishing ponds on the property are fishable! There are hiking/snowshoe trails off the back deck. Don't be surprised to see deer, elk, and moose in the neighborhood. It's common to see the Moose right off the back deck! Breckenridge is 16 miles away, Denver is 86 miles away, and Fairplay, just 2.5 miles away, offers convenient access to groceries and essentials. The garage on the backside of the home was built for all your toys-ATVs, motorcycles/snowmobiles. The cabin also has a Video Gaming station & Air Hockey and is outfitted with snowshoes and snow toys. This Cabin is currently operating as a short-term rental and is an income-producing property. Rent rolls are available upon request. Short-term Rental licenses may be restricted in the near future, so act now if you would like to own this cabin as a STR. Showings will need to be scheduled around STR bookings....
Contact an agent
Home facts
- Year built:2019
- Subdivision & Development:Not Applicable
- Listing ID #:6536672
- Added:216 day(s) ago
- Updated:October 25, 2026 at 02:19 PM
Rooms and interior
- Bedrooms:3
- Total bathrooms:3
- Full bathrooms:1
- Half bathrooms:1
- Bathrooms Description:Steam Shower
- Kitchen Description:Dishwasher, Gas Bar-B-Q, Microwave, Refrigerator
- Basement Description:Daylight, Full, Partially Finished, Walk-Out Access
- Living area:2,473 sq. ft.
Heating and cooling
- Heating:Hot Water
Structure and exterior
- Roof:Fiberglass
- Year built:2019
- Building area:2,473 sq. ft.
- Lot area:3.24 Acres
- Lot Features:Abuts National Forest, Abuts Pond/Lake, Deciduous Trees, Gutters, House Faces South, Meadow, Outbuildings, Paved, Rolling Lot, Sloping Lot
- Architectural Style:Chalet
- Construction Materials:Concrete, Log
- Exterior Features:Deck, Patio
- Levels:2 Story
Schools
- High school:South Park
- Middle school:South Park
- Elementary school:Edith Teter
Utilities
- Water:Well
- Sewer:Septic Tank
Finances and disclosures
- Price:$1,089,000
- Price per sq. ft.:$440.36
- Tax amount:$4,293
Features and amenities
- Appliances:Dishwasher, Dryer, Fire Alarm, Gas Bar-B-Q, Microwave, Refrigerator, Washer
- Laundry features:Dryer, Washer
- Amenities:Open Floorplan, Steam Shower
New listings near 365 Gold Pan Ln
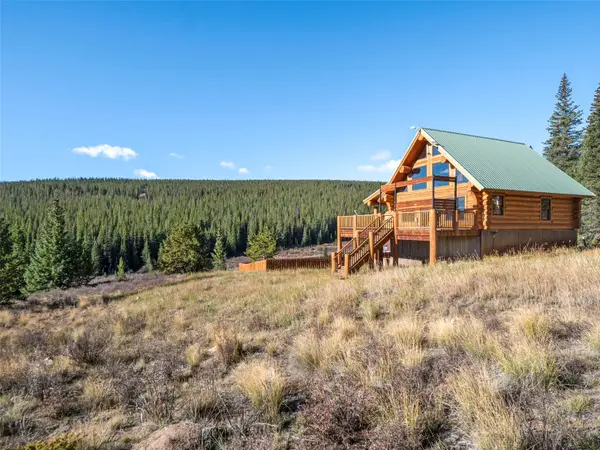
- New
 $849,000Active3 beds 3 baths1,836 sq. ft.
92 Sawmill Lane, Fairplay, CO 80440
MLS# S1072005Listed by: LIV SOTHEBY'S I.R. - New
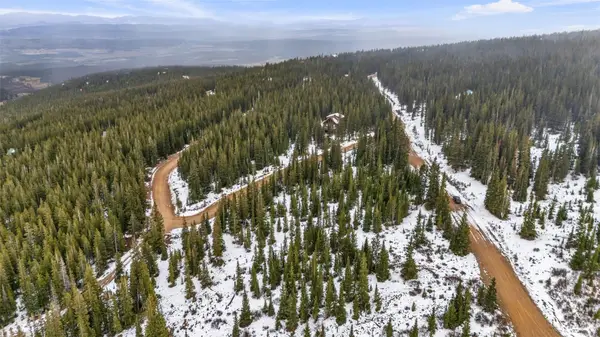
 $950,000Active3 beds 3 baths1,932 sq. ft.
1204 Zebulon Street, Fairplay, CO 80440
MLS# S1072057Listed by: OMNI REAL ESTATE - New
 $299,000Active1.34 Acres
89 Hermit Court, Fairplay, CO 80440
MLS# S1072004Listed by: RE/MAX PROPERTIES OF THE SUMMIT - New
 $575,000Active3 beds 2 baths1,387 sq. ft.
415 Fourth Street, Fairplay, CO 80440
MLS# S1071963Listed by: LIV SOTHEBY'S I.R. - New
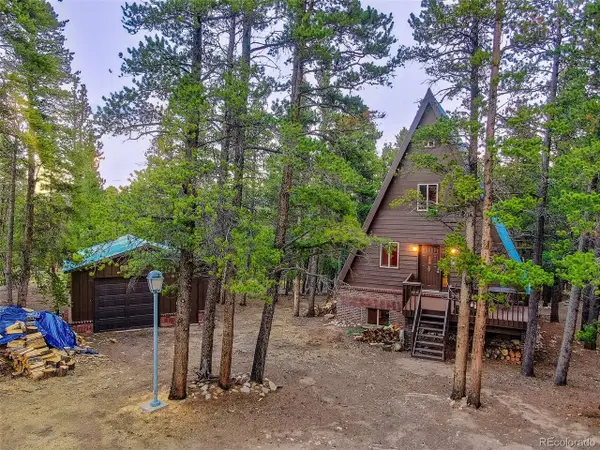 $385,000Active2 beds 2 baths1,720 sq. ft.
2178 High Creek Rd, Fairplay, CO 80440
MLS# 9367982Listed by: Jefferson Real Estate - New
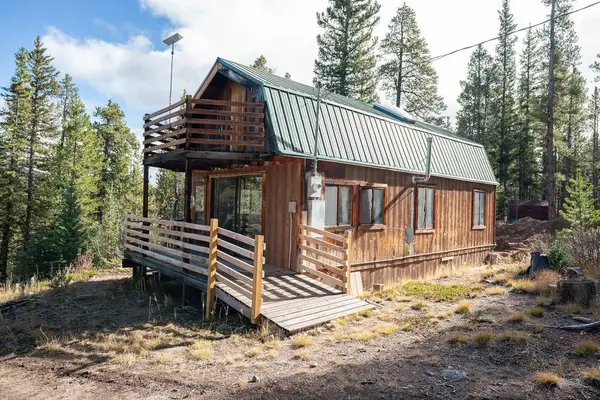 $360,000Active2 beds 1 baths924 sq. ft.
287 Pine Ridge Road, Fairplay, CO 80440
MLS# S1072008Listed by: EXP REALTY, LLC, MOUNTAIN HOUSE PROPERTIES - New
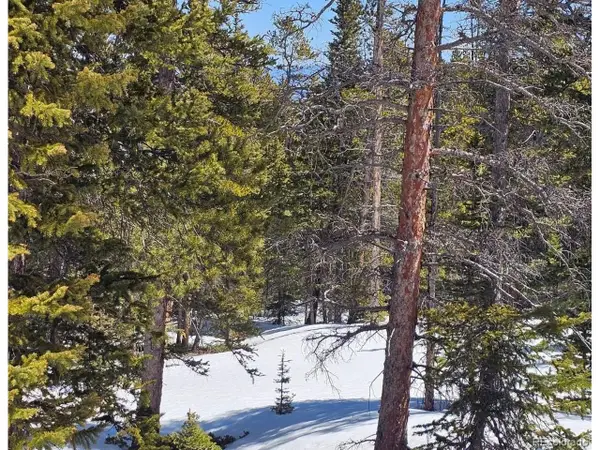 $69,000Active1.06 Acres
318 El Lobo Ln, Fairplay, CO 80440
MLS# 8959201Listed by: High Country Mountain Brokers - New
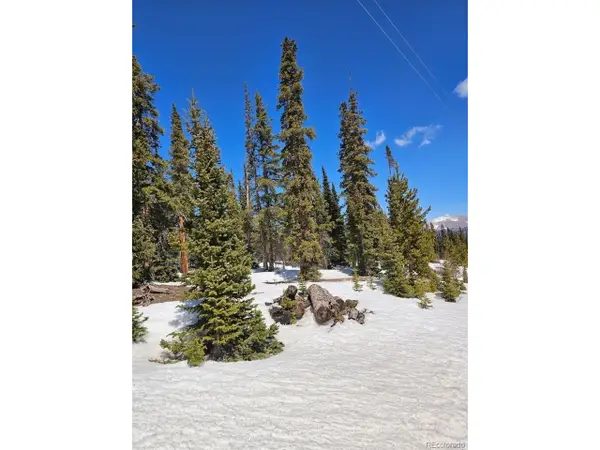 $75,000Active1 Acres
135 Valley Of The Sun Dr, Fairplay, CO 80440
MLS# 9603442Listed by: High Country Mountain Brokers - New
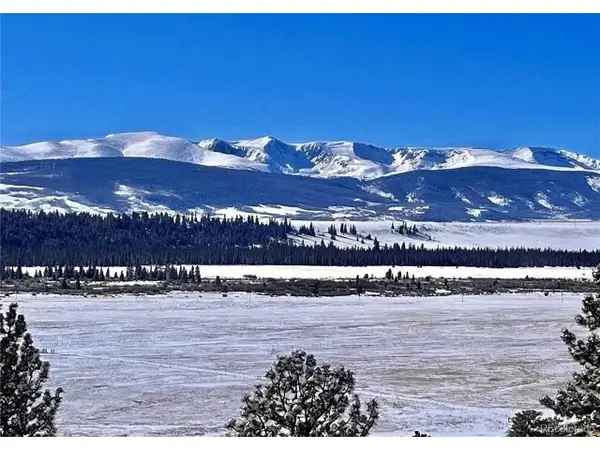 $70,000Active1 Acres
44 Arthurs Ct, Fairplay, CO 80440
MLS# 1633900Listed by: eXp Realty, LLC - New
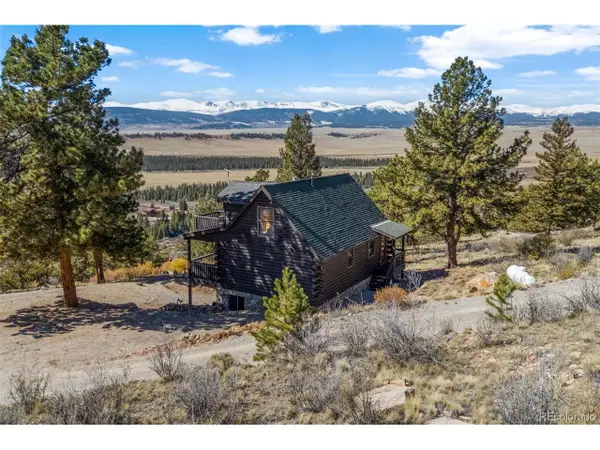 $599,000Active2 beds 2 baths1,379 sq. ft.
1995 Bonell Dr, Fairplay, CO 80440
MLS# 5725024Listed by: Winterwood Real Estate


Protect your home and budget from life's surprises with an Assurant Home Warranty, backed by a partner that supports you through every step of homeownership. Explore Plans.
©2026 Century 21 Real Estate LLC. All rights reserved. CENTURY 21®, the CENTURY 21 Logo and C21® are service marks owned by Century 21 Real Estate LLC. Century 21 Real Estate LLC fully supports the principles of the Fair Housing Act and the Equal Opportunity Act. Each office is independently owned and operated. Listing information is deemed reliable but not guaranteed accurate.