
42 Sun Rock Drive #B, Fairplay, CO 80440
Local realty services provided by:CENTURY 21 Top Dog Properties
42 Sun Rock Drive #B,Fairplay, CO 80440
$450,000
- 3 Beds
- 2 Baths
- 1,152 sq. ft.
- Single family
- Active
Listed by: aspen davis
Office: breckliving.com
MLS#:S1071870
Source:CO_SAR
Price summary
- Price:$450,000
- Price per sq. ft.:$390.63
- Monthly HOA dues:$95
About this home
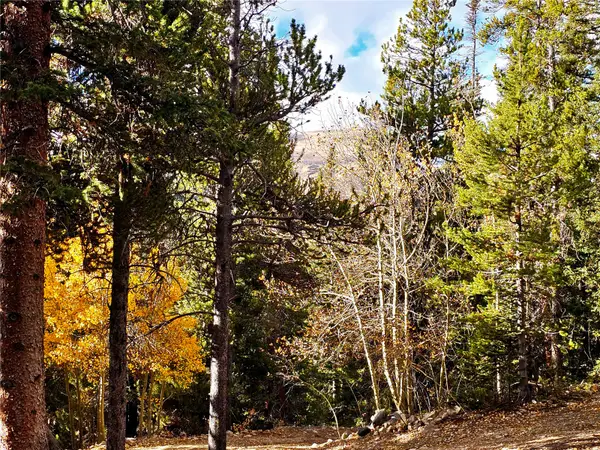
Mountain living in the heart of Park County. This single-story, 3-bed, 2-bath home offers 1,152 sq ft of modern, thoughtfully designed space, with a comfortable living area for entertaining or relaxing. You get stunning mountain views, easy access to Fairplay, and a community clubhouse. Spruce Hill puts you close to Summit County’s world-class skiing and Park County’s outdoor recreation
Contact an agent
Home facts
- Year built:2022
- Subdivision & Development:SPRUCE HILL
- Listing ID #:S1071870
- Added:1 day(s) ago
- Updated:October 08, 2026 at 09:40 PM
Rooms and interior
- Bedrooms:3
- Total bathrooms:2
- Full bathrooms:2
- Flooring:Carpet
- Kitchen Description:Dishwasher, Disposal, Microwave
- Living area:1,152 sq. ft.
Heating and cooling
- Heating:Electric, Radiant
Structure and exterior
- Roof:Asphalt
- Year built:2022
- Building area:1,152 sq. ft.
- Lot area:0.14 Acres
- Construction Materials:Modular Prefab
- Levels:1 Story
Utilities
- Water:Well
- Sewer:Connected
Finances and disclosures
- Price:$450,000
- Price per sq. ft.:$390.63
- Tax amount:$2,641 (2025)
Features and amenities
- Appliances:Dishwasher, Disposal, Microwave, Washer
- Laundry features:Dryer, Washer
Parking
- Parking description:Garage
- Garage:Yes
- Garage spaces:1
New listings near 42 Sun Rock Drive #B
- New
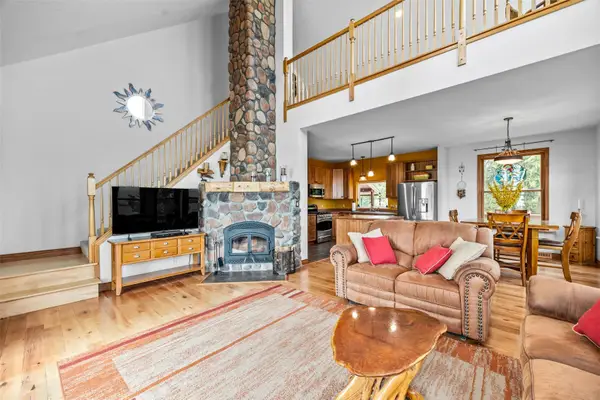 $685,000Active3 beds 3 baths2,036 sq. ft.
2020 Mullenville Road, Fairplay, CO 80440
MLS# S1071868Listed by: EXP REALTY, LLC, MOUNTAIN HOUSE PROPERTIES - New
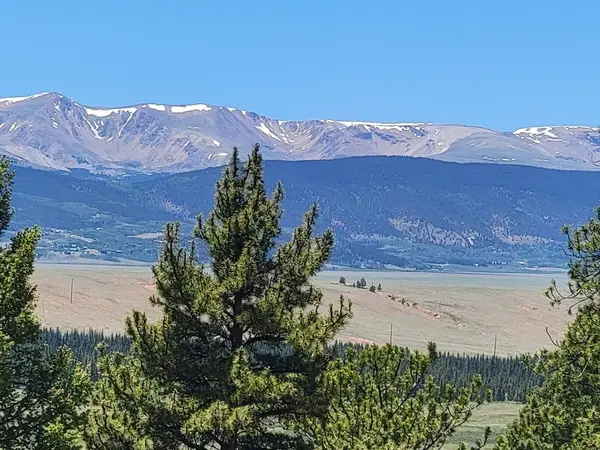 $150,000Active2 Acres
742 Bonell Drive, Fairplay, CO 80440
MLS# S1071859Listed by: RE/MAX NEXUS - New
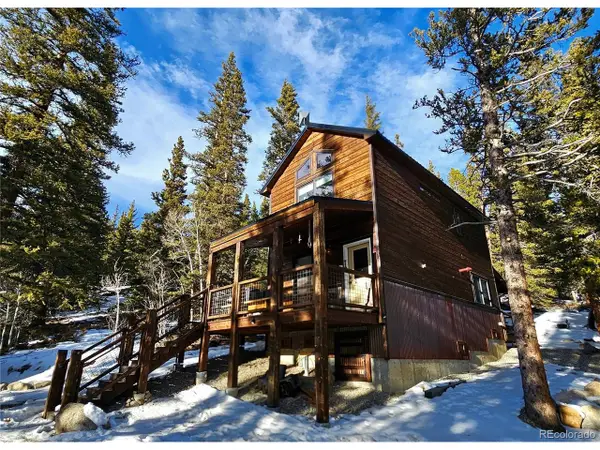 $549,000Active2 beds 2 baths1,024 sq. ft.
133 Gold Trl, Fairplay, CO 80440
MLS# 6062898Listed by: High Country Mountain Brokers - New
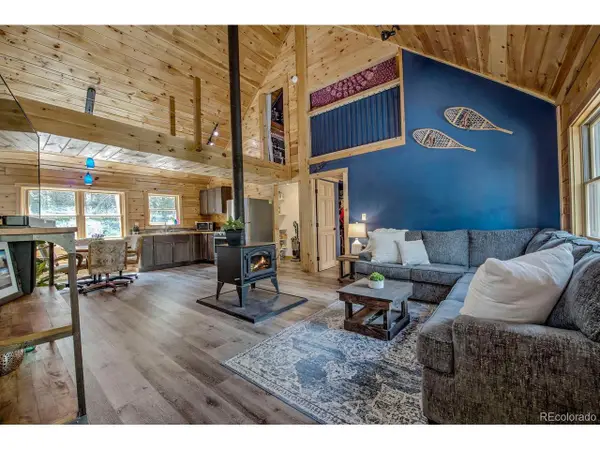 $625,000Active3 beds 2 baths1,734 sq. ft.
326 Bum Dr, Fairplay, CO 80440
MLS# 8155927Listed by: Omni Real Estate Company Inc - New
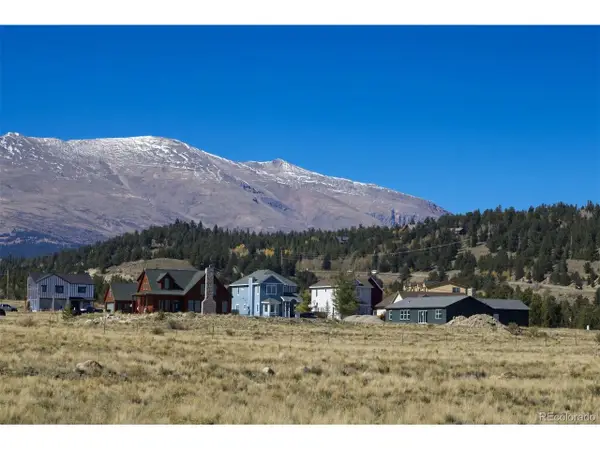 $495,000Active3 beds 3 baths1,752 sq. ft.
652 Tristan Loop, Fairplay, CO 80440
MLS# 4309090Listed by: Flynt Doyal Properties - New
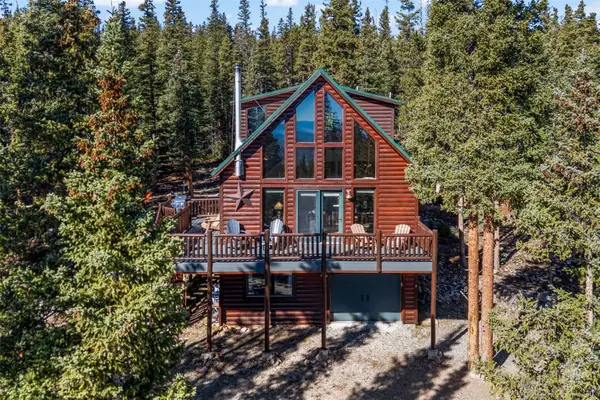 $740,000Active3 beds 2 baths2,136 sq. ft.
157 Prunes Place, Fairplay, CO 80440
MLS# S1071828Listed by: EXP REALTY, LLC, MOUNTAIN HOUSE PROPERTIES - New
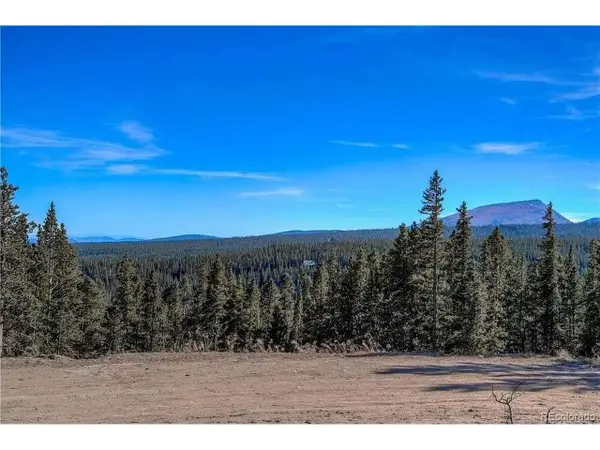 $345,000Active10.76 Acres
300 Gallagher Ln, Fairplay, CO 80440
MLS# 8317498Listed by: Lowes Flat Fee Realty - New
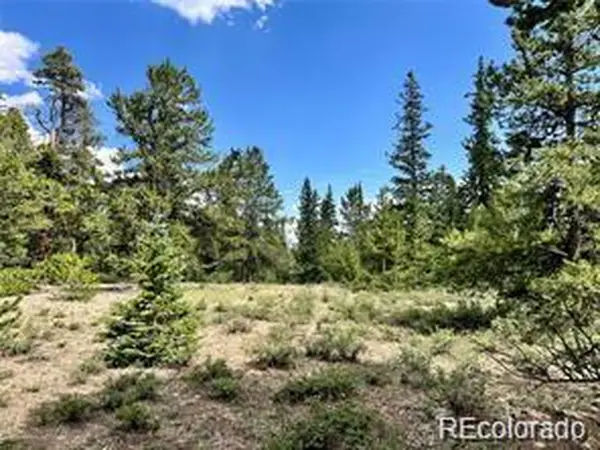 $78,000Active1.16 Acres
76 Ute Way, Fairplay, CO 80440
MLS# 3122973Listed by: Brokers Guild Real Estate - New
 $85,000Active0.94 Acres
102 Gold Trail, Fairplay, CO 80440
MLS# S1071778Listed by: HIGH COUNTRY MOUNTAIN BROKERS


Protect your home and budget from life's surprises with an Assurant Home Warranty, backed by a partner that supports you through every step of homeownership. Explore Plans.
©2026 Century 21 Real Estate LLC. All rights reserved. CENTURY 21®, the CENTURY 21 Logo and C21® are service marks owned by Century 21 Real Estate LLC. Century 21 Real Estate LLC fully supports the principles of the Fair Housing Act and the Equal Opportunity Act. Each office is independently owned and operated. Listing information is deemed reliable but not guaranteed accurate.