
462 Bonell Dr, Fairplay, CO 80440
Local realty services provided by:CENTURY 21 Cornerstone
462 Bonell Dr,Fairplay, CO 80440
$499,000
- 4 Beds
- 3 Baths
- 3,448 sq. ft.
- Single family
- Active
Listed by: kimberly hazard
Office: kimberly hazard, broker719-492-1238
MLS#:7783021
Source:IRES
Price summary
- Price:$499,000
- Price per sq. ft.:$144.72
- Monthly HOA dues:$104.17
About this home
Seller offering up to $7k towards buyers rate buy-down and/or closing costs! Million Dollar Views! Majestic Peak Views of the Mosquito Range, Buffalo Peaks, and Collegiate Peaks are yours from every angle. Overlooks Mid Fork of the South Platte River. Welcome Home to this sunny 4 bedroom, 3 bath home with attached 3 car garage and plenty of space to park the RV. Stunning upper level and recently remodeled lower level with private entrance allow long term or short term rental opportunities. Two homes in One! Forever views from both levels. New septic 2026. Waterless hot water heater. Home sits on 1 acre with decks front and back and walk out covered patio lower unit. Enjoy Private Trout Fishing on the South Platte River. Close to Fairplay and only 45 minutes to world class skiing in Breckenridge.
Contact an agent
Home facts
- Year built:1996
- Subdivision & Development:Not Applicable
- Listing ID #:7783021
- Added:101 day(s) ago
- Updated:October 27, 2026 at 04:28 PM
Rooms and interior
- Bedrooms:4
- Total bathrooms:3
- Full bathrooms:3
- Dining Description:Eat-in Kitchen
- Kitchen Description:Dishwasher, Disposal, Microwave, Refrigerator
- Basement Description:Full, Partially Finished, Slab, Unfinished, Walk-Out Access
- Living area:3,448 sq. ft.
Heating and cooling
- Cooling:Ceiling Fan(s)
- Heating:Ductless, Forced Air, Wood Stove
Structure and exterior
- Roof:Composition
- Year built:1996
- Building area:3,448 sq. ft.
- Lot area:1 Acres
- Lot Features:Deciduous Trees
- Architectural Style:Chalet, Modular Home
- Construction Materials:Concrete, Vinyl Siding
- Exterior Features:Balcony, Deck
- Levels:2 Story
Schools
- High school:South Park
- Middle school:South Park
- Elementary school:Edith Teter
Utilities
- Water:Well
- Sewer:Septic Tank
Finances and disclosures
- Price:$499,000
- Price per sq. ft.:$144.72
- Tax amount:$1,979
Features and amenities
- Appliances:Dishwasher, Disposal, Dryer, Fire Alarm, Microwave, Refrigerator, Washer
- Laundry features:Dryer, Washer
- Amenities:Bay or Bow Window, Cathedral Ceiling(s), Eat-in Kitchen, Open Floorplan, Skylights, Walk-In Closet(s)
Parking
- Parking description:>8' Garage Door, Oversized Garage
- Garage spaces:3
New listings near 462 Bonell Dr
- New
 $799,000Active3 beds 2 baths1,792 sq. ft.
3407 Nugget Road, Fairplay, CO 80440
MLS# S1072091Listed by: SLIFER SMITH & FRAMPTON R.E. - New
 $849,000Active3 beds 3 baths1,836 sq. ft.
92 Sawmill Lane, Fairplay, CO 80440
MLS# S1072005Listed by: LIV SOTHEBY'S I.R. - New
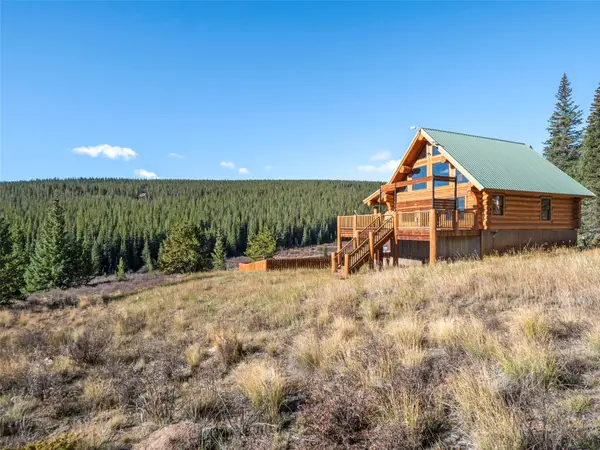 $950,000Active3 beds 3 baths1,932 sq. ft.
1204 Zebulon Street, Fairplay, CO 80440
MLS# S1072057Listed by: OMNI REAL ESTATE - New
 $299,000Active1.34 Acres
89 Hermit Court, Fairplay, CO 80440
MLS# S1072004Listed by: RE/MAX PROPERTIES OF THE SUMMIT - New
 $575,000Active3 beds 2 baths1,387 sq. ft.
415 Fourth Street, Fairplay, CO 80440
MLS# S1071963Listed by: LIV SOTHEBY'S I.R. 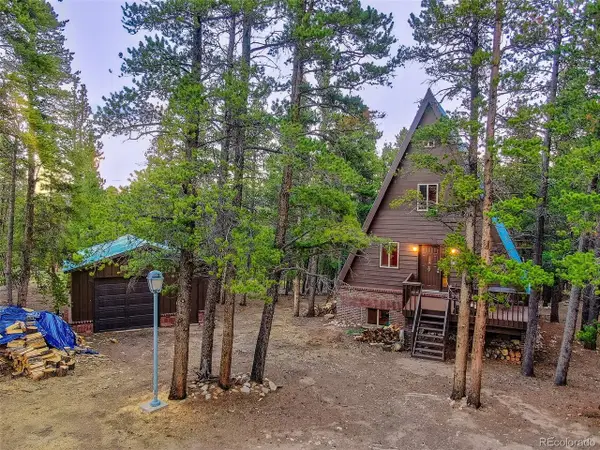 $385,000Pending2 beds 2 baths1,720 sq. ft.
2178 High Creek Rd, Fairplay, CO 80440
MLS# 9367982Listed by: Jefferson Real Estate- New
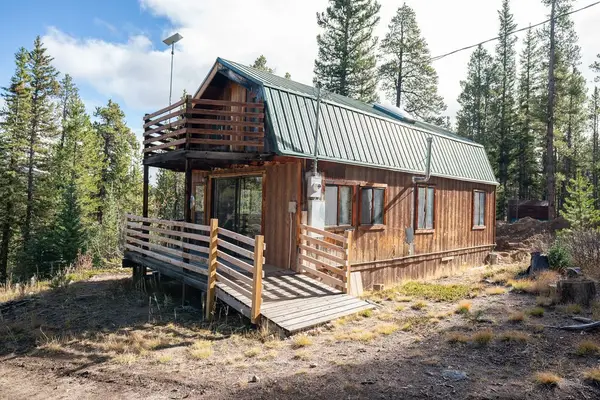 $360,000Active2 beds 1 baths924 sq. ft.
287 Pine Ridge Road, Fairplay, CO 80440
MLS# S1072008Listed by: EXP REALTY, LLC, MOUNTAIN HOUSE PROPERTIES - New
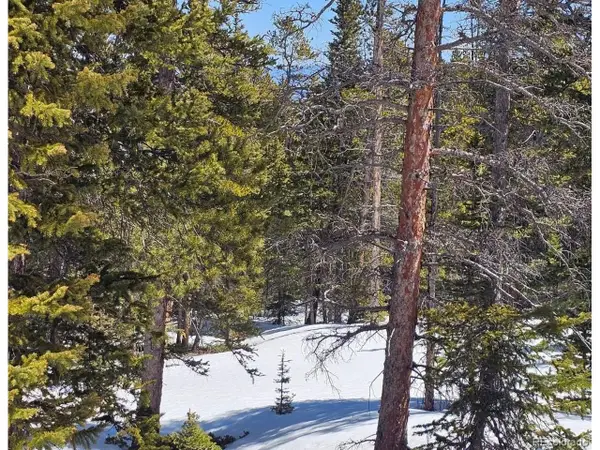 $69,000Active1.06 Acres
318 El Lobo Ln, Fairplay, CO 80440
MLS# 8959201Listed by: High Country Mountain Brokers - New
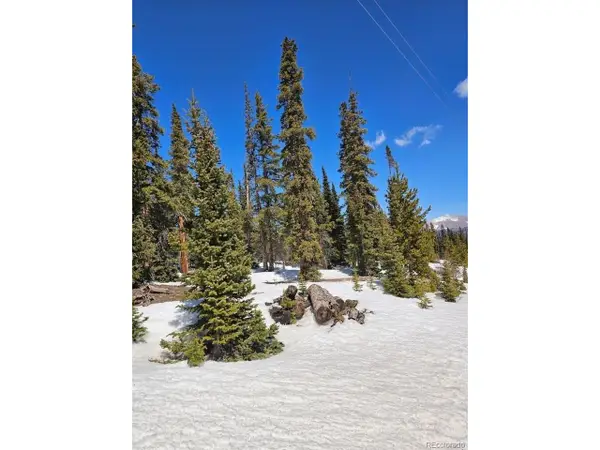 $75,000Active1 Acres
135 Valley Of The Sun Dr, Fairplay, CO 80440
MLS# 9603442Listed by: High Country Mountain Brokers - New
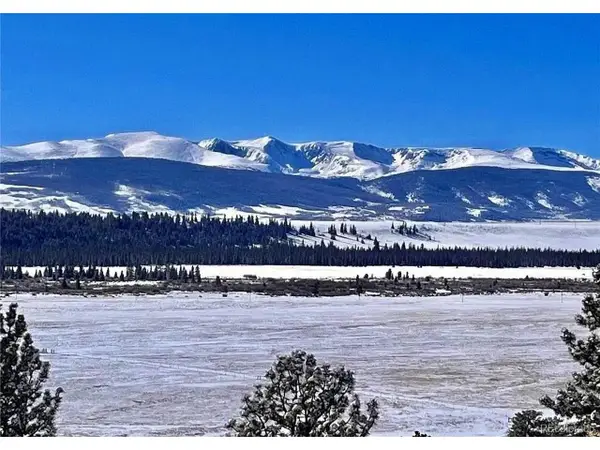 $70,000Active1 Acres
44 Arthurs Ct, Fairplay, CO 80440
MLS# 1633900Listed by: eXp Realty, LLC


Protect your home and budget from life's surprises with an Assurant Home Warranty, backed by a partner that supports you through every step of homeownership. Explore Plans.
©2026 Century 21 Real Estate LLC. All rights reserved. CENTURY 21®, the CENTURY 21 Logo and C21® are service marks owned by Century 21 Real Estate LLC. Century 21 Real Estate LLC fully supports the principles of the Fair Housing Act and the Equal Opportunity Act. Each office is independently owned and operated. Listing information is deemed reliable but not guaranteed accurate.