
550 Castello Ave, Fairplay, CO 80440
Local realty services provided by:CENTURY 21 Top Dog Properties
550 Castello Ave,Fairplay, CO 80440
$1,400,000
- 13 Beds
- 7 Baths
- 5,302 sq. ft.
- Single family
- Active
Listed by: kevin broadrick
Office: paffrath & thomas real estate970-453-0466
MLS#:3747128
Source:IRES
Price summary
- Price:$1,400,000
- Price per sq. ft.:$264.05
About this home
Exceptional investment opportunity in the heart of Fairplay! This fully remodeled, turn-key five-unit apartment style building offers immediate income potential in one of Colorado's fastest-growing mountain communities. Rich in local history, 550 Castello Avenue has been extensively renovated over the past several years, blending historic character with modern updates to create an attractive, low-maintenance asset. The property encompasses more than 5,300 square feet and features five spacious apartments totaling 13 bedrooms. Every unit has been thoughtfully updated with new kitchens, remodeled bathrooms, updated flooring, fresh interior paint, modern lighting, new water heaters, and numerous additional improvements. A new roof further enhances the property's long-term value, allowing investors to focus on generating income rather than deferred maintenance. Ideally situated just two blocks from Highway 9 and only 22 miles from world-renowned Breckenridge Resort, the location offers year-round rental demand driven by recreation, tourism, and the growing local workforce. Additional amenities include a common-area laundry room, abundant off-street parking with a wraparound driveway, an unfinished basement providing additional storage or future potential, and an on-site dumpster. Unit 1 offers 3 bedrooms, 1 bathroom, a dining room, mudroom, and ground-level access. Unit 2 features 4 bedrooms, 13/4 bathrooms, and an upper-level deck. Unit 3 includes 2 bedrooms, 11/2 bathrooms, an office, and ground-level access. Unit 4 offers 2 bedrooms, 1 bathroom, a dining area, and an upper-level deck. Unit 5 features 2 bedrooms, 1 bathroom, a mudroom, walk-in pantry, walk-in closet, unfinished basement access, and ground-level entry. Whether you're expanding your portfolio or seeking a high-performing mountain investment, this rare multi-family opportunity is ready to produce income from day one. See attached floor plans and Matterport tours for additional details....
Contact an agent
Home facts
- Year built:1912
- Listing ID #:3747128
- Added:1 day(s) ago
- Updated:July 10, 2026 at 02:33 PM
Rooms and interior
- Bedrooms:13
- Total bathrooms:7
- Full bathrooms:5
- Half bathrooms:1
- Kitchen Description:Dishwasher, Microwave, Refrigerator
- Basement Description:Partially Finished
- Living area:5,302 sq. ft.
Heating and cooling
- Cooling:Ceiling Fan(s)
- Heating:Forced Air
Structure and exterior
- Roof:Fiberglass
- Year built:1912
- Building area:5,302 sq. ft.
- Lot area:0.34 Acres
- Construction Materials:Concrete, Stucco
- Exterior Features:Deck
- Levels:2 Story
Schools
- High school:South Park
- Middle school:South Park
- Elementary school:Edith Teter
Utilities
- Water:City
- Sewer:Public Sewer
Finances and disclosures
- Price:$1,400,000
- Price per sq. ft.:$264.05
- Tax amount:$3,241
Features and amenities
- Appliances:Dishwasher, Dryer, Fire Alarm, Microwave, Refrigerator, Washer
- Laundry features:Dryer, Washer
Parking
- Garage spaces:10
New listings near 550 Castello Ave
- New
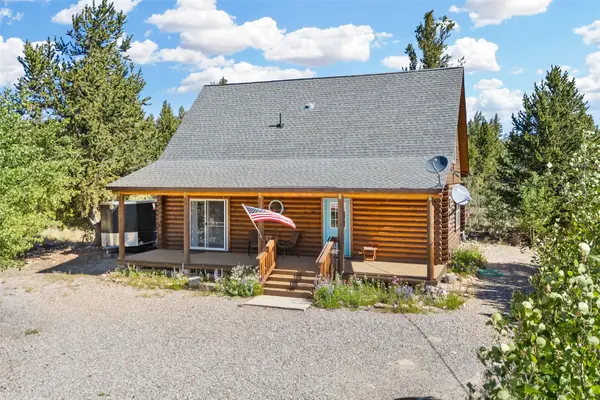 $550,000Active3 beds 2 baths1,388 sq. ft.
167 Stellar Jay Way, Fairplay, CO 80440
MLS# S1070267Listed by: EXP REALTY, LLC, MOUNTAIN HOUSE PROPERTIES - New
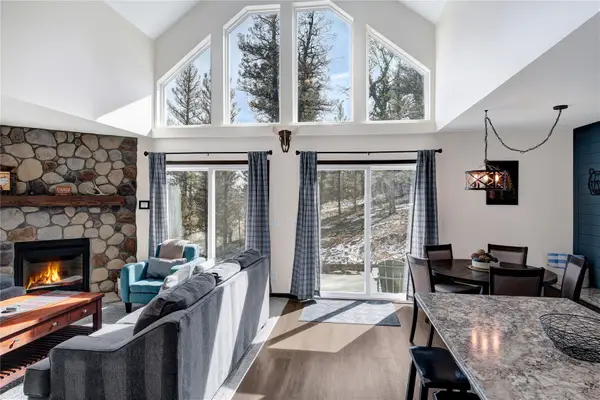 $620,000Active3 beds 3 baths1,795 sq. ft.
2755 Redhill Road, Fairplay, CO 80440
MLS# S1070068Listed by: LIV SOTHEBY'S I.R. - New
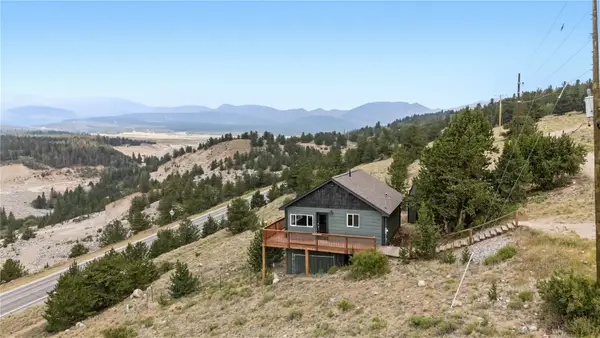 $475,000Active3 beds 2 baths1,344 sq. ft.
242 Platte View Drive, Fairplay, CO 80440
MLS# S1070273Listed by: THOMAS PROPERTIES OF SUMMIT - New
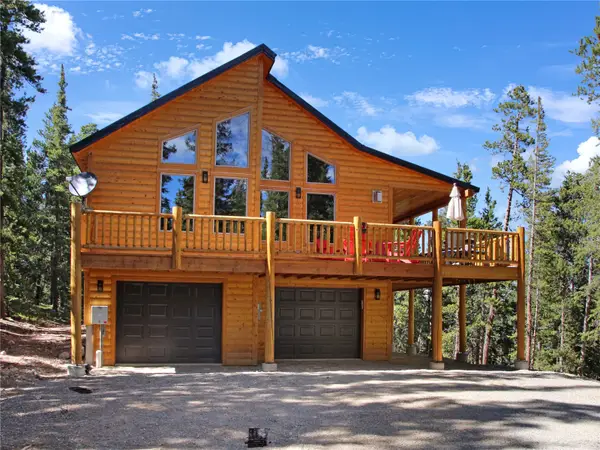 $899,900Active3 beds 3 baths1,918 sq. ft.
572 Gold Trail Circle, Fairplay, CO 80440
MLS# S1070268Listed by: COLORADO R.E. SUMMIT COUNTY - New
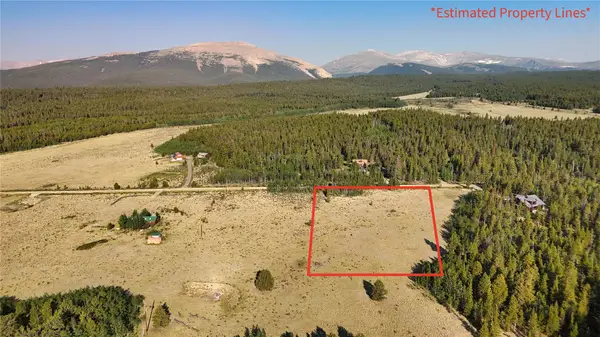 $150,000Active2.5 Acres
TBD Bluestem Way, Fairplay, CO 80440
MLS# S1069997Listed by: PAFFRATH & THOMAS R.E.S.C - New
 $149,000Active2 Acres
86 Timberline Trail, Fairplay, CO 80440
MLS# S1070229Listed by: RE/MAX NEXUS - New
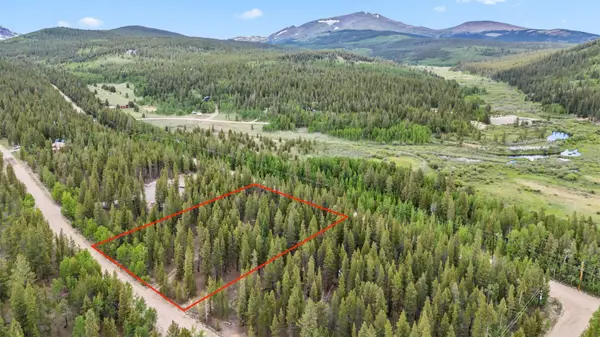 $225,000Active2 beds 1 baths640 sq. ft.
64 Ski Doo Lane, Fairplay, CO 80440
MLS# S1070202Listed by: EXP REALTY, LLC, MOUNTAIN HOUSE PROPERTIES - New
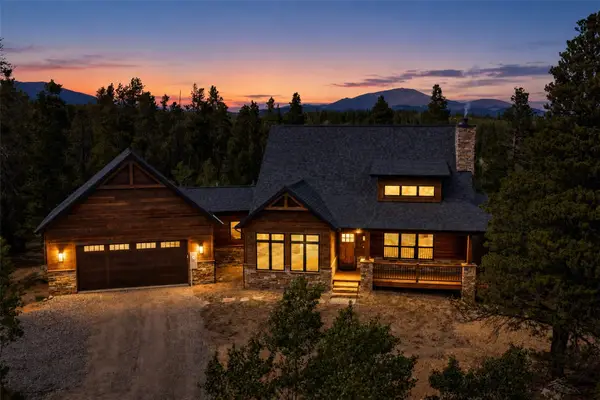 $1,450,000Active5 beds 4 baths3,963 sq. ft.
211 Foxtail Court, Fairplay, CO 80440
MLS# S1070181Listed by: RE/MAX PROPERTIES OF THE SUMMIT - New
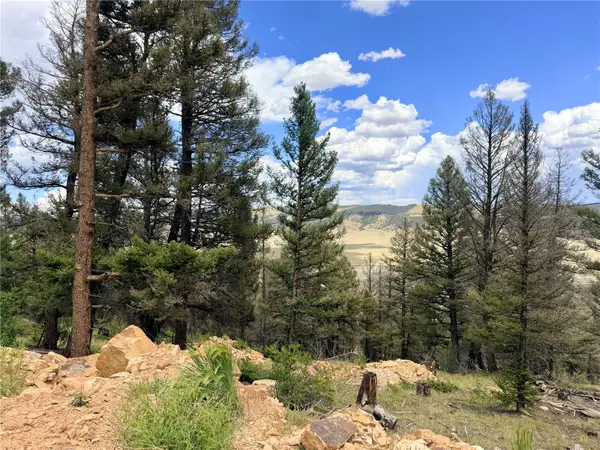 $59,000Active2 Acres
1396 Middle Fork, Fairplay, CO 80440
MLS# S1070144Listed by: KELLER WILLIAMS TOP OF ROCKIES


Protect your home and budget from life's surprises with an Assurant Home Warranty, backed by a partner that supports you through every step of homeownership. Explore Plans.
©2026 Century 21 Real Estate LLC. All rights reserved. CENTURY 21®, the CENTURY 21 Logo and C21® are service marks owned by Century 21 Real Estate LLC. Century 21 Real Estate LLC fully supports the principles of the Fair Housing Act and the Equal Opportunity Act. Each office is independently owned and operated. Listing information is deemed reliable but not guaranteed accurate.