
756 Sheep Ridge Rd, Fairplay, CO 80440
Local realty services provided by:CENTURY 21 CapRock Real Estate
Listed by: kathryn l carlson
Office: homes and lifestyles of co303-816-9199
MLS#:3347767
Source:IRES
Price summary
- Price:$1,225,000
- Price per sq. ft.:$420.67
- Monthly HOA dues:$140
About this home
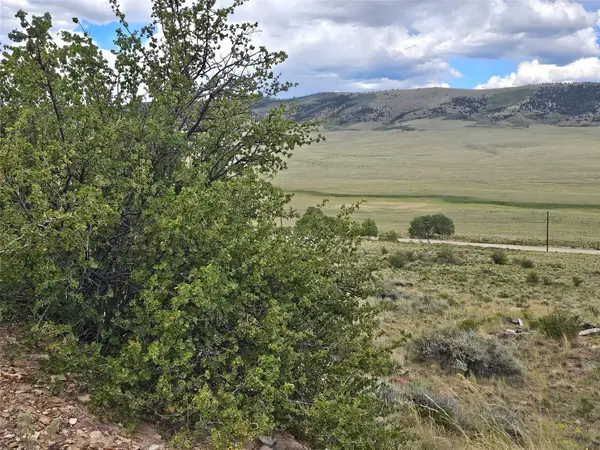
LIVE Just 20+miles from BRECKENRIDGE - w/World-Class skiing, dining & recreation | AMAZING OPPORTUNITY - Newer Construction | 2021 Custom Raised Ranch w/Log Siding | Stunning Mountain Views! | Nestled on 1.39 acres | Turn Key | Primary Home, 2nd Home ~ or Short Term Rental | Nearly 3,000 finished sf | 3 fireplaces | oversized 1025 sf Detached Garage/Workshop | This exceptional home offers the perfect balance of modern mountain luxury, thoughtful design, and year-round adventure-As you step inside, high ceilings w/an abundance of natural light | open-concept living space designed for gathering & making memories. Whether you're sipping coffee while watching the sunrise over the mountains - or hosting friends for the holidays, the spacious living, dining, and kitchen areas flow effortlessly together. At the heart of the home, the gourmet chef's kitchen is ready for every occasion, featuring a massive granite island, premium Viking appliances, generous workspace, and room for everyone to gather while meals are prepared and stories are shared. The main-floor primary suite offers a peaceful retreat at the end of each day. Unwind in the spacious spa-inspired bathroom, enjoy the convenience of a large walk-in closet, and appreciate the comfort of having your private sanctuary on the main level. Downstairs, the finished walk-out level creates a welcoming extension of the home w/a spacious family & game room, an additional dining area, and three versatile bedrooms-including a flexible office or hobby room that adapts to your lifestyle. Spend evenings relaxing on the covered deck, gather around the firepit beneath a canopy of stars, or simply take in the wide-open views. Detached 1,025-sf garage is a standout feature. Fully insulated & drywalled w/power, impressive 10-foot ceilings, built-in cabinets, attached workbench, space for three vehicles, it offers endless possibilities for storing mountain toys, tackling projects, or creating the ultimate workshop....
Contact an agent
Home facts
- Year built:2021
- Listing ID #:3347767
- Added:5 day(s) ago
- Updated:July 28, 2026 at 09:48 PM
Rooms and interior
- Bedrooms:4
- Total bathrooms:3
- Full bathrooms:1
- Half bathrooms:1
- Dining Description:Eat-in Kitchen
- Kitchen Description:Dishwasher, Disposal, Kitchen Island, Microwave, Pantry, Refrigerator, Self Cleaning Oven
- Basement Description:Daylight, Full, Partially Finished, Walk-Out Access
- Living area:2,912 sq. ft.
Heating and cooling
- Cooling:Ceiling Fan(s)
- Heating:Hot Water, Radiant
Structure and exterior
- Roof:Metal
- Year built:2021
- Building area:2,912 sq. ft.
- Lot area:1.39 Acres
- Lot Features:Abuts Public Open Space, Deciduous Trees, Level, Meadow
- Architectural Style:Chalet, Contemporary, In-Law Area
- Construction Materials:Log, Wood Siding
- Exterior Features:Deck, Patio
- Levels:2 Story
Schools
- High school:South Park
- Middle school:South Park
- Elementary school:Edith Teter
Utilities
- Sewer:Septic Tank
Finances and disclosures
- Price:$1,225,000
- Price per sq. ft.:$420.67
- Tax amount:$3,741
Features and amenities
- Appliances:Dishwasher, Disposal, Dryer, Fire Alarm, Microwave, Refrigerator, Self Cleaning Oven, Washer
- Laundry features:Dryer, Washer
- Amenities:Cathedral Ceiling(s), Eat-in Kitchen, Kitchen Island, Open Floorplan, Pantry, Walk-In Closet(s)
Parking
- Parking description:>8' Garage Door, Oversized Garage
- Garage spaces:3
New listings near 756 Sheep Ridge Rd
- New
 $799,000Active3 beds 3 baths2,085 sq. ft.
18 Puma Crossing, Fairplay, CO 80440
MLS# S1070477Listed by: SLIFER SMITH & FRAMPTON R.E. - New
 $107,500Active0.09 Acres
67 Sunshine, Fairplay, CO 80440
MLS# S1070624Listed by: WINTERWOOD REAL ESTATE - New
 $145,000Active1.91 Acres
324 Bauxite Lane, Fairplay, CO 80440
MLS# S1070620Listed by: WINTERWOOD REAL ESTATE - New
 $150,000Active5 Acres
1344 Silverheels Road, Fairplay, CO 80440
MLS# 3169337Listed by: RE/MAX PROPERTIES OF THE SUMMIT
- New
 $360,000Active3 beds 2 baths1,319 sq. ft.
738 Trout Creek Drive, Fairplay, CO 80440
MLS# S1070602Listed by: WINTERWOOD REAL ESTATE - New
 $59,000Active2.45 Acres
68 Redhill Court, Fairplay, CO 80440
MLS# S1070553Listed by: RE/MAX PROPERTIES OF THE SUMMIT - New
 $558,000Active4 beds 3 baths2,080 sq. ft.
119 Bristlecone Lane, Fairplay, CO 80440
MLS# S1070604Listed by: OMNI REAL ESTATE - New
 $525,000Active-- beds -- baths954 sq. ft.
137 Western Bee Lane, Fairplay, CO 80440
MLS# 7872663Listed by: COLDWELL BANKER DISTINCTIVE PROPERTIES - New
 $949,900Active4 beds 3 baths3,159 sq. ft.
566 Palmer Peak Drive S, Fairplay, CO 80440
MLS# S1070588Listed by: WINTERWOOD REAL ESTATE - New
 $839,000Active3 beds 3 baths2,004 sq. ft.
181 Valley Of The Sun Drive, Fairplay, CO 80440
MLS# S1070591Listed by: WINTERWOOD REAL ESTATE


Protect your home and budget from life's surprises with an Assurant Home Warranty, backed by a partner that supports you through every step of homeownership. Explore Plans.
©2026 Century 21 Real Estate LLC. All rights reserved. CENTURY 21®, the CENTURY 21 Logo and C21® are service marks owned by Century 21 Real Estate LLC. Century 21 Real Estate LLC fully supports the principles of the Fair Housing Act and the Equal Opportunity Act. Each office is independently owned and operated. Listing information is deemed reliable but not guaranteed accurate.