
796 Valley Of The Sun Dr, Fairplay, CO 80440
Local realty services provided by:CENTURY 21 Cornerstone
Listed by: anne marie ohly
Office: omni real estate company inc970-468-2740
MLS#:2071583
Source:IRES
Price summary
- Price:$399,000
- Price per sq. ft.:$380.73
About this home
Your Colorado Mountain Escape Awaits! Wake up to breathtaking views of Mt. Lincoln and Mt. Buckskin from this charming, updated A-frame cabin tucked away on a private 1.37-acre corner lot. Surrounded by towering trees and abundant outdoor space, this property offers the rare combination of mountain privacy, usable land, and easy access to year-round adventure. Step outside and enjoy sunny afternoons on the deck, gather around the fire pit under Colorado's star-filled skies, or simply relax and take in the peaceful mountain setting. The gently sloping lot is both beautiful and functional, offering plenty of room to enjoy the outdoors without sacrificing privacy. Inside, the warm and inviting A-frame blends classic mountain character with thoughtful updates. A cozy wood stove creates the perfect gathering spot on chilly Colorado evenings, while the updated kitchen features stainless steel appliances, a full-size refrigerator, and a deep freezer-all included. A newer roof and instant hot water heater adds peace of mind. This home is truly move-in ready, with the washer, dryer, and even a snowblower included. A large storage container provides generous space for skis, bikes, fishing gear, tools, outdoor equipment, and all the toys that come with enjoying the Colorado lifestyle. Located just minutes from Fairplay for shopping, dining, and everyday conveniences, while offering easy access to Breckenridge and world-class skiing, this is an ideal home base for hiking, biking, fishing, skiing, snowmobiling, and exploring the mountains in every season. Whether you're looking for a full-time mountain home, weekend retreat, or private Colorado getaway, this A-frame delivers the views, privacy, outdoor space, and mountain lifestyle you've been looking for. Come see why this special property is ready to become your own piece of Colorado...
Contact an agent
Home facts
- Year built:1983
- Subdivision & Development:Not Applicable
- Listing ID #:2071583
- Added:167 day(s) ago
- Updated:October 25, 2026 at 03:28 PM
Rooms and interior
- Bedrooms:2
- Total bathrooms:1
- Full bathrooms:1
- Kitchen Description:Dishwasher, Microwave, Refrigerator
- Living area:1,048 sq. ft.
Heating and cooling
- Heating:Electronic Air Filter, Wood Stove
Structure and exterior
- Roof:Fiberglass
- Year built:1983
- Building area:1,048 sq. ft.
- Lot area:1.37 Acres
- Lot Features:Corner Lot, Deciduous Trees, Outbuildings
- Architectural Style:A-Frame
- Construction Materials:Wood Siding
- Exterior Features:Balcony, Deck, Patio
- Levels:2 Story
Schools
- High school:South Park
- Middle school:South Park
- Elementary school:Edith Teter
Utilities
- Sewer:Septic Tank
Finances and disclosures
- Price:$399,000
- Price per sq. ft.:$380.73
- Tax amount:$1,512
Features and amenities
- Appliances:Dishwasher, Dryer, Microwave, Refrigerator, Washer
- Laundry features:Dryer, Washer
Parking
- Garage spaces:5
New listings near 796 Valley Of The Sun Dr
- New
 $849,000Active3 beds 3 baths1,836 sq. ft.
92 Sawmill Lane, Fairplay, CO 80440
MLS# S1072005Listed by: LIV SOTHEBY'S I.R. - New
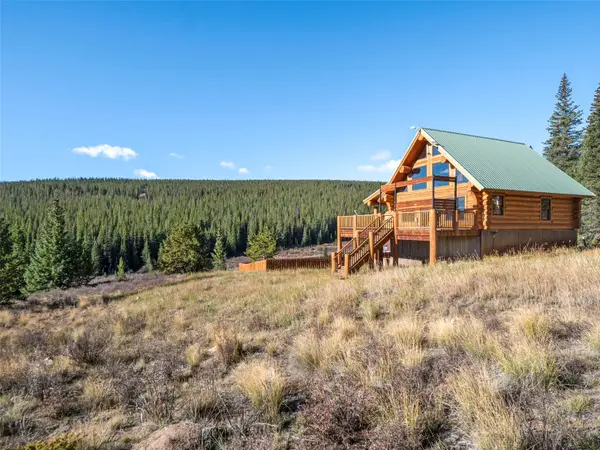 $950,000Active3 beds 3 baths1,932 sq. ft.
1204 Zebulon Street, Fairplay, CO 80440
MLS# S1072057Listed by: OMNI REAL ESTATE - New
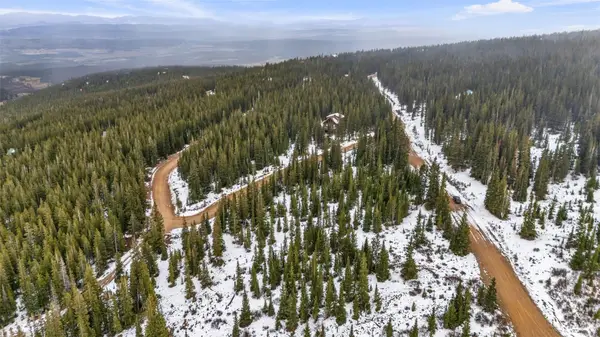 $299,000Active1.34 Acres
89 Hermit Court, Fairplay, CO 80440
MLS# S1072004Listed by: RE/MAX PROPERTIES OF THE SUMMIT - New
 $575,000Active3 beds 2 baths1,387 sq. ft.
415 Fourth Street, Fairplay, CO 80440
MLS# S1071963Listed by: LIV SOTHEBY'S I.R. - New
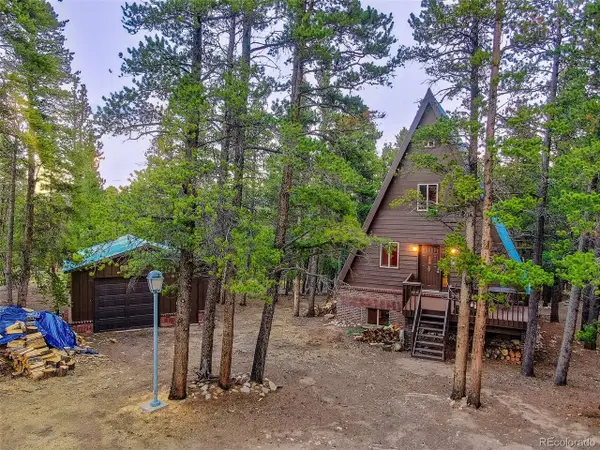 $385,000Active2 beds 2 baths1,720 sq. ft.
2178 High Creek Rd, Fairplay, CO 80440
MLS# 9367982Listed by: Jefferson Real Estate - New
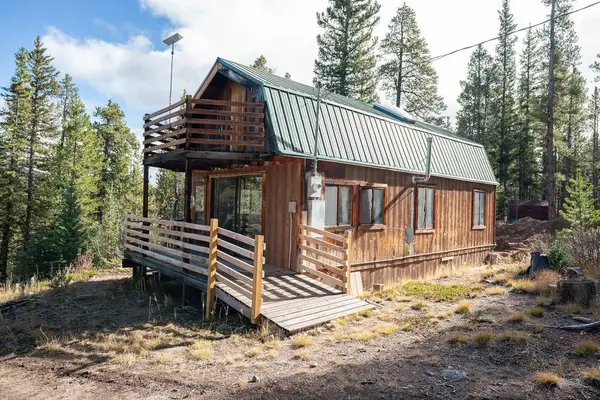 $360,000Active2 beds 1 baths924 sq. ft.
287 Pine Ridge Road, Fairplay, CO 80440
MLS# S1072008Listed by: EXP REALTY, LLC, MOUNTAIN HOUSE PROPERTIES - New
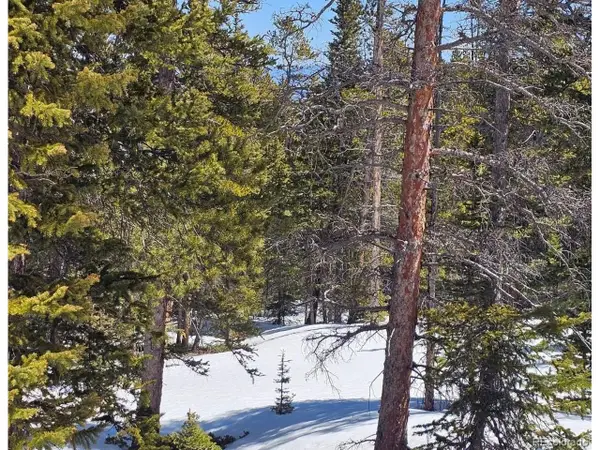 $69,000Active1.06 Acres
318 El Lobo Ln, Fairplay, CO 80440
MLS# 8959201Listed by: High Country Mountain Brokers - New
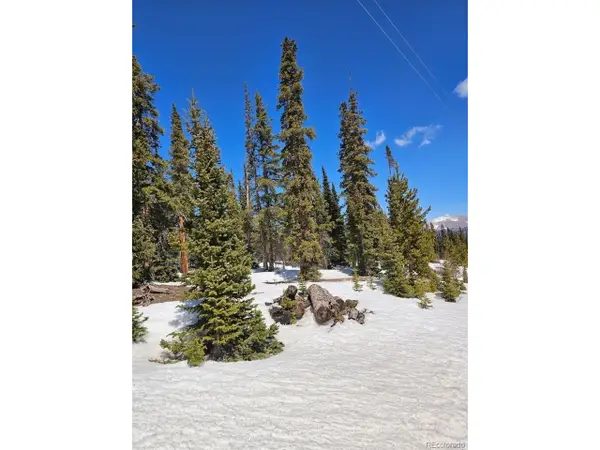 $75,000Active1 Acres
135 Valley Of The Sun Dr, Fairplay, CO 80440
MLS# 9603442Listed by: High Country Mountain Brokers - New
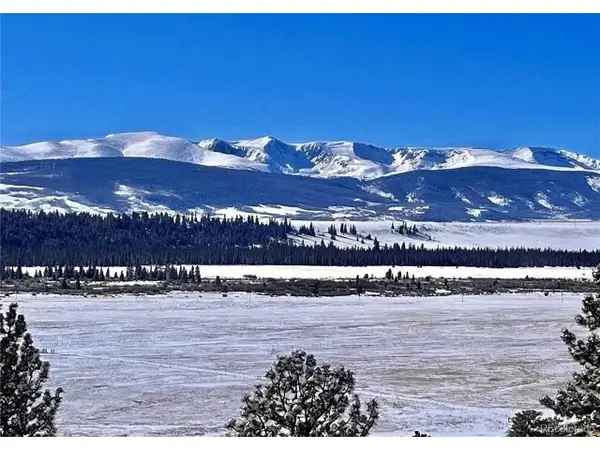 $70,000Active1 Acres
44 Arthurs Ct, Fairplay, CO 80440
MLS# 1633900Listed by: eXp Realty, LLC - New
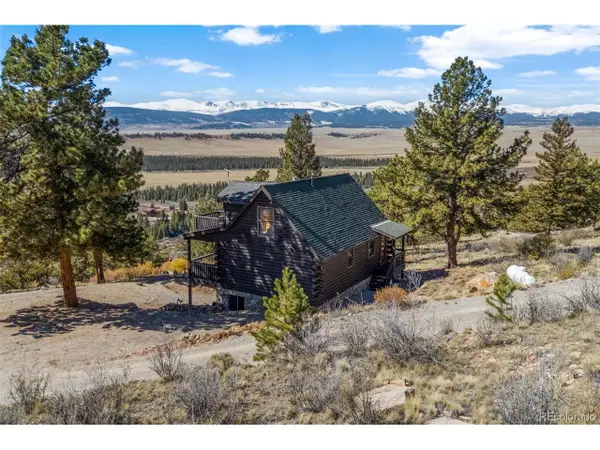 $599,000Active2 beds 2 baths1,379 sq. ft.
1995 Bonell Dr, Fairplay, CO 80440
MLS# 5725024Listed by: Winterwood Real Estate


Protect your home and budget from life's surprises with an Assurant Home Warranty, backed by a partner that supports you through every step of homeownership. Explore Plans.
©2026 Century 21 Real Estate LLC. All rights reserved. CENTURY 21®, the CENTURY 21 Logo and C21® are service marks owned by Century 21 Real Estate LLC. Century 21 Real Estate LLC fully supports the principles of the Fair Housing Act and the Equal Opportunity Act. Each office is independently owned and operated. Listing information is deemed reliable but not guaranteed accurate.