
8457 Mariposa Street, Federal Heights, CO 80260
Local realty services provided by:CENTURY 21 Trenka Real Estate
8457 Mariposa Street,Denver, CO 80260
$425,000
- 3 Beds
- 2 Baths
- 1,866 sq. ft.
- Single family
- Active
Listed by: melody brunetti
Office: keller williams realty downtown llc.
MLS#:8263774
Source:ML
Price summary
- Price:$425,000
- Price per sq. ft.:$227.76
- Monthly HOA dues:$46.67
About this home
Welcome home to this inviting multi-level residence in the desirable Northmoor Subdivision! This 3-bedroom, 2-bath home offers a functional layout, great features and the opportunity to make it your own. All bedrooms, including the primary suite are located on the upper level for added privacy. The primary bedroom features a walk-in closet and a private full bathroom, creating a comfortable retreat. The main level hosts the kitchen and living room, where you’ll find ample cupboard space and a layout perfect for everyday living and entertaining. Just a few steps down, the lower-level family room provides additional living space with direct access to the backyard and the 2-car garage, ideal for indoor-outdoor living. The basement offers a versatile bonus room perfect for a home office, workout space or hobby room, along with a utility/mechanical room and a bathroom rough-in for future expansion. Enjoy Colorado evenings on the covered front porch or in the low-maintenance backyard featuring artificial turf, while still benefiting from a full sprinkler system in both the front and back yards. The 2-car garage includes four ceiling-mounted storage shelves for added convenience. This home is ready for your personal updates and design touches, allowing you to create a space that truly reflects your style. Ideally located with easy access to Highway 36 and I-25 for commuting to Boulder or downtown Denver, and just minutes from parks, restaurants, shopping, public transportation, and Water World! This home offers both convenience and lifestyle. Special Financing Opportunity: This home qualifies for a Community Reinvestment Act program offering a credit of 1.75% of the loan amount toward buyer’s closing costs, pre-paids, discount points or even a lower interest rate. Call the listing agent for full details. A great place to call home with incredible potential. Don’t miss your opportunity to make it yours!...
Contact an agent
Home facts
- Year built:1998
- Listing ID #:8263774
Rooms and interior
- Bedrooms:3
- Total bathrooms:2
- Full bathrooms:2
- Flooring:Carpet, Laminate, Tile
- Kitchen Description:Dishwasher, Disposal, Eat-in Kitchen, Microwave, Oven, Range, Refrigerator
- Basement:Yes
- Basement Description:Bath/Stubbed, Crawl Space, Daylight, Finished, Partial
- Living area:1,866 sq. ft.
Heating and cooling
- Cooling:Central Air
- Heating:Forced Air, Natural Gas
- Central air:Yes
Structure and exterior
- Roof:Composition
- Year built:1998
- Building area:1,866 sq. ft.
- Lot area:0.09 Acres
- Lot Features:Landscaped, Level, Near Public Transit, Sprinklers In Front, Sprinklers In Rear
- Architectural Style:Traditional
- Construction Materials:Frame, Wood Siding
- Exterior Features:Covered, Front Porch, Private Yard
- Foundation Description:Concrete Perimeter, Slab
Schools
- High school:Northglenn
- Middle school:Thornton
- Elementary school:Rocky Mountain
Utilities
- Water:Public
- Sewer:Public Sewer
Finances and disclosures
- Price:$425,000
- Price per sq. ft.:$227.76
- Tax amount:$2,494 (2025)
Features and amenities
- Amenities:Carbon Monoxide Detector(s), Double Pane Windows, Gas Water Heater, Smoke Detector(s)
Parking
- Total parking spaces:2
- Parking description:Concrete Driveway
- Garage:Yes
- Garage spaces:2
 Based on information submitted to the MLS GRID as of July 28, 2026 02:39 PM. All data is obtained from various sources and may not have been verified by broker or MLS GRID. Supplied Open House information is subject to change without notice. All information should be independently reviewed and verified for accuracy. Properties may or may not be listed by the office/agent presenting the information. ML Member Broker: Mark Trenka
New listings near 8457 Mariposa Street
- New
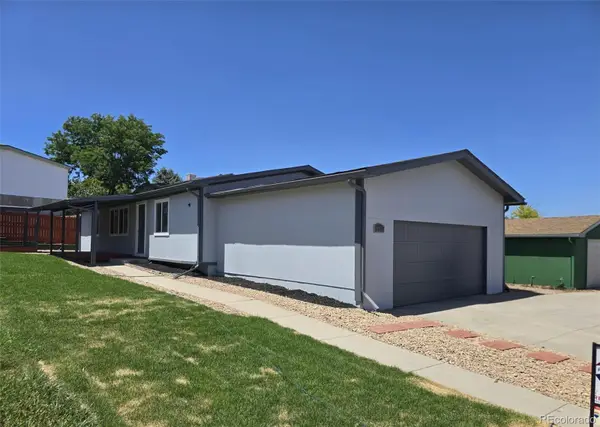 $419,000Active3 beds 2 baths1,344 sq. ft.
9133 Fayette Street, Denver, CO 80260
MLS# 2483856Listed by: RE/MAX PROFESSIONALS - New
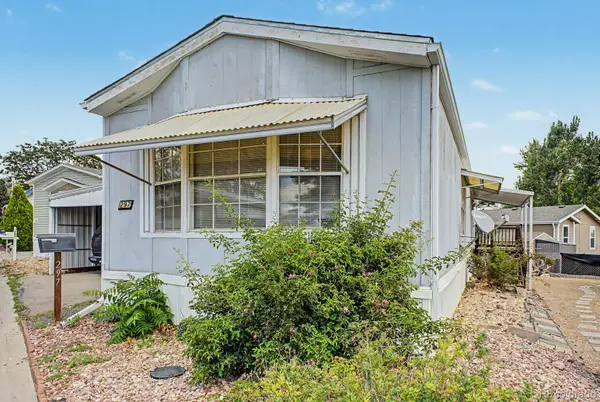 $38,000Active2 beds 2 baths1,056 sq. ft.
1801 W 92nd Avenue, Denver, CO 80260
MLS# 1696283Listed by: KELLER WILLIAMS ADVANTAGE REALTY LLC - New
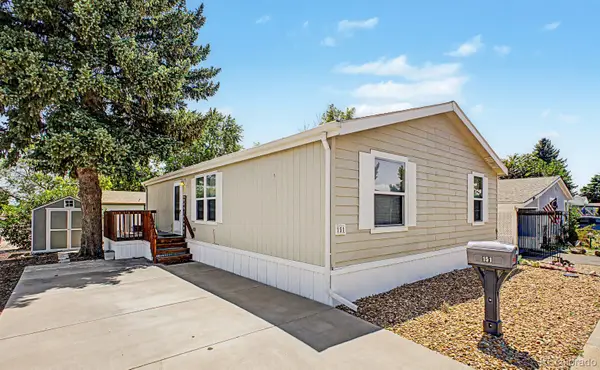 $80,000Active3 beds 2 baths1,188 sq. ft.
1801 W 92nd Avenue, Denver, CO 80260
MLS# 9461182Listed by: KELLER WILLIAMS ADVANTAGE REALTY LLC - New
 $276,000Active2 beds 2 baths911 sq. ft.
1401 W 85th Avenue #C203, Denver, CO 80260
MLS# 8087015Listed by: DUBROVA AND ASSOCIATE LLC - New
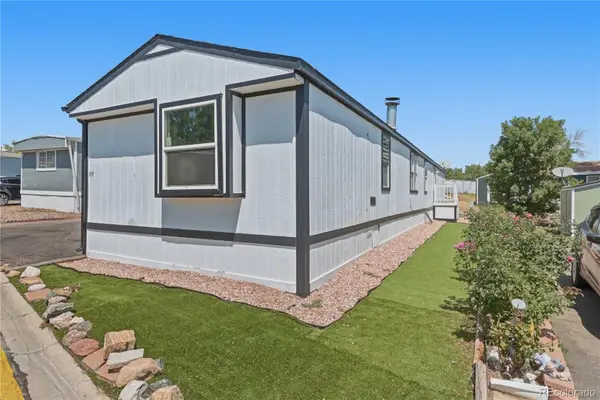 $89,000Active4 beds 4 baths1,292 sq. ft.
9100 Tejon Street, Denver, CO 80260
MLS# 1652994Listed by: METRO 21 REAL ESTATE GROUP - New
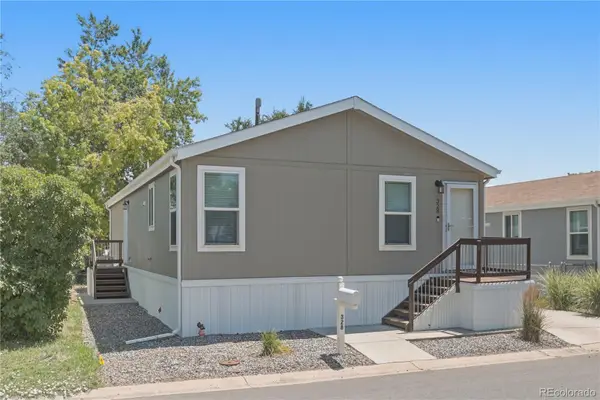 $98,500Active3 beds 2 baths1,152 sq. ft.
1801 W 92nd Avenue, Denver, CO 80260
MLS# 1815609Listed by: METRO 21 REAL ESTATE GROUP - New
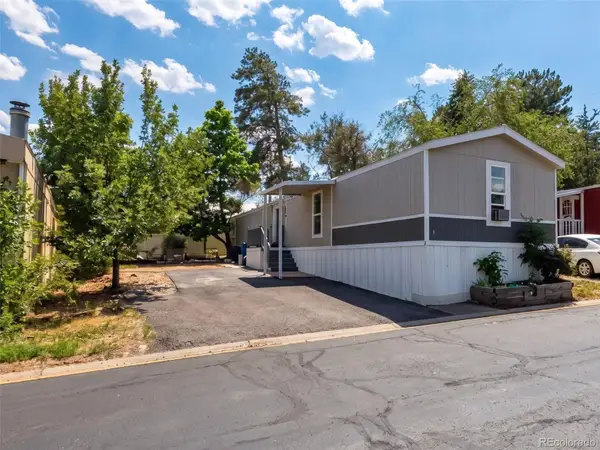 $115,000Active4 beds 2 baths1,216 sq. ft.
2551 W 92nd Avenue, Denver, CO 80260
MLS# 4881572Listed by: CASABLANCA REALTY HOMES, LLC 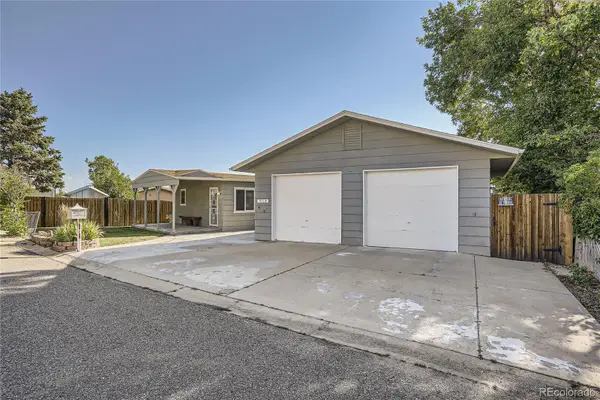 $359,000Active3 beds 2 baths1,504 sq. ft.
9118 N Moselle Court, Federal Heights, CO 80260
MLS# 5538231Listed by: THE AGENCY - DENVER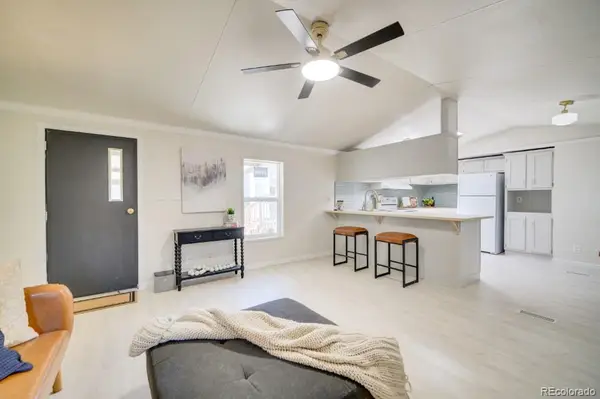 $94,500Active4 beds 2 baths1,216 sq. ft.
1801 W 92nd Street, Federal Heights, CO 80260
MLS# 3189411Listed by: STERLING REAL ESTATE GROUP INC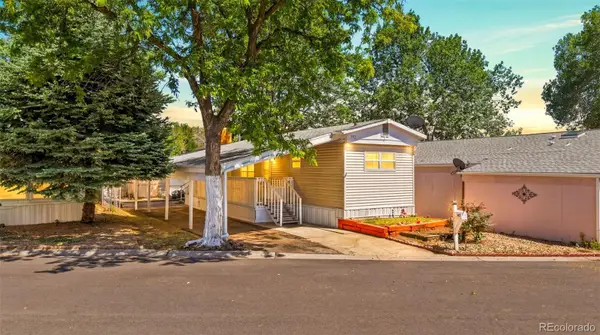 $24,900Active2 beds 1 baths732 sq. ft.
1801 W 92nd Avenue, Denver, CO 80260
MLS# 6294590Listed by: A REALTY INC.


Protect your home and budget from life's surprises with an Assurant Home Warranty, backed by a partner that supports you through every step of homeownership. Explore Plans.
©2026 Century 21 Real Estate LLC. All rights reserved. CENTURY 21®, the CENTURY 21 Logo and C21® are service marks owned by Century 21 Real Estate LLC. Century 21 Real Estate LLC fully supports the principles of the Fair Housing Act and the Equal Opportunity Act. Each office is independently owned and operated. Listing information is deemed reliable but not guaranteed accurate.