
8477 Jason Ct, Federal Heights, CO 80260
Local realty services provided by:CENTURY 21 Cornerstone
8477 Jason Ct,Denver, CO 80260
$500,000
- 5 Beds
- 4 Baths
- 2,193 sq. ft.
- Single family
- Active
Listed by: owen kinyungu
Office: light & salt realty llc303-409-7710
MLS#:3404380
Source:IRES
Price summary
- Price:$500,000
- Price per sq. ft.:$228
- Monthly HOA dues:$46.67
About this home
[Back on the market after Buyer's Financing Failed] Beautiful 5 bed 4 bath home that has a finished basement at a great location! Enter the foyer & you'll be wowed by the features! Beautiful vinyl plank flooring throughout the main floor, staircases, and the upper floor (no-carpet in the entire house!). Lots of windows for maximum light exposure in the light and bright main floor. The chef's kitchen is open to the dining area and the family room and features a pantry, stainless steel appliances, tile floors, and ample cabinets. There is also a 1/2 bath on the main floor. The upper floor has a full hall bath, 3 bedrooms and an inviting master suite that has a walk-in closet and an en-suite master bath. The finished basement has a bedroom, a full bathroom, and a laundry room (Washer and Dryer are included!). Entertain/grill for many guests on the large concrete patio in the backyard. New Furnace (2026). New AC System (2026). Sump Pump just installed. Radon Mitigation System just installed. Conveniently located close to the Pinnacle Charter School (K-12), Water World, Hyland Hills Sports Complex, Pinnacle Events Center, shopping (a King Soopers Store is only a few blocks away), dining, parks, walking-trails (a few steps away), and major roadways!...
Contact an agent
Home facts
- Year built:1999
- Subdivision & Development:Northmoor
- Listing ID #:3404380
- Added:49 day(s) ago
- Updated:October 02, 2026 at 05:28 PM
Rooms and interior
- Bedrooms:5
- Total bathrooms:4
- Full bathrooms:3
- Half bathrooms:1
- Kitchen Description:Dishwasher, Disposal, Microwave, Pantry, Refrigerator
- Basement Description:Partially Finished
- Living area:2,193 sq. ft.
Heating and cooling
- Cooling:Central Air
- Heating:Forced Air
Structure and exterior
- Roof:Composition
- Year built:1999
- Building area:2,193 sq. ft.
- Lot area:0.07 Acres
- Lot Features:House Faces East, Level, Paved
- Construction Materials:Frame
- Exterior Features:Patio
- Levels:2 Story
Schools
- High school:Northglenn
- Middle school:Thornton
- Elementary school:Rocky Mountain
Utilities
- Water:City
- Sewer:Public Sewer
Finances and disclosures
- Price:$500,000
- Price per sq. ft.:$228
- Tax amount:$3,343
Features and amenities
- Appliances:Dishwasher, Disposal, Dryer, Microwave, Refrigerator, Washer
- Laundry features:Dryer, Washer
- Amenities:Open Floorplan, Pantry, Walk-In Closet(s)
Parking
- Garage spaces:2
New listings near 8477 Jason Ct
- Open Fri, 1 to 4pmNew
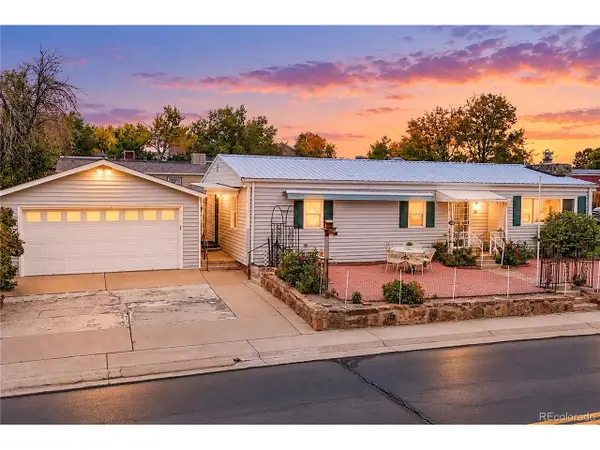 $425,000Active4 beds 3 baths1,452 sq. ft.
2000 W 91st Pl, Federal Heights, CO 80260
MLS# 6867389Listed by: Keller Williams Preferred Realty 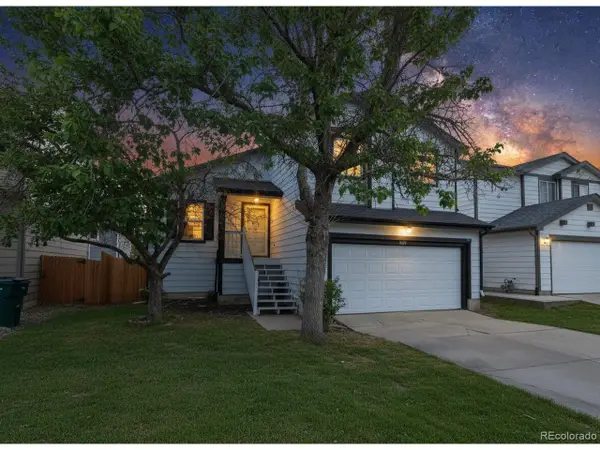 $440,000Active4 beds 3 baths1,605 sq. ft.
8458 Jason Ct, Denver, CO 80260
MLS# 4337702Listed by: eXp Realty, LLC $32,500Active2 beds 1 baths728 sq. ft.
1801 W 92nd Ave, Federal Heights, CO 80260
MLS# 7609878Listed by: eXp Realty, LLC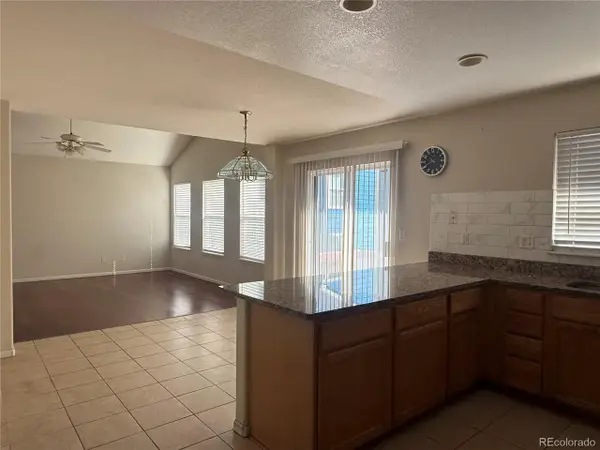 $479,000Active4 beds 3 baths1,974 sq. ft.
8468 Kalamath Ct, Federal Heights, CO 80260
MLS# 9229524Listed by: Sunrise Realty & Financing LLC- Open Sun, 12 to 3pm
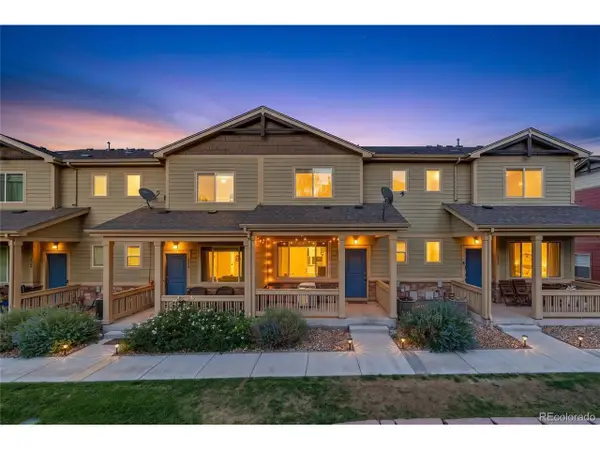 $389,900Active3 beds 3 baths1,579 sq. ft.
1818 Aspen Meadows Cir, Denver, CO 80260
MLS# 8680586Listed by: Signature Real Estate Corp.  $499,500Active4 beds 3 baths1,956 sq. ft.
8496 Lipan St, Denver, CO 80260
MLS# 2655457Listed by: UrbanGate Realty Group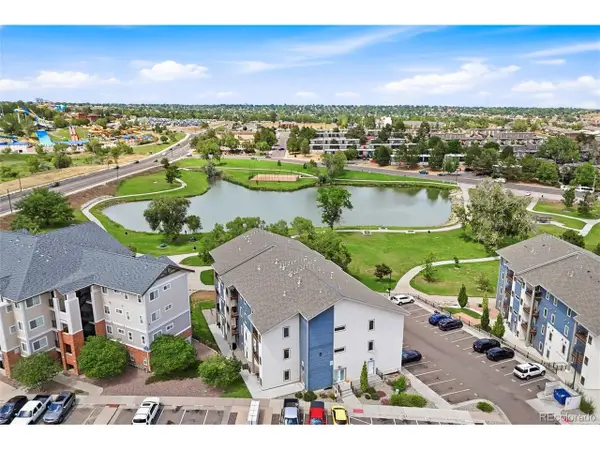 $275,000Active2 beds 2 baths910 sq. ft.
1401 W 85th Ave #B303, Denver, CO 80260
MLS# 3035533Listed by: Compass - Denver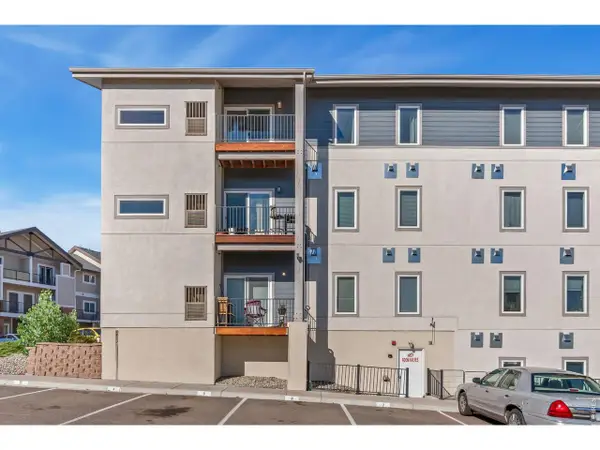 $266,000Active2 beds 2 baths910 sq. ft.
1401 W 85th Ave #405B, Denver, CO 80260
MLS# 1066704Listed by: RE/MAX Nexus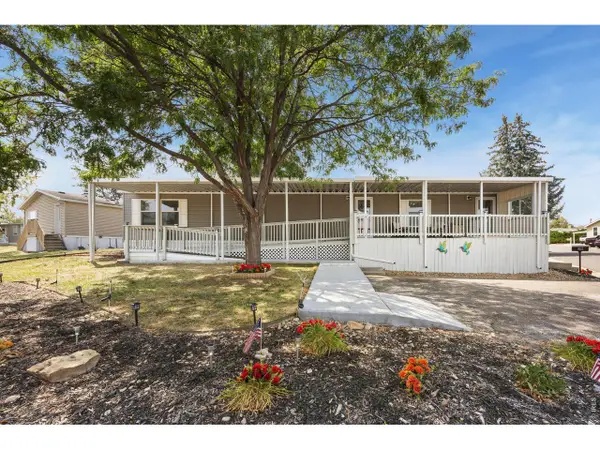 $75,000Active2 beds 2 baths960 sq. ft.
1801 W 92nd Ave #466, Denver, CO 80260
MLS# 6978Listed by: eXp Realty LLC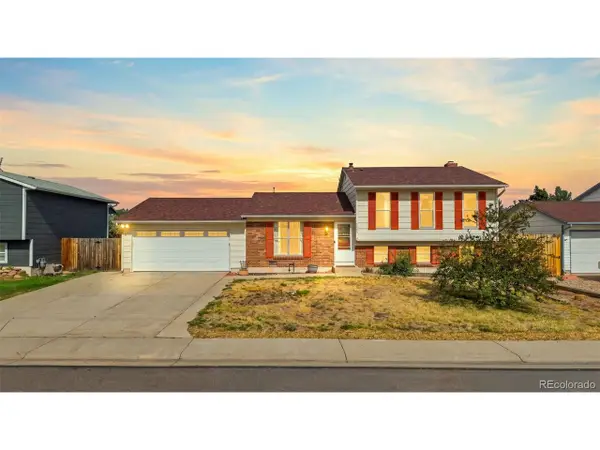 $499,900Active4 beds 2 baths1,736 sq. ft.
10022 Alcott St, Denver, CO 80260
MLS# 1844430Listed by: Key Team Real Estate Corp.


Protect your home and budget from life's surprises with an Assurant Home Warranty, backed by a partner that supports you through every step of homeownership. Explore Plans.
©2026 Century 21 Real Estate LLC. All rights reserved. CENTURY 21®, the CENTURY 21 Logo and C21® are service marks owned by Century 21 Real Estate LLC. Century 21 Real Estate LLC fully supports the principles of the Fair Housing Act and the Equal Opportunity Act. Each office is independently owned and operated. Listing information is deemed reliable but not guaranteed accurate.