
9048 Orleans St, Federal Heights, CO 80260
Local realty services provided by:CENTURY 21 CapRock Real Estate
9048 Orleans St,Denver, CO 80260
$329,900
- 3 Beds
- 2 Baths
- 1,216 sq. ft.
- Mobile / Manufactured
- Active
Listed by: david rasmussen
Office: exp realty, llc888-440-2724
MLS#:7875153
Source:IRES
Price summary
- Price:$329,900
- Price per sq. ft.:$271.3
About this home
NEW PRICE - $329,900! OWN THE HOME AND THE LAND - NO HOA AND NO LOT RENT!
Looking for an affordable home in the Denver metro area without HOA dues or monthly lot rent? Welcome to 9048 Orleans Street in Federal Heights, offering 3 bedrooms, 2 bathrooms, 1,216 square feet, and the freedom of owning the land beneath your home.
Built in 1998, this manufactured home sits on its own lot with a permanent foundation and purged title. Whether you're looking for a place to call home or exploring a potential investment property, this is an opportunity worth considering.
Inside, you'll find a comfortable, functional layout with a spacious primary suite featuring a private five-piece bathroom, including a soaking tub and separate shower. The updated hallway bathroom features a walk-in shower, while two additional bedrooms provide flexibility for guests, hobbies, or a home office.
Outside, enjoy a fenced yard, mature trees, low-maintenance artificial turf, a private deck, and a separate gated dog run. The two-car carport and additional parking space provide flexibility for vehicles and outdoor equipment.
Conveniently located near shopping, restaurants, parks, schools, and Water World, with access to major routes connecting Federal Heights to Westminster, Thornton, Downtown Denver, and the surrounding metro area.
WHAT MAKES THIS PROPERTY DIFFERENT?
* You own the home AND the land.
* No HOA dues or monthly lot rent.
* Three bedrooms and two full bathrooms.
* Permanent foundation and purged title.
* Private fenced yard, deck, and dog run.
* Two-car carport and additional parking flexibility.
* Potential opportunity for an owner-occupant or investor.
At $329,900, discover an alternative to condos, townhomes, and manufactured-home communities with monthly lot rent.
Schedule your showing today and see the possibilities at 9048 Orleans Street!...
Contact an agent
Home facts
- Year built:1998
- Subdivision & Development:Monticello 1971
- Listing ID #:7875153
- Added:78 day(s) ago
- Updated:October 25, 2026 at 03:28 PM
Rooms and interior
- Bedrooms:3
- Total bathrooms:2
- Full bathrooms:2
- Dining Description:Eat-in Kitchen
- Kitchen Description:Dishwasher, Disposal, Microwave, Refrigerator
- Living area:1,216 sq. ft.
Heating and cooling
- Cooling:Ceiling Fan(s), Evaporative Cooling
- Heating:Forced Air
Structure and exterior
- Roof:Fiberglass
- Year built:1998
- Building area:1,216 sq. ft.
- Lot area:0.1 Acres
- Lot Features:Outbuildings
- Construction Materials:Composition, Frame
- Exterior Features:Deck
- Levels:One
Schools
- High school:Northglenn
- Middle school:Thornton
- Elementary school:Federal Heights
Utilities
- Water:Public
- Sewer:Other
Finances and disclosures
- Price:$329,900
- Price per sq. ft.:$271.3
- Tax amount:$2,435
Features and amenities
- Appliances:Dishwasher, Disposal, Dryer, Fire Alarm, Microwave, Refrigerator, Washer
- Laundry features:Dryer, Washer
- Amenities:Eat-in Kitchen
Parking
- Garage spaces:2
New listings near 9048 Orleans St
- Coming Soon
 $270,000Coming Soon2 beds 2 baths910 sq. ft.
1401 W 85th Ave #B402, Federal Heights, CO 80260
MLS# 2493212Listed by: 8z Real Estate - New
 $249,000Active2 beds 2 baths910 sq. ft.
1401 W 85th Ave #C305, Federal Heights, CO 80260
MLS# 7885229Listed by: HomeSmart  $245,000Active2 beds 2 baths913 sq. ft.
1401 W 85th Ave #C104, Federal Heights, CO 80260
MLS# 3296043Listed by: Thrive Real Estate Group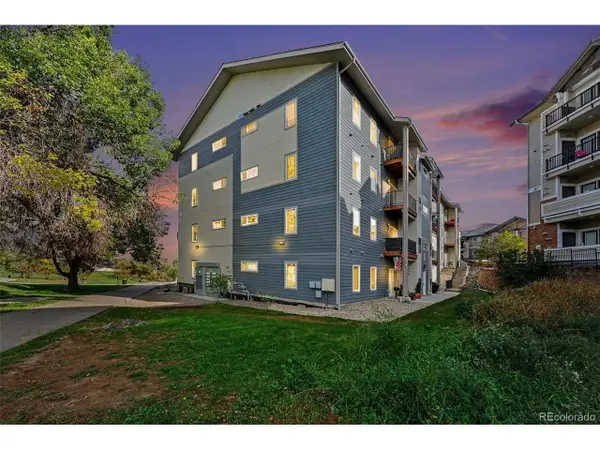 $260,000Active2 beds 2 baths920 sq. ft.
1401 W 85th Ave #B-305, Denver, CO 80260
MLS# 4573087Listed by: Jason Mitchell Real Estate Colorado, LLC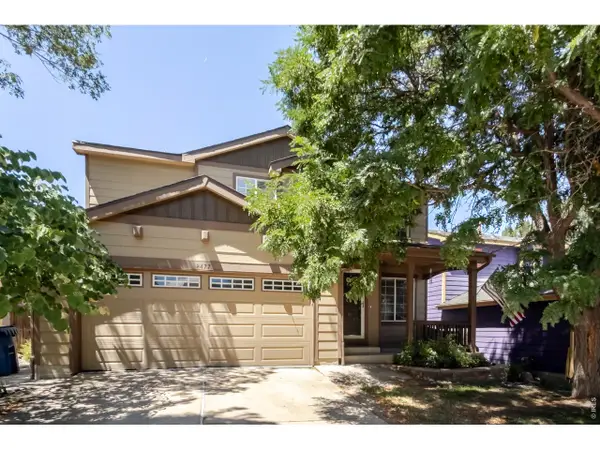 $500,000Active5 beds 4 baths2,193 sq. ft.
8477 Jason Ct, Denver, CO 80260
MLS# 1069987Listed by: Light & Salt Realty, LLC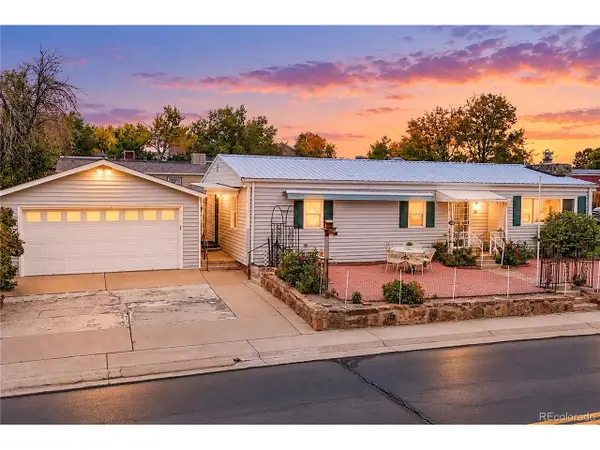 $399,900Active4 beds 3 baths1,440 sq. ft.
2000 W 91st Pl, Federal Heights, CO 80260
MLS# 6867389Listed by: Keller Williams Preferred Realty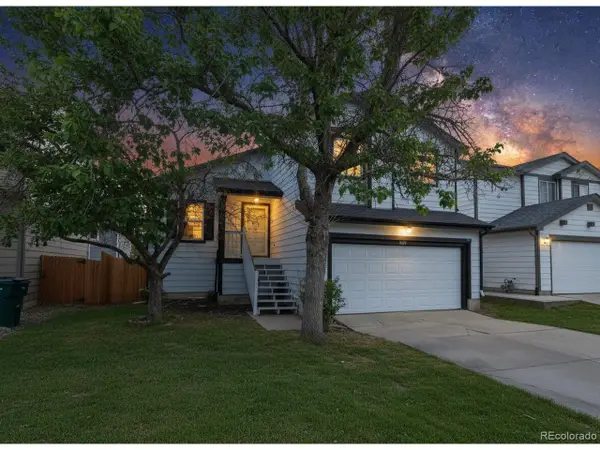 $440,000Active4 beds 3 baths1,605 sq. ft.
8458 Jason Ct, Denver, CO 80260
MLS# 4337702Listed by: eXp Realty, LLC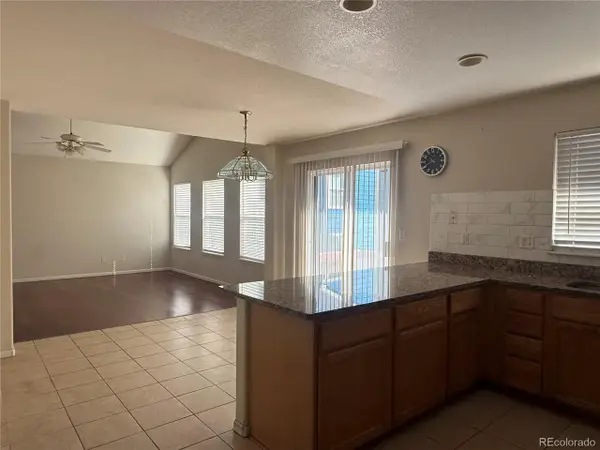 $479,000Active4 beds 3 baths1,974 sq. ft.
8468 Kalamath Ct, Federal Heights, CO 80260
MLS# 9229524Listed by: Sunrise Realty & Financing LLC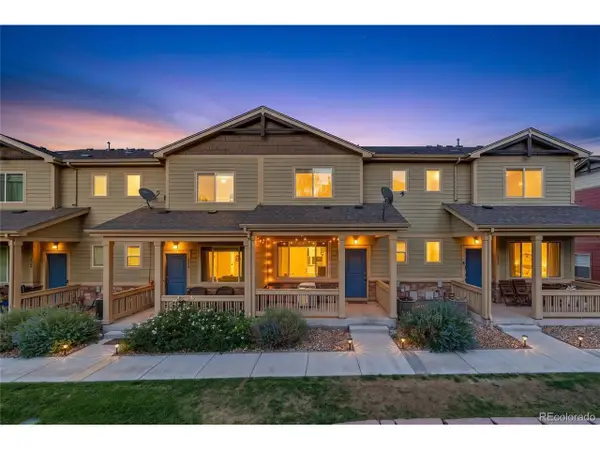 $389,900Active3 beds 3 baths1,579 sq. ft.
1818 Aspen Meadows Cir, Denver, CO 80260
MLS# 8680586Listed by: Signature Real Estate Corp. $385,000Active4 beds 2 baths1,664 sq. ft.
9124 Fontaine St, Federal Heights, CO 80260
MLS# 9331317Listed by: RE/MAX Alliance


Protect your home and budget from life's surprises with an Assurant Home Warranty, backed by a partner that supports you through every step of homeownership. Explore Plans.
©2026 Century 21 Real Estate LLC. All rights reserved. CENTURY 21®, the CENTURY 21 Logo and C21® are service marks owned by Century 21 Real Estate LLC. Century 21 Real Estate LLC fully supports the principles of the Fair Housing Act and the Equal Opportunity Act. Each office is independently owned and operated. Listing information is deemed reliable but not guaranteed accurate.