
10080 Cedar Street, Firestone, CO 80504
Local realty services provided by:CENTURY 21 Top Dog Properties
Listed by: mitzi albo
Office: vip home group, llc.
MLS#:7922680
Source:ML
Price summary
- Price:$659,500
- Price per sq. ft.:$194.08
- Monthly HOA dues:$50
About this home
Sellers are now offering a credit of 9500k at closing for buyers to use as a rate buydown or closing costs plus a year of paid HOA fees making this a great value to help ease costs for buyers! If interest rates are getting them down, this could provide a solution for them! Welcome to 10080 Cedar Street in the coveted Neighbors Point Subdivision! Located in the booming town of Firestone, this location can't be beat! With an easy commute from here to Denver, Longmont, Fort Collins, this is a great choice to be able to navigate anywhere! Neighbors Point is situated where it is a short drive to the I25 corridor. With an award winning elementary school in the neighborhood plus a neighborhood park, this is a place to bring your family! This home, in particular, has space for multi-generational living! With a full finished basement equipped with a kitchen, dining, living, sleeping space and large bath, this is the perfect apartment setup within the home. This spacious two story plus a basement, gives plenty of space for a roommate or large family situation. The first floor has nice, luxury plank floors so high traffic areas are easy to maintain. As you enter into a dedicated entrance with built in racks and a nice bench to slip off your shoes. At this entrance, you will find dual coat closets along with a powder bath. The living space flows directly to dining and kitchen making it a wide open feel with great space for entertaining. The kitchen has an island with extra bar seating. Gas stove and nice appliances are included. The chef will not be disappointed in the amount of space the kitchen has. With two pantries for storage, it really is a dream space. Owners have meticulously cared for this home. New paint, new carpet are just a few of the nice features that you will not have to worry about. This home is a Certified PreOwned Home that has already been inspected. Roof is good. Solar has been added for low cost utilities. This is a must see home!...
Contact an agent
Home facts
- Year built:2020
- Subdivision & Development:Neighbors Point
- Listing ID #:7922680
Rooms and interior
- Bedrooms:4
- Total bathrooms:4
- Full bathrooms:1
- Half bathrooms:1
- Flooring:Carpet, Laminate, Linoleum, Vinyl
- Kitchen Description:Dishwasher, Disposal, Kitchen Island, Microwave, Oven, Range, Refrigerator, Self Cleaning Oven
- Basement:Yes
- Basement Description:Finished, Full, Sump Pump
- Living area:3,398 sq. ft.
Heating and cooling
- Cooling:Central Air
- Heating:Active Solar, Forced Air, Natural Gas, Solar
- Central air:Yes
Structure and exterior
- Roof:Composition
- Year built:2020
- Building area:3,398 sq. ft.
- Lot area:0.24 Acres
- Lot Features:Irrigated, Landscaped, Level, Master Planned, Sprinklers In Front, Sprinklers In Rear
- Architectural Style:Contemporary
- Construction Materials:Stone, Vinyl Siding
- Exterior Features:Covered, Dog Run, Front Porch, Patio, Playground, Private Yard
- Levels:2 Story
Schools
- High school:Mead
- Middle school:Coal Ridge
- Elementary school:Centennial
Utilities
- Water:Public
- Sewer:Public Sewer
Finances and disclosures
- Price:$659,500
- Price per sq. ft.:$194.08
- Tax amount:$6,096 (2025)
Features and amenities
- Laundry features:Dryer, In Unit, Washer
- Amenities:Carbon Monoxide Detector(s), Double Pane Windows, Gas Water Heater, Radon Detector, Security Entrance, Security System, Smart Cameras, Smart Security System, Smoke Detector(s), Tankless Water Heater, Window Coverings, Window Treatments
Parking
- Total parking spaces:3
- Parking description:3 Carport Space(s), Concrete Driveway
- Carport spaces:3
 Based on information submitted to the MLS GRID as of August 31, 2026 02:33 PM. All data is obtained from various sources and may not have been verified by broker or MLS GRID. Supplied Open House information is subject to change without notice. All information should be independently reviewed and verified for accuracy. Properties may or may not be listed by the office/agent presenting the information.
New listings near 10080 Cedar Street
- Coming Soon
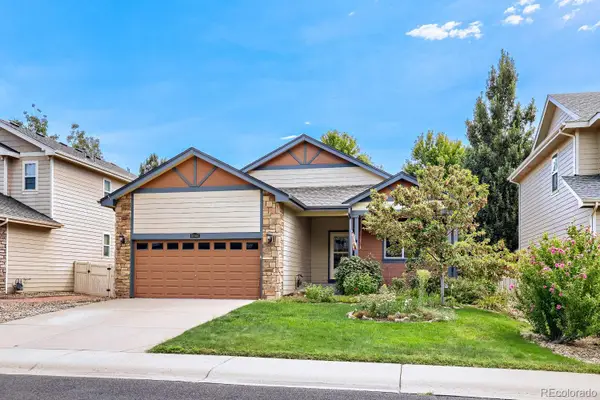 $555,000Coming Soon3 beds 2 baths3,346 sq. ft.
10144 Dogwood Street, Longmont, CO 80504
MLS# 7752482Listed by: KELLER WILLIAMS CLIENTS CHOICE REALTY - New
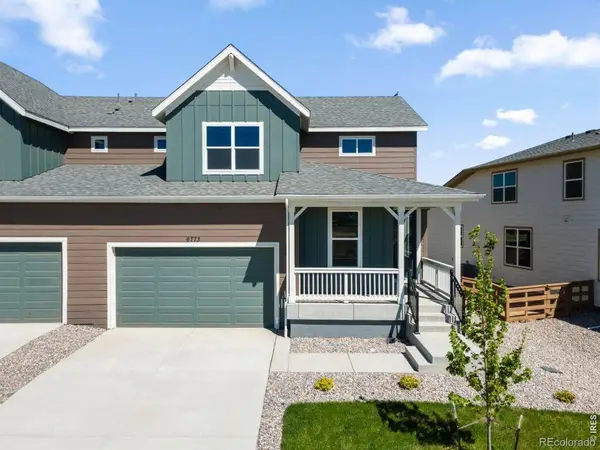 $499,950Active3 beds 3 baths2,154 sq. ft.
6773 Utica Circle, Firestone, CO 80504
MLS# IR1067556Listed by: RE/MAX PROFESSIONALS DTC - New
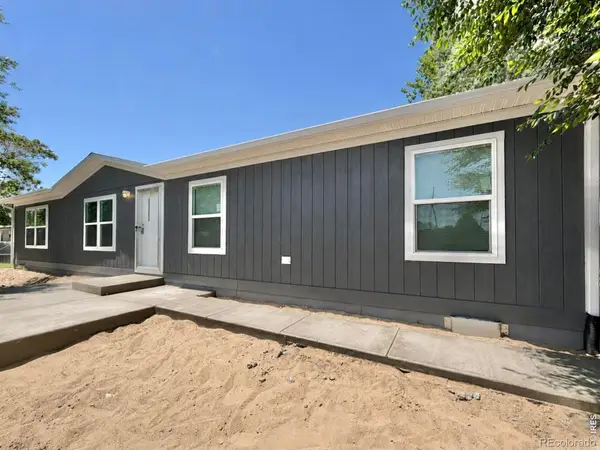 $415,000Active4 beds 2 baths1,475 sq. ft.
110 W Grant Avenue, Firestone, CO 80520
MLS# IR1067486Listed by: REAL ESTATE CONNECTIONS, INC - New
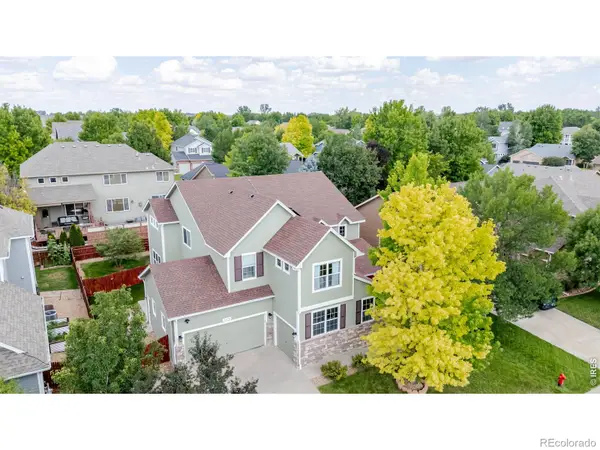 $640,000Active4 beds 4 baths4,052 sq. ft.
6674 Sunburst Avenue, Firestone, CO 80504
MLS# IR1067496Listed by: GOLD COMPASS REAL ESTATE, LLC - New
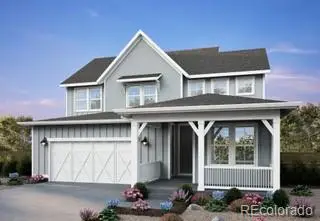 $788,547Active4 beds 4 baths5,009 sq. ft.
5375 Daylily Lane, Firestone, CO 80504
MLS# 5912263Listed by: FIRST SUMMIT REALTY - Open Sun, 12 to 2pmNew
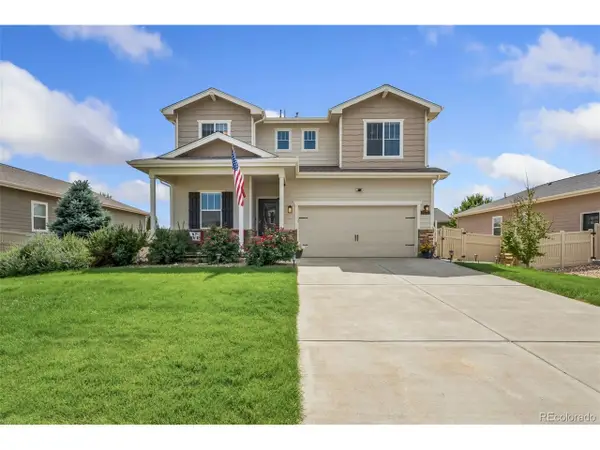 $600,000Active5 beds 4 baths3,222 sq. ft.
11201 Charles St, Firestone, CO 80504
MLS# 8522025Listed by: RE/MAX Momentum - New
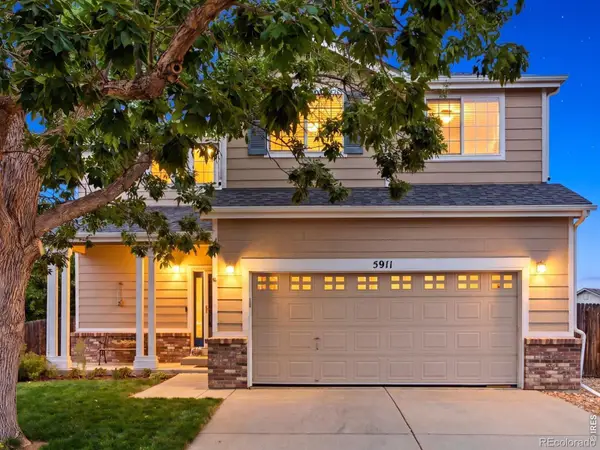 $460,000Active3 beds 3 baths1,461 sq. ft.
5911 Thistle Ridge Avenue, Longmont, CO 80504
MLS# IR1067351Listed by: KENTWOOD RE CHERRY CREEK - New
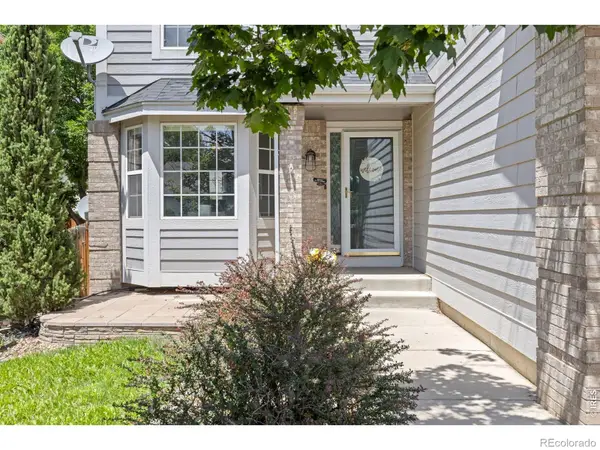 $565,000Active4 beds 3 baths3,248 sq. ft.
6411 Sparrow Avenue, Firestone, CO 80504
MLS# IR1067087Listed by: RAD REAL ESTATE - New
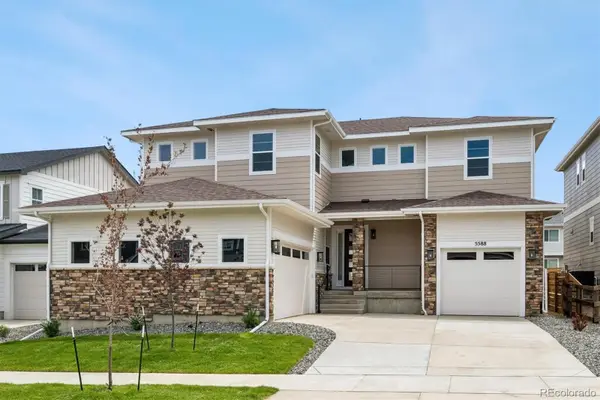 $919,950Active6 beds 6 baths5,112 sq. ft.
5588 Tamarack Avenue, Firestone, CO 80504
MLS# 6366907Listed by: SH REALTY, INC. - New
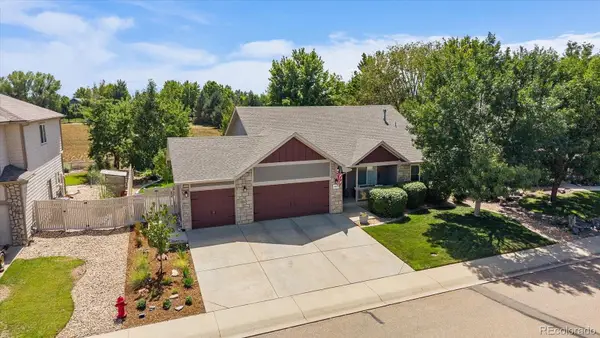 $575,000Active5 beds 3 baths2,994 sq. ft.
9807 Cascade Street, Firestone, CO 80504
MLS# 7549110Listed by: MADISON & COMPANY PROPERTIES


Protect your home and budget from life's surprises with an Assurant Home Warranty, backed by a partner that supports you through every step of homeownership. Explore Plans.
©2026 Century 21 Real Estate LLC. All rights reserved. CENTURY 21®, the CENTURY 21 Logo and C21® are service marks owned by Century 21 Real Estate LLC. Century 21 Real Estate LLC fully supports the principles of the Fair Housing Act and the Equal Opportunity Act. Each office is independently owned and operated. Listing information is deemed reliable but not guaranteed accurate.