
10288 Eastview St, Firestone, CO 80504
Local realty services provided by:CENTURY 21 CapRock Real Estate
10288 Eastview St,Firestone, CO 80504
$515,000
- 3 Beds
- 3 Baths
- 2,832 sq. ft.
- Single family
- Active
Listed by: jay roup, kurtz-roup team
Office: group centerra9706130700
MLS#:1071435
Source:IRES
Price summary
- Price:$515,000
- Price per sq. ft.:$181.85
- Monthly HOA dues:$33.33
About this home
Welcome home to this beautifully maintained, two-story gem offering the perfect blend of comfort, functionality, and space. The main level boasts an open-concept floor plan highlighted by soaring vaulted ceilings in the living room and abundant natural light. With two distinct living areas on the main floor, you'll have ample room for both formal entertaining and relaxed everyday lounging. Upstairs features three generously sized bedrooms designed for rest and retreat. Outside, enjoy a well cared-for yard framed by lush, mature landscaping that offers both beauty and shade. The 3 car garage provides plenty of space for vehicles and/or storage. A full unfinished basement is ready for your personal touch-whether you envision a home gym, workshop, or future recreation space. Best of all, this property qualifies for USDA financing and there is no metro district!
Contact an agent
Home facts
- Year built:1999
- Subdivision & Development:St Vrain Ranch
- Listing ID #:1071435
- Added:1 day(s) ago
- Updated:October 31, 2026 at 07:50 PM
Rooms and interior
- Bedrooms:3
- Total bathrooms:3
- Full bathrooms:2
- Half bathrooms:1
- Flooring:Wood
- Dining Description:Eat-in Kitchen
- Kitchen Description:Dishwasher, Electric Range, Microwave, Refrigerator
- Basement Description:Full, Unfinished
- Living area:2,832 sq. ft.
Heating and cooling
- Cooling:Central Air
- Heating:Forced Air
Structure and exterior
- Roof:Composition
- Year built:1999
- Building area:2,832 sq. ft.
- Lot area:0.15 Acres
- Lot Features:City Limits, Curbs, Gutters, House Faces West, Level, Paved, Sidewalks, Street Light
- Construction Materials:Brick, Composition, Frame
- Levels:2 Story
Schools
- High school:Frederick
- Middle school:Coal Ridge
- Elementary school:Prairie Ridge
Utilities
- Water:Public
- Sewer:Public Sewer
Finances and disclosures
- Price:$515,000
- Price per sq. ft.:$181.85
- Tax amount:$2,776
Features and amenities
- Appliances:Dishwasher, Dryer, Electric Range, Microwave, Refrigerator, Washer
- Laundry features:Dryer, Washer, Washer/Dryer Hookup
- Amenities:Cathedral Ceiling(s), Eat-in Kitchen, Open Floorplan, Walk-In Closet(s)
Parking
- Garage spaces:3
New listings near 10288 Eastview St
- New
 $575,000Active4 beds 4 baths2,674 sq. ft.
5592 Tumbleweed Ave, Firestone, CO 80504
MLS# 1071499Listed by: Coldwell Banker Realty-NOCO - New
 $457,500Active3 beds 2 baths1,353 sq. ft.
6311 Valley Vista Ave, Firestone, CO 80504
MLS# 1071295Listed by: Home Love Colorado - New
 $929,950Active6 beds 6 baths5,112 sq. ft.
5737 Wayfarer Cir, Firestone, CO 80504
MLS# 8760614Listed by: SH Realty, Inc. - New
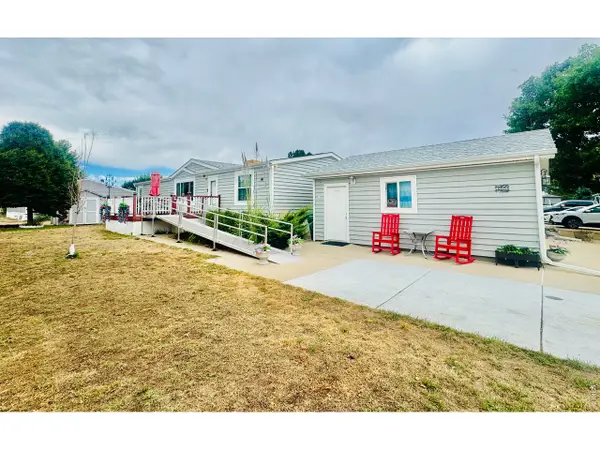 $119,995Active3 beds 2 baths1,404 sq. ft.
10556 Bald Eagle Cir, Firestone, CO 80504
MLS# 7088Listed by: The Grossnickle Group - New
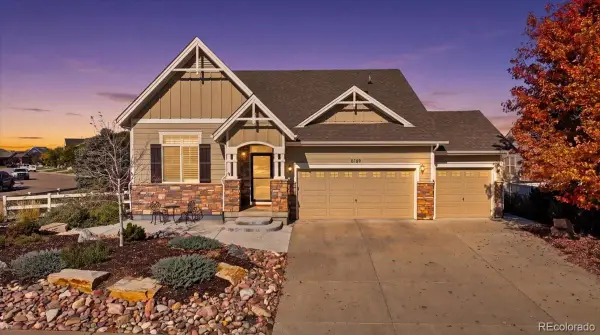 $575,000Active4 beds 4 baths3,111 sq. ft.
5189 Sandy Ridge, Firestone, CO 80504
MLS# 1784697Listed by: DISTINCT REAL ESTATE LLC
- New
 $550,000Active4 beds 4 baths2,546 sq. ft.
4674 N Bend Ct, Longmont, CO 80504
MLS# 5323957Listed by: eXp Realty, LLC - New
 $556,140Active3 beds 3 baths2,033 sq. ft.
6922 Quail Ave, Firestone, CO 80504
MLS# 1977934Listed by: Kerrie A. Young (Independent) - New
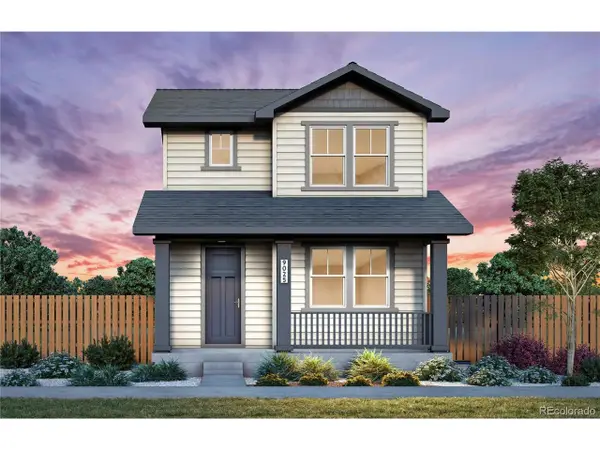 $519,780Active3 beds 3 baths1,868 sq. ft.
5232 Gardner Pkwy, Firestone, CO 80504
MLS# 2510698Listed by: Kentwood Real Estate DTC, LLC 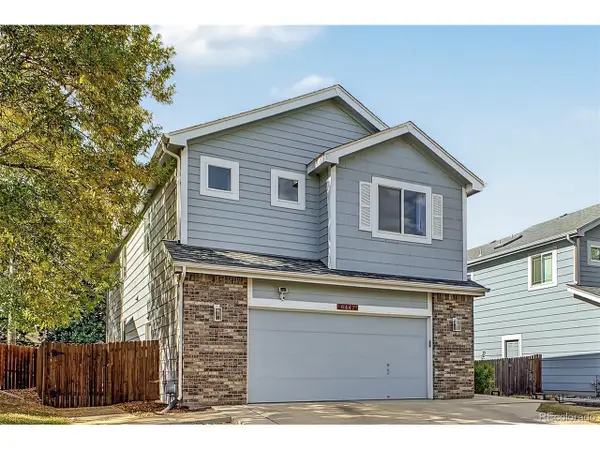 $525,000Active5 beds 4 baths2,804 sq. ft.
6447 St Vrain Ranch Blvd, Firestone, CO 80504
MLS# 5883654Listed by: Colorado Realty Network Inc.


Protect your home and budget from life's surprises with an Assurant Home Warranty, backed by a partner that supports you through every step of homeownership. Explore Plans.
©2026 Century 21 Real Estate LLC. All rights reserved. CENTURY 21®, the CENTURY 21 Logo and C21® are service marks owned by Century 21 Real Estate LLC. Century 21 Real Estate LLC fully supports the principles of the Fair Housing Act and the Equal Opportunity Act. Each office is independently owned and operated. Listing information is deemed reliable but not guaranteed accurate.