
11220 Columbine St, Firestone, CO 80504
Local realty services provided by:CENTURY 21 Top Dog Properties
11220 Columbine St,Firestone, CO 80504
$586,000
- 3 Beds
- 3 Baths
- 3,245 sq. ft.
- Single family
- Active
Listed by: angelica pinela
Office: ascent property brokers, inc.719-964-0670
MLS#:3344254
Source:IRES
Price summary
- Price:$586,000
- Price per sq. ft.:$180.59
- Monthly HOA dues:$40
About this home
Welcome Home to 11220 Columbine Street, Firestone, CO
Nestled in the heart of Firestone, this stunning 3-bedroom, 3-bathroom home spans three thoughtfully designed levels and includes a dedicated office and attached 2 car garage, offering the ideal blend of comfort, function, and location. Enjoy the convenience of being just steps from King Soopers and neighborhood shopping, with parks and schools only minutes away.
From the moment you step inside, a versatile flex room greets you just off the entry, perfect as a home office, music room, or hobby space tailored to your lifestyle. The home then opens into a dramatic two-story living room with soaring ceilings and a cozy fireplace, filling the space with natural light and delivering the open-concept feel today's buyers are searching for.
Upstairs, the spacious primary suite serves as a true retreat, complemented by two generously sized secondary bedrooms and a full bath. Main floor laundry adds an extra layer of everyday convenience. Downstairs, the unfinished basement offers a blank canvas, ready for you to design a home gym, media room, or additional living space to fit your needs.
Move-in ready and ideally located, 11220 Columbine Street is ready to welcome its next chapter....
Contact an agent
Home facts
- Year built:2006
- Subdivision & Development:Mountain Shadows Sub
- Listing ID #:3344254
- Added:3 day(s) ago
- Updated:September 22, 2026 at 02:36 PM
Rooms and interior
- Bedrooms:3
- Total bathrooms:3
- Full bathrooms:2
- Half bathrooms:1
- Bathrooms Description:Jack & Jill Bathroom
- Kitchen Description:Dishwasher, Microwave, Refrigerator
- Basement Description:Unfinished
- Living area:3,245 sq. ft.
Heating and cooling
- Cooling:Central Air
- Heating:Forced Air
Structure and exterior
- Roof:Fiberglass
- Year built:2006
- Building area:3,245 sq. ft.
- Lot area:0.2 Acres
- Lot Features:Gutters, Level, Paved
- Architectural Style:A-Frame
- Construction Materials:Composition, Concrete
- Levels:2 Story
Schools
- High school:Mead
- Middle school:Coal Ridge
- Elementary school:Centennial
Utilities
- Water:City
- Sewer:Public Sewer
Finances and disclosures
- Price:$586,000
- Price per sq. ft.:$180.59
- Tax amount:$3,818
Features and amenities
- Appliances:Dishwasher, Dryer, Microwave, Refrigerator, Washer
- Laundry features:Dryer, Washer
- Amenities:Jack & Jill Bathroom
Parking
- Garage spaces:2
New listings near 11220 Columbine St
- New
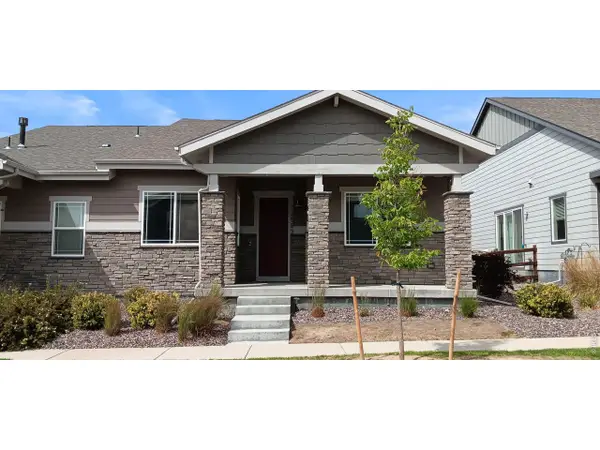 $560,000Active3 beds 3 baths3,438 sq. ft.
12553 Lake Terrace Ln, Firestone, CO 80504
MLS# 1069139Listed by: Pro Realty Old Town - New
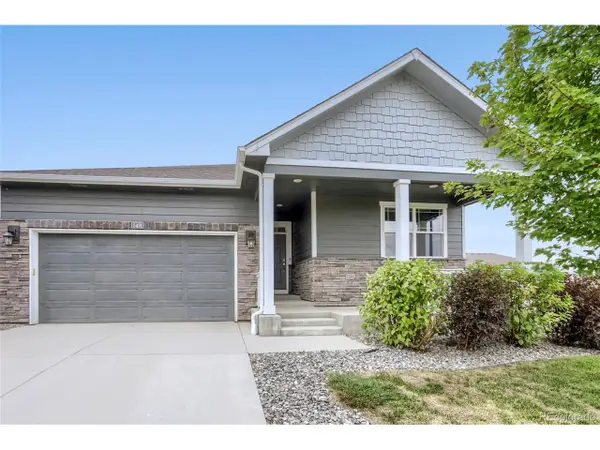 $525,000Active3 beds 2 baths1,672 sq. ft.
5491 Sandy Ridge Ave, Firestone, CO 80504
MLS# 9001228Listed by: Your Castle Real Estate Inc - New
 $780,000Active4 beds 3 baths4,298 sq. ft.
12534 Shore Point St, Firestone, CO 80504
MLS# 1068982Listed by: LoKation Real Estate-Longmont - New
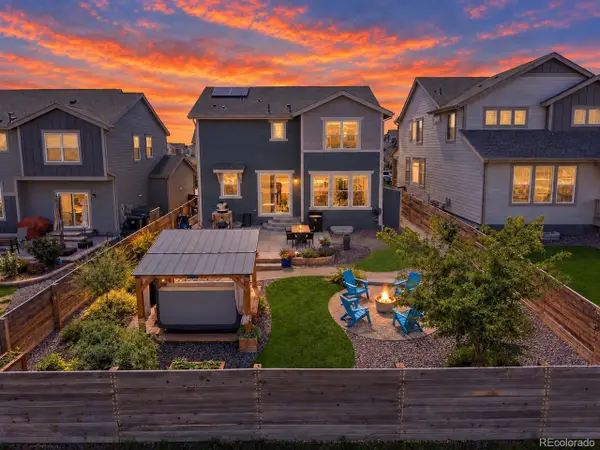 $609,000Active4 beds 3 baths3,051 sq. ft.
5415 Inland Ave, Firestone, CO 80504
MLS# 4958265Listed by: eXp Realty, LLC - New
 $529,000Active4 beds 3 baths2,757 sq. ft.
6542 Silverleaf Ct, Firestone, CO 80504
MLS# 7473196Listed by: Keller Williams Preferred Realty - New
 $719,000Active6 beds 5 baths4,004 sq. ft.
12850 Crane River Dr, Firestone, CO 80504
MLS# 1068877Listed by: WK Real Estate - New
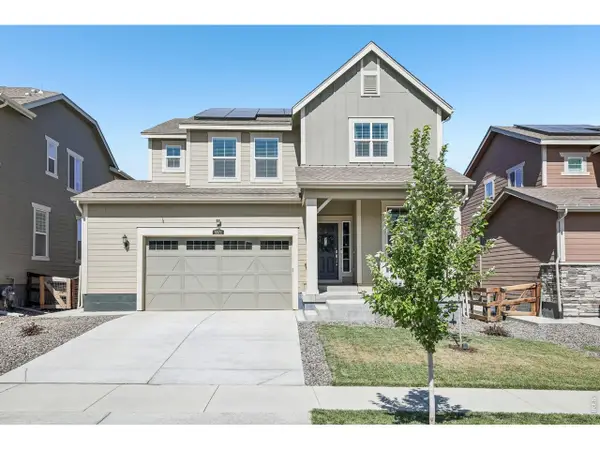 $620,000Active4 beds 3 baths3,474 sq. ft.
5571 Inland Ave, Firestone, CO 80504
MLS# 1068879Listed by: Compass - Boulder - New
 $399,900Active2 beds 3 baths1,421 sq. ft.
5374 Gardner Pkwy, Firestone, CO 80504
MLS# 3292637Listed by: First Summit Realty - New
 $950,000Active2.88 Acres
10500 E I-25 Frontage Rd, Firestone, CO 80520
MLS# 1068822Listed by: Market Real Estate


Protect your home and budget from life's surprises with an Assurant Home Warranty, backed by a partner that supports you through every step of homeownership. Explore Plans.
©2026 Century 21 Real Estate LLC. All rights reserved. CENTURY 21®, the CENTURY 21 Logo and C21® are service marks owned by Century 21 Real Estate LLC. Century 21 Real Estate LLC fully supports the principles of the Fair Housing Act and the Equal Opportunity Act. Each office is independently owned and operated. Listing information is deemed reliable but not guaranteed accurate.