
11361 Ebony St, Firestone, CO 80504
Local realty services provided by:CENTURY 21 Cornerstone
Listed by: jennifer hart
Office: 1st realty associates inc3037763200
MLS#:1065744
Source:IRES
Price summary
- Price:$510,000
- Price per sq. ft.:$176.59
- Monthly HOA dues:$31.25
About this home
1% incentive when using the preferred lender, giving buyers valuable flexibility to reduce their interest rate, cover eligible closing costs, and preserve funds for personalized cosmetic updates. Ideally situated on a corner lot in Oak Meadows, this three-bedroom (plus office and also loft), four-bath home is within walking distance of the neighborhood park, Primrose School, and Firestone Charter Academy. The open floor plan offers plenty of versatility, including an upstairs loft that can remain open or be enclosed for an additional bedroom or office. The spacious primary suite features a large walk-in closet and five-piece bath, while two additional bedrooms and a full bath complete the upper level. The partially finished basement, currently used as an office and gym, already includes a three-quarter bath and could easily accommodate an additional bedroom, playroom, guest suite, or multigenerational living space. Additional highlights include a generously sized laundry room with utility sink, an installed sump pump, and a dedicated dog run with convenient dog doors. Many major improvements have already been completed, including a newer roof and exterior paint, new carpet, a finished basement, newer air conditioning, new furnace motors, a newer water heater and kitchen appliances, and a new sliding patio door. This home is right around the corner from the desirable gem, Settler's Park where you'll find full basketball courts, a baseball / softball field, tennis court, pickleball courts, volleyball net, restrooms, picnic areas and more. It's also conveniently located near medical facilities, shopping, dining, and walking trails, and for commuters, it offers very easy access to Highways 119 and 66 and I-25, placing Denver, Boulder, and Fort Collins approximately 30 minutes away....
Contact an agent
Home facts
- Year built:2004
- Subdivision & Development:Oak Meadows PUD Fg#2
- Listing ID #:1065744
- Added:79 day(s) ago
- Updated:October 23, 2026 at 02:34 PM
Rooms and interior
- Bedrooms:3
- Total bathrooms:4
- Full bathrooms:2
- Half bathrooms:1
- Dining Description:Eat-in Kitchen, Separate Dining Room
- Kitchen Description:Dishwasher, Disposal, Electric Range, Kitchen Island, Refrigerator
- Basement Description:Partial, Partially Finished, Sump Pump
- Living area:2,888 sq. ft.
Heating and cooling
- Cooling:Ceiling Fan(s), Central Air
- Heating:Forced Air
Structure and exterior
- Roof:Composition
- Year built:2004
- Building area:2,888 sq. ft.
- Lot area:0.16 Acres
- Lot Features:City Limits, Corner Lot, Curbs, Deciduous Trees, Fire Hydrant within 500 Feet, Gutters, House Faces East, Paved, Sidewalks, Street Light
- Construction Materials:Stone
- Exterior Features:Deck, Sprinkler System
- Levels:2 Story
Schools
- High school:Mead
- Middle school:Coal Ridge
- Elementary school:Prairie Ridge
Utilities
- Water:Public
- Sewer:Public Sewer
Finances and disclosures
- Price:$510,000
- Price per sq. ft.:$176.59
- Tax amount:$4,024
Features and amenities
- Appliances:Dishwasher, Disposal, Electric Range, Refrigerator
- Laundry features:Washer/Dryer Hookup
- Amenities:Bay or Bow Window, Cathedral Ceiling(s), Eat-in Kitchen, Kitchen Island, Open Floorplan, Separate Dining Room, Walk-In Closet(s)
Parking
- Garage spaces:2
New listings near 11361 Ebony St
- Open Sat, 3 to 4:30pmNew
 $550,000Active4 beds 4 baths2,546 sq. ft.
4674 N Bend Ct, Longmont, CO 80504
MLS# 5323957Listed by: eXp Realty, LLC - New
 $556,140Active3 beds 3 baths2,033 sq. ft.
6922 Quail Ave, Firestone, CO 80504
MLS# 1977934Listed by: Kerrie A. Young (Independent) - New
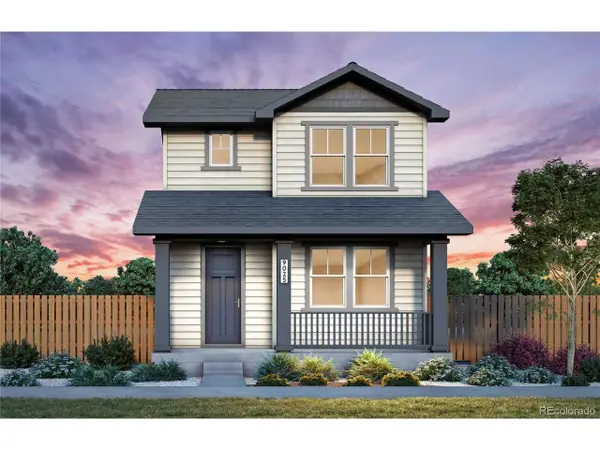 $519,780Active3 beds 3 baths1,868 sq. ft.
5232 Gardner Pkwy, Firestone, CO 80504
MLS# 2510698Listed by: Kentwood Real Estate DTC, LLC - New
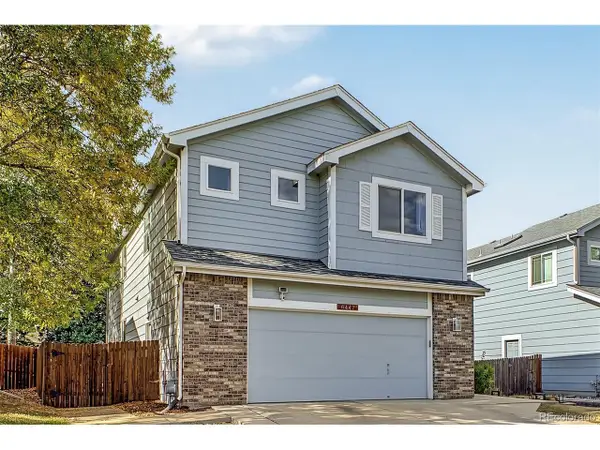 $525,000Active5 beds 4 baths2,804 sq. ft.
6447 St Vrain Ranch Blvd, Firestone, CO 80504
MLS# 5883654Listed by: Colorado Realty Network Inc. - New
 $644,900Active4 beds 3 baths3,394 sq. ft.
10398 Stagecoach Ave, Firestone, CO 80504
MLS# 6559667Listed by: Kittle Real Estate - New
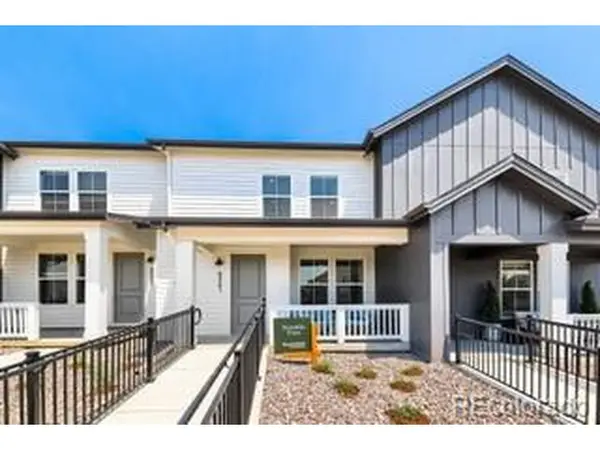 $399,900Active2 beds 3 baths1,421 sq. ft.
5064 Gardner Pkwy, Firestone, CO 80504
MLS# 6695698Listed by: First Summit Realty - New
 $649,000Active4 beds 4 baths3,177 sq. ft.
12953 Crane River Dr, Firestone, CO 80504
MLS# 9288764Listed by: RE/MAX Momentum - New
 $505,000Active3 beds 3 baths2,740 sq. ft.
11326 Ebony St, Firestone, CO 80504
MLS# 5932245Listed by: HomeSmart 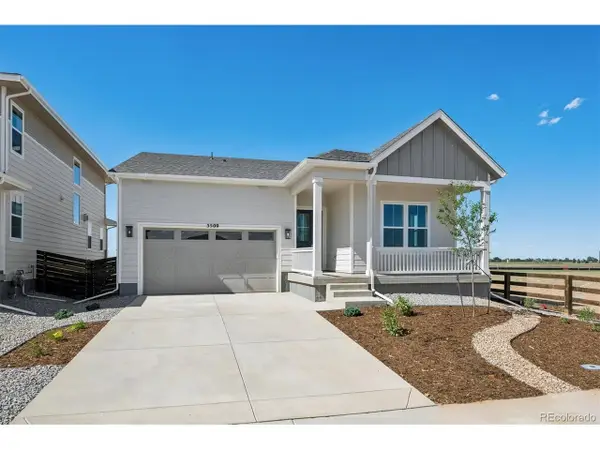 $669,950Active4 beds 3 baths3,789 sq. ft.
5509 Green Thumb Ave, Firestone, CO 80504
MLS# 9346507Listed by: SH Realty, Inc. $620,000Active6 beds 4 baths4,122 sq. ft.
6363 Twilight Ave, Firestone, CO 80504
MLS# 1070096Listed by: West and Main Homes


Protect your home and budget from life's surprises with an Assurant Home Warranty, backed by a partner that supports you through every step of homeownership. Explore Plans.
©2026 Century 21 Real Estate LLC. All rights reserved. CENTURY 21®, the CENTURY 21 Logo and C21® are service marks owned by Century 21 Real Estate LLC. Century 21 Real Estate LLC fully supports the principles of the Fair Housing Act and the Equal Opportunity Act. Each office is independently owned and operated. Listing information is deemed reliable but not guaranteed accurate.