
12685 Eagle River Rd, Firestone, CO 80504
Local realty services provided by:CENTURY 21 Top Dog Properties
12685 Eagle River Rd,Longmont, CO 80504
$575,000
- 3 Beds
- 3 Baths
- 2,345 sq. ft.
- Single family
- Active
Listed by: jamie collins
Office: redfin corporation303-536-8941
MLS#:6981027
Source:IRES
Price summary
- Price:$575,000
- Price per sq. ft.:$245.2
- Monthly HOA dues:$100
About this home
Welcome to this stunning home in Firestone's highly sought-after Barefoot Lakes community! Showcasing a beautiful exterior, this modern residence opens into a bright, welcoming main level featuring a sunny front home office and a convenient half bathroom tucked near the entry. Moving down the hall, the layout opens into a magnificent, light-filled great room anchored by soaring vaulted ceilings and massive windows that flood the space with natural light. The open-concept living room and adjacent dining area flow seamlessly into a gourmet kitchen outfitted with sleek quartz countertops, stainless steel appliances, and a central island with breakfast bar seating. Integrated surround sound speakers in the living room elevate movie nights and entertaining. Step out through sliding glass doors to your covered back patio, complete with a built-in gas line and surround sound wiring, overlooking a private lawn space ideal for outdoor relaxation. A main-floor doorway leads to the attached, tandem 3-car garage, offering abundant space for vehicles, gear, and workshop storage. Upstairs, a spacious central loft/bonus room with built-in surround sound provides a fantastic secondary living or media space. The upper level hosts three comfortable bedrooms, including a private primary suite with its own dedicated 3/4 bathroom. Two additional bedrooms, a full hallway bathroom, and a conveniently located laundry room complete the top floor. The massive, unfinished basement offers endless potential for expansion or storage, already equipped with a rough-in for a future bathroom. Additional highlights include pre-wiring for security cameras throughout. Living in Barefoot Lakes means enjoying incredible resort-style community amenities, including a state-of-the-art clubhouse, a swimming pool, miles of scenic lakeside trails, and neighborhood parks just moments from your front door!...
Contact an agent
Home facts
- Year built:2018
- Listing ID #:6981027
- Added:1 day(s) ago
- Updated:July 22, 2026 at 07:45 PM
Rooms and interior
- Bedrooms:3
- Total bathrooms:3
- Full bathrooms:1
- Half bathrooms:1
- Kitchen Description:Dishwasher, Disposal, Kitchen Island, Microwave, Pantry, Refrigerator, Self Cleaning Oven
- Basement Description:Unfinished
- Living area:2,345 sq. ft.
Heating and cooling
- Cooling:Ceiling Fan(s), Central Air
- Heating:Forced Air, Heat Pump
Structure and exterior
- Roof:Fiberglass
- Year built:2018
- Building area:2,345 sq. ft.
- Lot area:0.13 Acres
- Lot Features:Gutters, Level, Paved
- Construction Materials:Composition, Concrete, Frame
- Exterior Features:Patio, Sprinkler System
- Levels:2 Story
Schools
- High school:Mead
- Middle school:Mead
- Elementary school:Mead
Utilities
- Water:City
- Sewer:Public Sewer
Finances and disclosures
- Price:$575,000
- Price per sq. ft.:$245.2
- Tax amount:$7,398
Features and amenities
- Appliances:Dishwasher, Disposal, Dryer, Microwave, Refrigerator, Self Cleaning Oven, Washer
- Laundry features:Dryer, Washer
- Amenities:Kitchen Island, Open Floorplan, Pantry
Parking
- Parking description:Oversized Garage, Tandem Garage
- Garage spaces:3
New listings near 12685 Eagle River Rd
- New
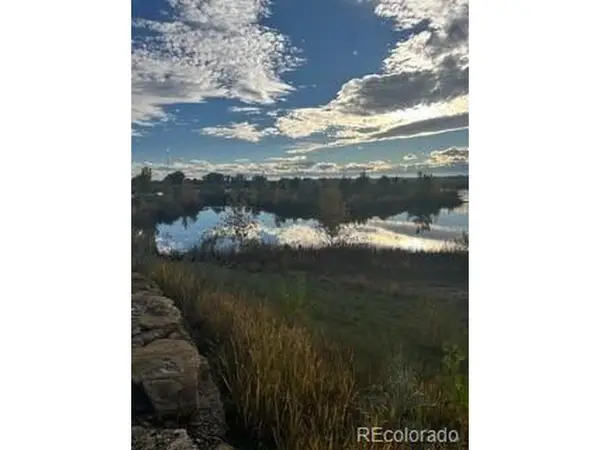 $447,437Active3 beds 2 baths1,750 sq. ft.
5060 Gardner Pkwy, Firestone, CO 80504
MLS# 7287879Listed by: First Summit Realty - Open Thu, 9am to 7pmNew
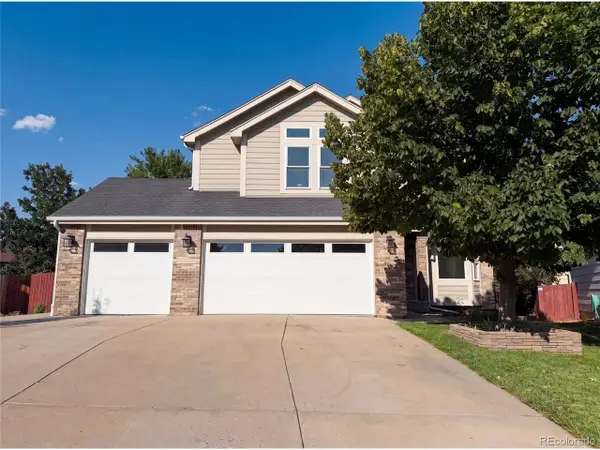 $520,000Active3 beds 3 baths3,243 sq. ft.
10562 Falcon St, Longmont, CO 80504
MLS# 6132940Listed by: Opendoor Brokerage LLC - New
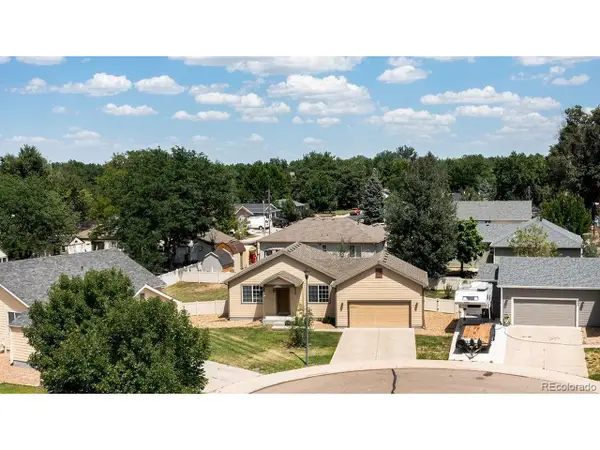 $419,900Active2 beds 2 baths1,235 sq. ft.
370 Naples St, Firestone, CO 80520
MLS# 3621082Listed by: The Hoben Group, LLC - New
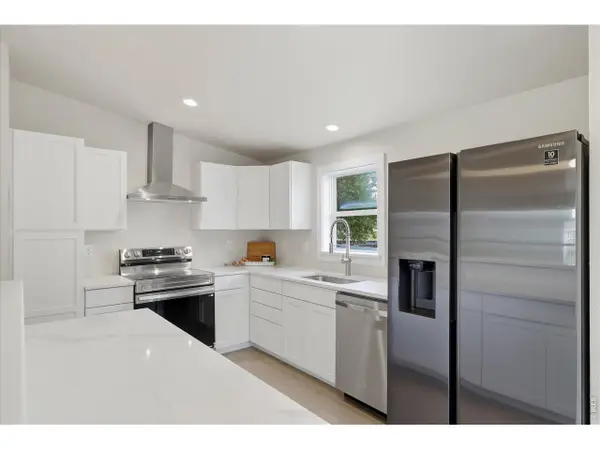 $399,000Active3 beds 2 baths1,323 sq. ft.
131 Wooster Dr, Firestone, CO 80520
MLS# 1064571Listed by: eXp Realty LLC - New
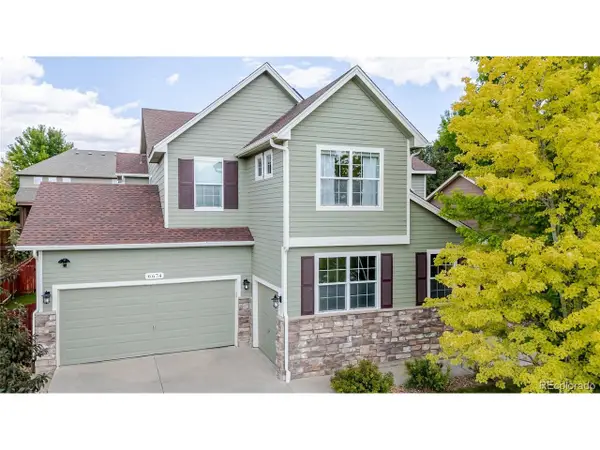 $660,000Active4 beds 4 baths4,052 sq. ft.
6674 Sunburst Ave, Longmont, CO 80504
MLS# 9843517Listed by: Gold Compass Real Estate, LLC - New
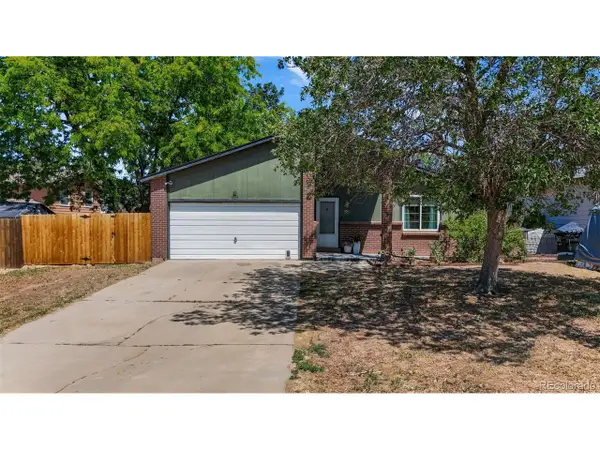 $435,000Active5 beds 3 baths2,384 sq. ft.
334 4th St, Firestone, CO 80520
MLS# 2299887Listed by: Golba Group Real Estate - Open Sat, 1 to 2pmNew
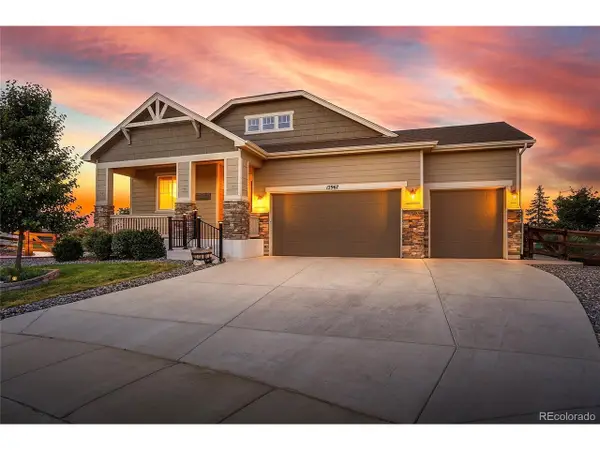 $729,000Active4 beds 3 baths4,331 sq. ft.
12967 Havens Ct, Firestone, CO 80504
MLS# 9053110Listed by: Maruca Real Estate LLC - New
 $504,599Active3 beds 3 baths1,684 sq. ft.
13304 Ladybug Ln, Firestone, CO 80504
MLS# 9586607Listed by: First Summit Realty - New
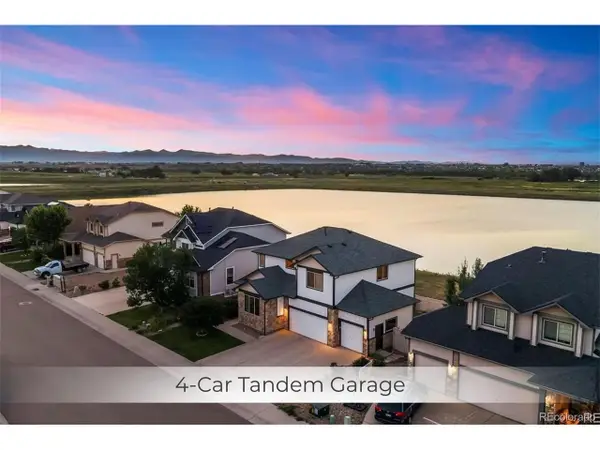 $725,000Active4 beds 3 baths3,287 sq. ft.
5773 Waverley Ave, Longmont, CO 80504
MLS# 3919377Listed by: MB Team Lassen


Protect your home and budget from life's surprises with an Assurant Home Warranty, backed by a partner that supports you through every step of homeownership. Explore Plans.
©2026 Century 21 Real Estate LLC. All rights reserved. CENTURY 21®, the CENTURY 21 Logo and C21® are service marks owned by Century 21 Real Estate LLC. Century 21 Real Estate LLC fully supports the principles of the Fair Housing Act and the Equal Opportunity Act. Each office is independently owned and operated. Listing information is deemed reliable but not guaranteed accurate.