
4617 Clear Creek Dr, Firestone, CO 80504
Local realty services provided by:CENTURY 21 Top Dog Properties
Listed by: lawrence santa, coloradohomesource
Office: re/max alliance-boulder3034423180
MLS#:1069717
Source:IRES
Price summary
- Price:$545,000
- Price per sq. ft.:$185.19
- Monthly HOA dues:$90
About this home
Start with real peace of mind. The new Class 4 impact resistant roof from 2023 handles Colorado weather and removes a major future expense. The true south facing driveway is another quiet win, soaking up sunshine all winter. The open layout keeps everyone connected while giving you room to spread out. A cozy gas fireplace anchors the gathering spaces. Upstairs, the versatile loft flexes into a home office, media room, play space, or second living area. The spacious primary suite feels like its own retreat, pairing an oversized bedroom with a large private bathroom. Out back, the generous yard is made for entertaining, play, gardening, or easy Colorado evenings. A quality sprinkler system with lines buried about a foot deep keeps outdoor upkeep simple. Downstairs, the unfinished basement adds about 830 square feet of future potential. Multiple egress windows already let in natural light, leaving the door open for extra bedrooms, guest quarters, a home gym, entertainment space, or a mix of your own. Beyond the front door, Barefoot Lakes delivers lakes, miles of trails, parks, a community pool, clubhouse, and fitness center. Easy Interstate 25 access puts Boulder, Denver, shopping, dining, and the Front Range within easy reach. Well thought out for Colorado living, with the right upgrades done, a backyard worth using, and plenty of room to make it yours....
Contact an agent
Home facts
- Year built:2021
- Subdivision & Development:Barefoot Lakes Fg#1 2nd Rplt
- Listing ID #:1069717
- Added:22 day(s) ago
- Updated:October 23, 2026 at 02:34 PM
Rooms and interior
- Bedrooms:3
- Total bathrooms:3
- Full bathrooms:2
- Kitchen Description:Dishwasher, Disposal, Microwave, Refrigerator
- Basement Description:Partial, Unfinished
- Living area:2,943 sq. ft.
Heating and cooling
- Cooling:Ceiling Fan(s), Central Air
- Heating:Forced Air
Structure and exterior
- Roof:Composition
- Year built:2021
- Building area:2,943 sq. ft.
- Lot area:0.16 Acres
- Lot Features:Gutters, House Faces South, Paved
- Architectural Style:Contemporary
- Construction Materials:Frame, Wood Siding
- Exterior Features:Patio
- Levels:2 Story
Schools
- High school:Mead
- Middle school:Mead
- Elementary school:Mead
Utilities
- Water:Public
- Sewer:Public Sewer
Finances and disclosures
- Price:$545,000
- Price per sq. ft.:$185.19
- Tax amount:$6,789
Features and amenities
- Appliances:Dishwasher, Disposal, Fire Alarm, Microwave, Refrigerator
Parking
- Garage spaces:3
New listings near 4617 Clear Creek Dr
- Open Sat, 3 to 4:30pmNew
 $550,000Active4 beds 4 baths2,546 sq. ft.
4674 N Bend Ct, Longmont, CO 80504
MLS# 5323957Listed by: eXp Realty, LLC - New
 $556,140Active3 beds 3 baths2,033 sq. ft.
6922 Quail Ave, Firestone, CO 80504
MLS# 1977934Listed by: Kerrie A. Young (Independent) - New
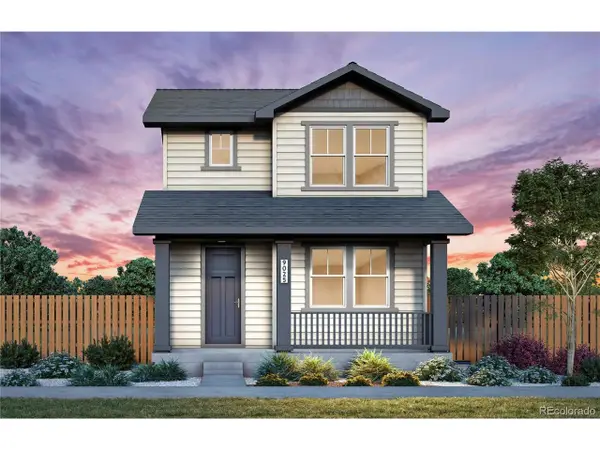 $519,780Active3 beds 3 baths1,868 sq. ft.
5232 Gardner Pkwy, Firestone, CO 80504
MLS# 2510698Listed by: Kentwood Real Estate DTC, LLC - New
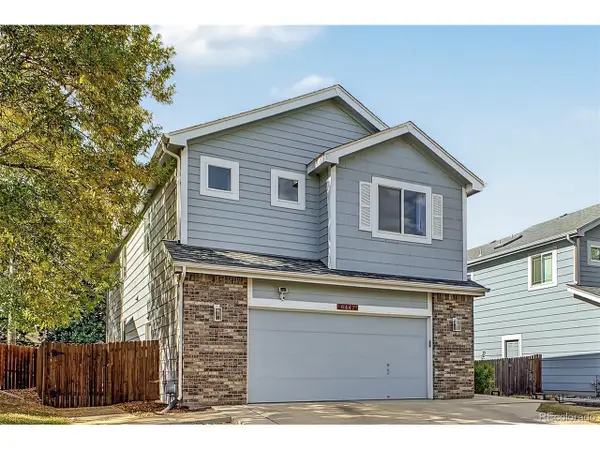 $525,000Active5 beds 4 baths2,804 sq. ft.
6447 St Vrain Ranch Blvd, Firestone, CO 80504
MLS# 5883654Listed by: Colorado Realty Network Inc. - New
 $644,900Active4 beds 3 baths3,394 sq. ft.
10398 Stagecoach Ave, Firestone, CO 80504
MLS# 6559667Listed by: Kittle Real Estate - New
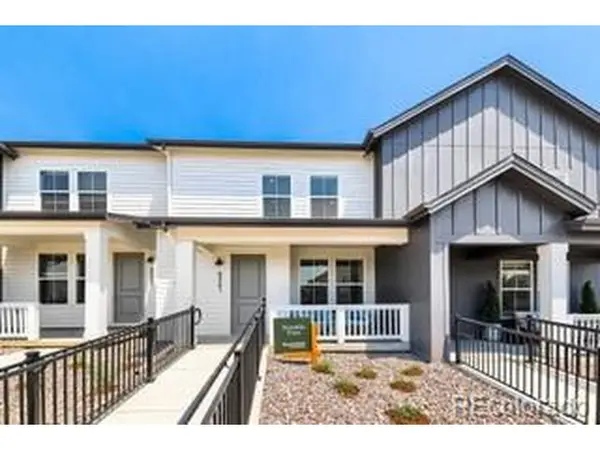 $399,900Active2 beds 3 baths1,421 sq. ft.
5064 Gardner Pkwy, Firestone, CO 80504
MLS# 6695698Listed by: First Summit Realty - New
 $649,000Active4 beds 4 baths3,177 sq. ft.
12953 Crane River Dr, Firestone, CO 80504
MLS# 9288764Listed by: RE/MAX Momentum - New
 $505,000Active3 beds 3 baths2,740 sq. ft.
11326 Ebony St, Firestone, CO 80504
MLS# 5932245Listed by: HomeSmart 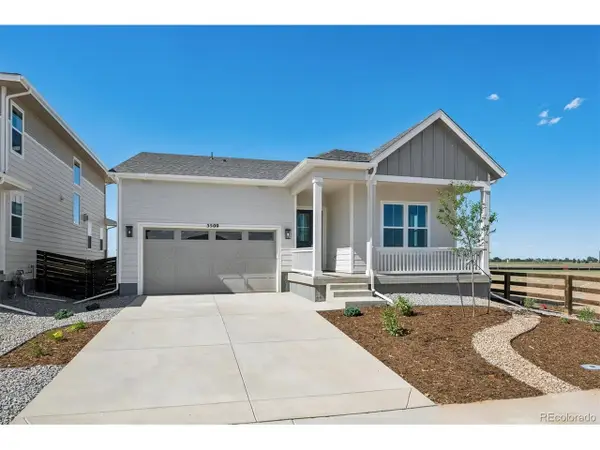 $669,950Active4 beds 3 baths3,789 sq. ft.
5509 Green Thumb Ave, Firestone, CO 80504
MLS# 9346507Listed by: SH Realty, Inc. $620,000Active6 beds 4 baths4,122 sq. ft.
6363 Twilight Ave, Firestone, CO 80504
MLS# 1070096Listed by: West and Main Homes


Protect your home and budget from life's surprises with an Assurant Home Warranty, backed by a partner that supports you through every step of homeownership. Explore Plans.
©2026 Century 21 Real Estate LLC. All rights reserved. CENTURY 21®, the CENTURY 21 Logo and C21® are service marks owned by Century 21 Real Estate LLC. Century 21 Real Estate LLC fully supports the principles of the Fair Housing Act and the Equal Opportunity Act. Each office is independently owned and operated. Listing information is deemed reliable but not guaranteed accurate.