
4633 N Bend Way, Firestone, CO 80504
Local realty services provided by:CENTURY 21 Cornerstone
Listed by: danna hinz, melanie miller
Office: re/max alliance-lsvl3036666500
MLS#:1066699
Source:IRES
Price summary
- Price:$500,000
- Price per sq. ft.:$362.06
- Monthly HOA dues:$90
About this home
NEW PRICE - $500,000! A PRIVATE BACKYARD, SINGLE-LEVEL LIVING & THE BAREFOOT LAKES LIFESTYLE! If you've been waiting for the right home in Barefoot Lakes, this one deserves a look. Built in 2020, this 3-bedroom, 2-bath ranch offers 1,381 square feet of comfortable ONE-LEVEL living, an attached 2-car garage, and a backyard that's anything but typical for a newer community. Step outside and you'll immediately understand what makes this home special. The covered patio and adjustable pergola let you choose sunshine or shade, while five mature trees create a beautiful natural backdrop. With no homes directly behind you, you'll enjoy a sense of privacy that's increasingly hard to find. Morning coffee, summer BBQs, evenings with friends-or simply a quiet place to unwind-this is a backyard you'll actually use. Inside, the open, efficient floor plan makes the most of every square foot. Three bedrooms give you plenty of flexibility, including one with French doors that's perfect for a home office, guest room, hobby space, or studio. Living in Barefoot Lakes means there's even more waiting outside your front door. Residents enjoy The Cove with a lap pool, splash pad, fitness center, pickleball and basketball courts, plus two lakes for kayaking and fishing, miles of paved trails, and nearby Peninsula Park. NOW OFFERED AT $500,000! Newer construction, true one-level living, a fantastic private backyard, and all the amenities of Barefoot Lakes. Don't just scroll past this one-schedule your showing and come see what $500,000 buys you in Barefoot Lakes!...
Contact an agent
Home facts
- Year built:2020
- Subdivision & Development:Barefoot Lakes
- Listing ID #:1066699
- Added:65 day(s) ago
- Updated:October 23, 2026 at 02:34 PM
Rooms and interior
- Bedrooms:3
- Total bathrooms:2
- Full bathrooms:2
- Dining Description:Eat-in Kitchen
- Kitchen Description:Dishwasher, Disposal, Gas Range, Kitchen Island, Microwave, Refrigerator
- Bedroom Description:Split Bedroom Plan
- Basement Description:Crawl Space
- Living area:1,381 sq. ft.
Heating and cooling
- Cooling:Central Air
- Heating:Forced Air
Structure and exterior
- Roof:Composition
- Year built:2020
- Building area:1,381 sq. ft.
- Lot area:0.15 Acres
- Lot Features:Curbs, Gutters, House Faces South, Level, Paved, Sidewalks, Street Light
- Architectural Style:Contemporary
- Construction Materials:Frame
- Exterior Features:Sprinkler System
- Levels:One
Schools
- High school:Mead
- Middle school:Mead
- Elementary school:Mead
Utilities
- Water:City
- Sewer:Public Sewer
Finances and disclosures
- Price:$500,000
- Price per sq. ft.:$362.06
- Tax amount:$5,753
Features and amenities
- Appliances:Dishwasher, Disposal, Dryer, Fire Alarm, Gas Range, Microwave, Refrigerator, Washer
- Laundry features:Dryer, Washer, Washer/Dryer Hookup
- Amenities:Eat-in Kitchen, Kitchen Island, Open Floorplan, Walk-In Closet(s)
Parking
- Parking description:Garage Door Opener
- Garage spaces:2
New listings near 4633 N Bend Way
- Open Sat, 3 to 4:30pmNew
 $550,000Active4 beds 4 baths2,546 sq. ft.
4674 N Bend Ct, Longmont, CO 80504
MLS# 5323957Listed by: eXp Realty, LLC - New
 $556,140Active3 beds 3 baths2,033 sq. ft.
6922 Quail Ave, Firestone, CO 80504
MLS# 1977934Listed by: Kerrie A. Young (Independent) - New
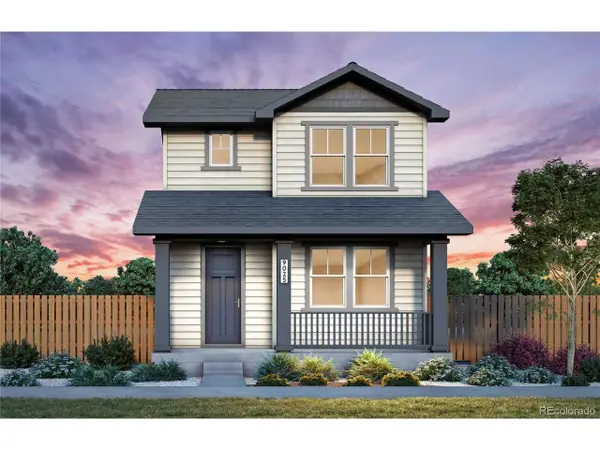 $519,780Active3 beds 3 baths1,868 sq. ft.
5232 Gardner Pkwy, Firestone, CO 80504
MLS# 2510698Listed by: Kentwood Real Estate DTC, LLC - New
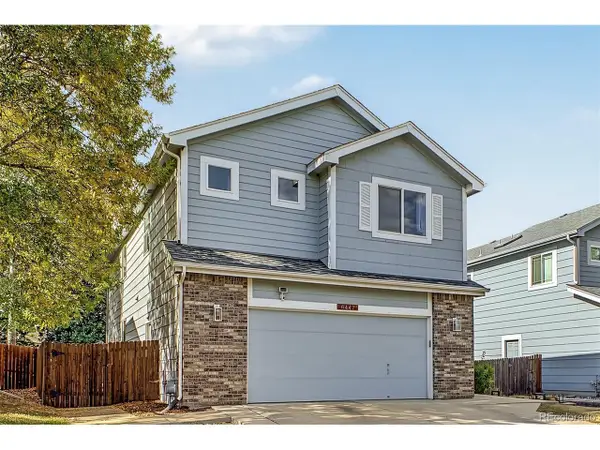 $525,000Active5 beds 4 baths2,804 sq. ft.
6447 St Vrain Ranch Blvd, Firestone, CO 80504
MLS# 5883654Listed by: Colorado Realty Network Inc. - New
 $644,900Active4 beds 3 baths3,394 sq. ft.
10398 Stagecoach Ave, Firestone, CO 80504
MLS# 6559667Listed by: Kittle Real Estate - New
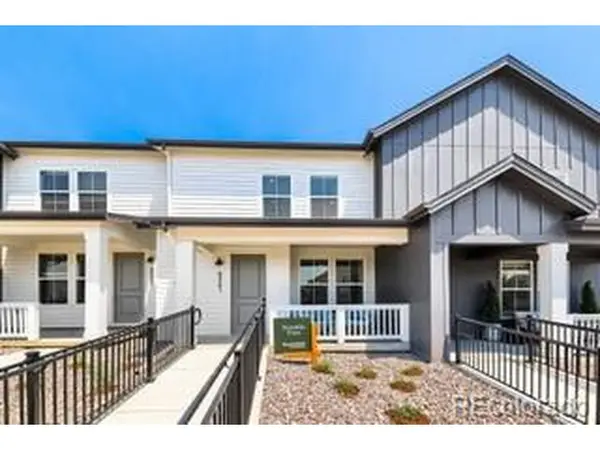 $399,900Active2 beds 3 baths1,421 sq. ft.
5064 Gardner Pkwy, Firestone, CO 80504
MLS# 6695698Listed by: First Summit Realty - New
 $649,000Active4 beds 4 baths3,177 sq. ft.
12953 Crane River Dr, Firestone, CO 80504
MLS# 9288764Listed by: RE/MAX Momentum - New
 $505,000Active3 beds 3 baths2,740 sq. ft.
11326 Ebony St, Firestone, CO 80504
MLS# 5932245Listed by: HomeSmart 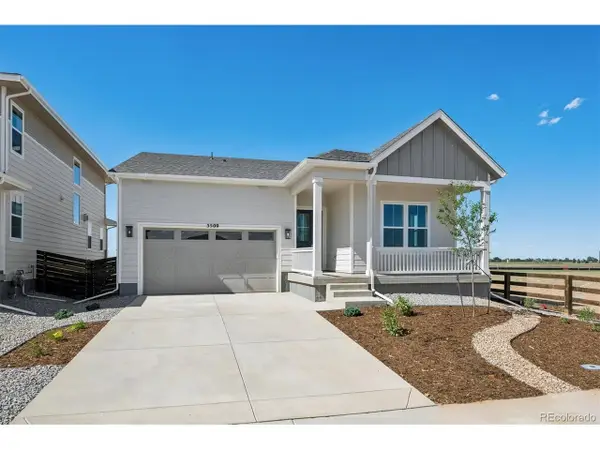 $669,950Active4 beds 3 baths3,789 sq. ft.
5509 Green Thumb Ave, Firestone, CO 80504
MLS# 9346507Listed by: SH Realty, Inc. $620,000Active6 beds 4 baths4,122 sq. ft.
6363 Twilight Ave, Firestone, CO 80504
MLS# 1070096Listed by: West and Main Homes


Protect your home and budget from life's surprises with an Assurant Home Warranty, backed by a partner that supports you through every step of homeownership. Explore Plans.
©2026 Century 21 Real Estate LLC. All rights reserved. CENTURY 21®, the CENTURY 21 Logo and C21® are service marks owned by Century 21 Real Estate LLC. Century 21 Real Estate LLC fully supports the principles of the Fair Housing Act and the Equal Opportunity Act. Each office is independently owned and operated. Listing information is deemed reliable but not guaranteed accurate.